
Natasha
Amy
Mohamed
3523 Post Road - $4,100
3523 Post Road - $4,100
3523 Post Road
$4,100
1008 - GO Glenorchy
Oakville GO Glenorchy, OntarioL6H7W5
4 beds
5 baths
3 parking
MLS#: W13606012Listed: 1 day agoUpdated:1 day ago
Description
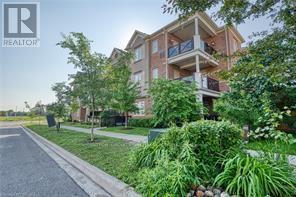
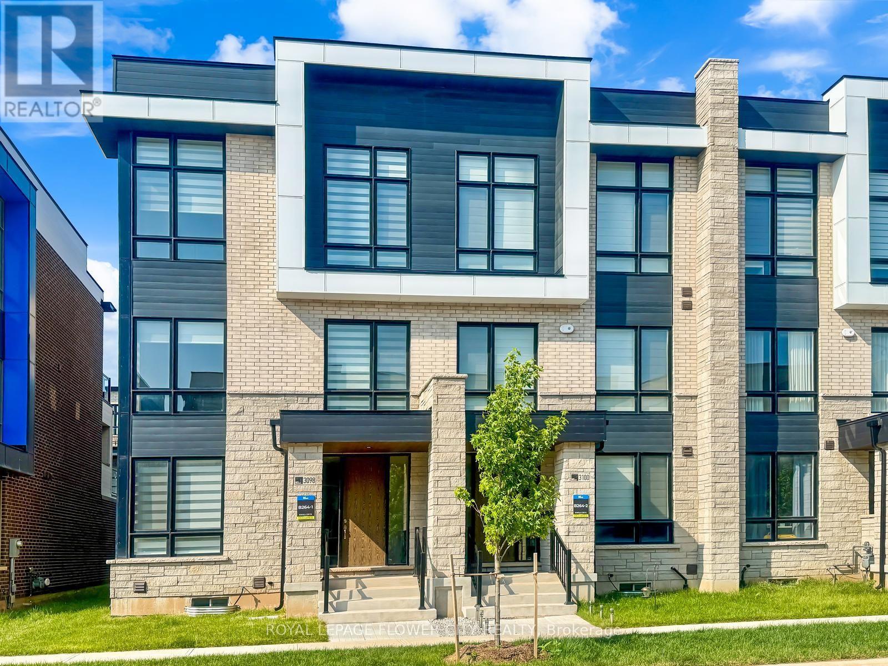
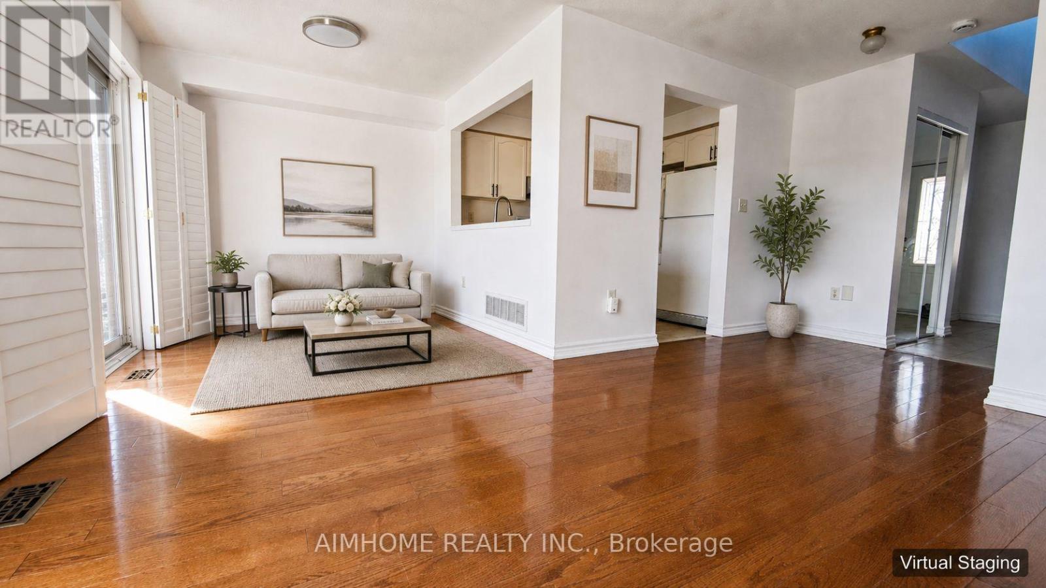
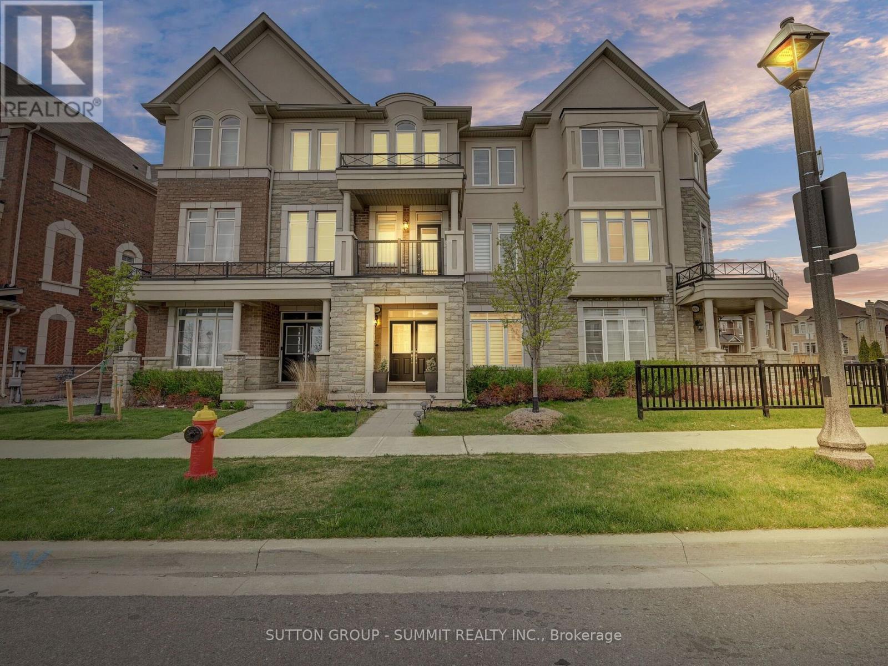
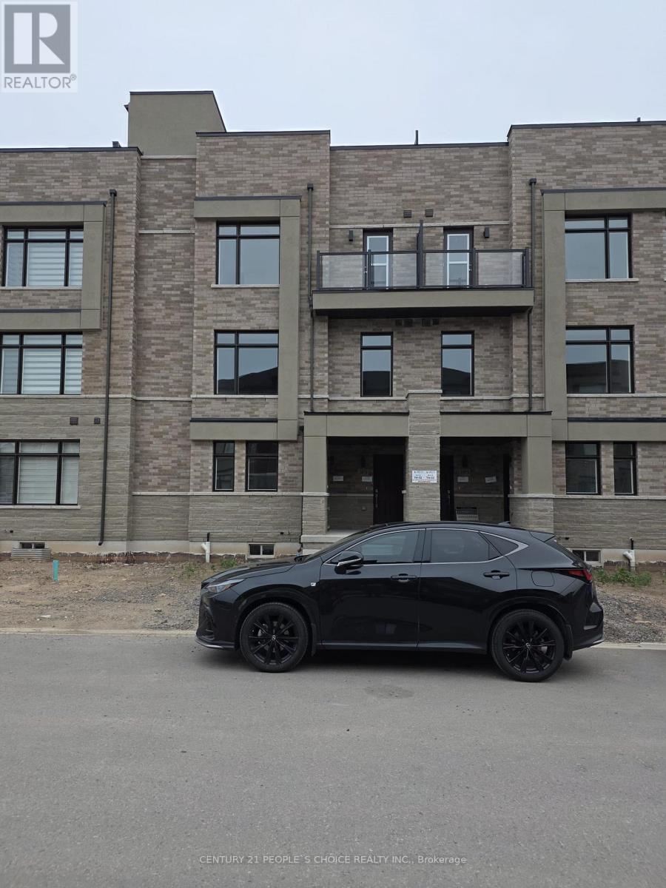
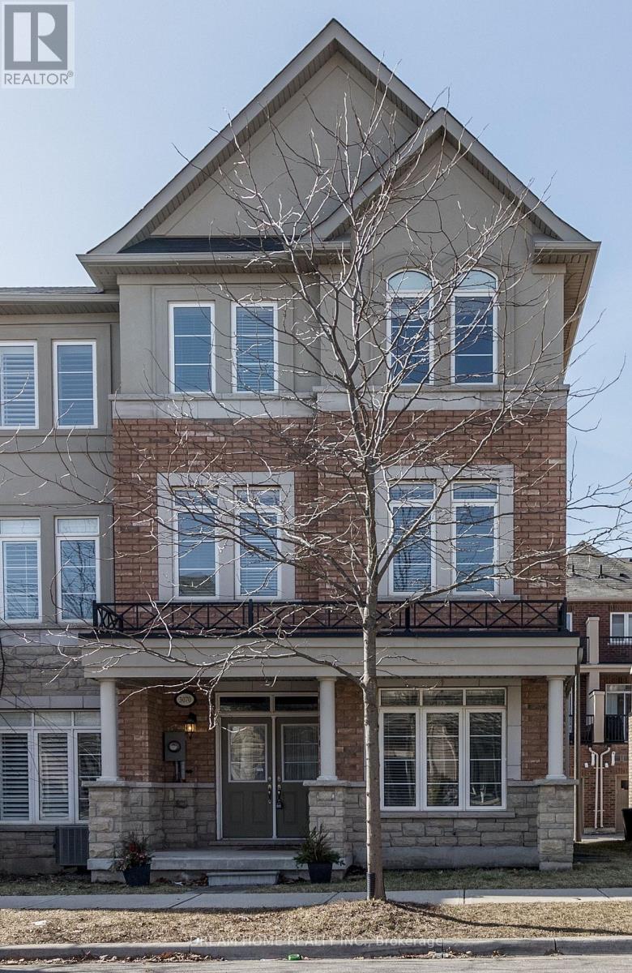
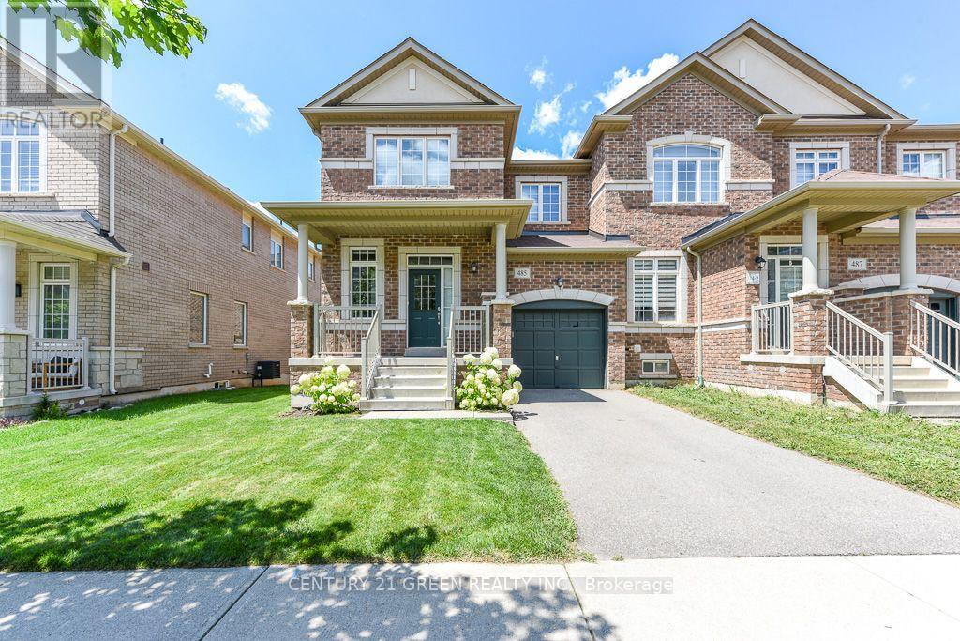
A beautiful, modern townhouse in North Oakville, across from a park and greenspace. 9 ft ceilings, hardwood floors on main floor & 2nd floor. Oak stairs, granite counters through out. Fantastic location, schools nearby, shopping, easy access to surface roads and highways (mins. to Burnhamthorpe, 407 & 403). Walk out to a deck and backyard. Quiet area. Looking for AAA tenants. Good credit, references and complete rental application required. No smoking, no pets. Refundable $300 key deposit. Tenant pays all utilities including hot water tank rental. (id:63050)Details
Details for 3523 Post Road, Oakville GO Glenorchy, Ontario- Property Type
- Single Family
- Building Type
- Row Townhouse
- Storeys
- 2.5
- Neighborhood
- 1008 - GO Glenorchy
- Land Size
- 24 x 89.9 FT ; none
- Year Built
- -
- Annual Property Taxes
- -
- Parking Type
- Attached Garage, Garage
Inside
- Appliances
- Water Heater - Tankless
- Rooms
- 16
- Bedrooms
- 4
- Bathrooms
- 5
- Fireplace
- -
- Fireplace Total
- -
- Basement
- Full
Building
- Architecture Style
- -
- Direction
- Cross Streets: Post Road @ Settlers Way @ Sixth Line. ** Directions: Post Road @ Settlers Way @ Sixth Line.
- Type of Dwelling
- row_townhouse
- Roof
- -
- Exterior
- Brick
- Foundation
- Poured Concrete
- Flooring
- Hardwood
Land
- Sewer
- Sanitary sewer
- Lot Size
- 24 x 89.9 FT ; none
- Zoning
- -
- Zoning Description
- -
Parking
- Features
- Attached Garage, Garage
- Total Parking
- 3
Utilities
- Cooling
- Central air conditioning
- Heating
- Forced air, Natural gas
- Water
- Municipal water
Feature Highlights
- Community
- -
- Lot Features
- Flat site, Conservation/green belt
- Security
- Smoke Detectors
- Pool
- -
- Waterfront
- -
Rooms
Rooms for 3523 Post Road, Oakville GO Glenorchy, OntarioMap

Listatto.comCopyright 2026