
Travis
Learie
Amy
61 Sugarcane Avenue - $1,087,000
61 Sugarcane Avenue - $1,087,000
61 Sugarcane Avenue
$1,087,000
Sandringham-Wellington
Brampton Sandringham Wellington, OntarioL6R0E6
4 beds
3 baths
4 parking
MLS#: W13603336Listed: about 5 hours agoUpdated:about 5 hours ago
Description
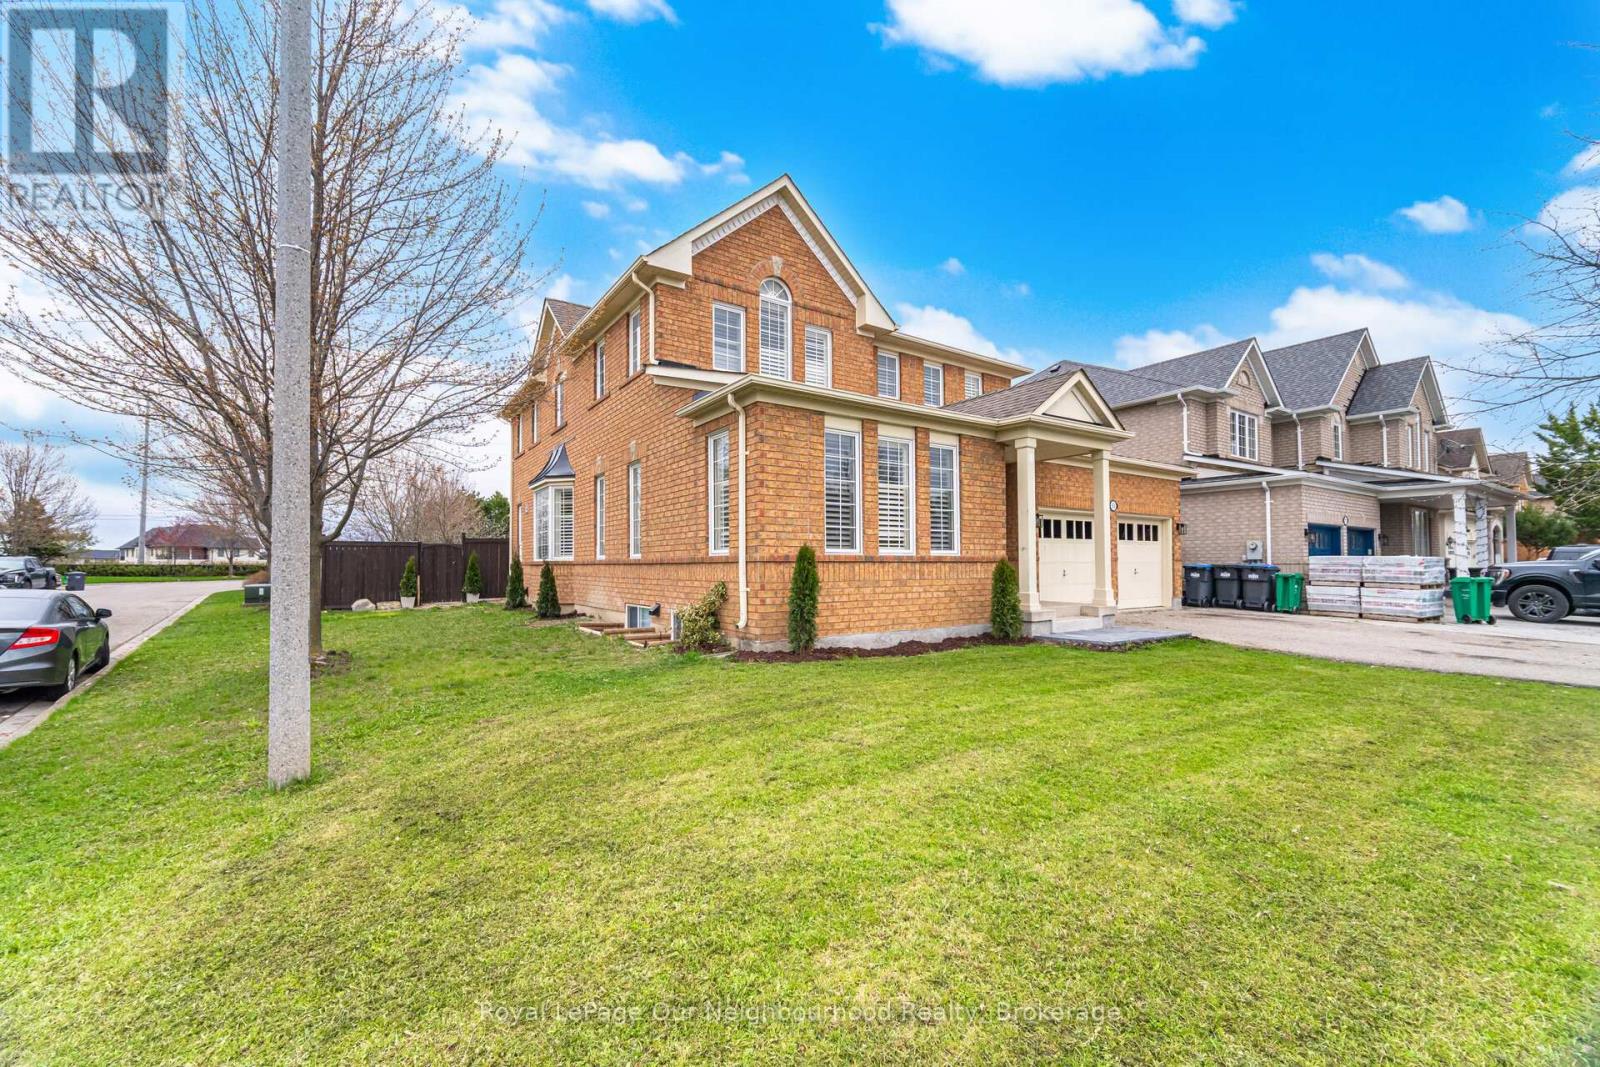
Beautiful 4 Bed 3 Bath Fully Renovated With Sep Entrance Detached Home In Desirable Area. 9' Ceiling. Main Floor Double Door Entrance, Open Concept Layout, Modern Kitchen, Hardwood Floors, Good Size Bedrooms, No House @ Front, Close To Bus Stop, School, Park Right In Front Of The House. New Kitchen, Quartz Countertop. ** This is a linked property.** (id:63050)Details
Details for 61 Sugarcane Avenue, Brampton Sandringham Wellington, Ontario- Property Type
- Single Family
- Building Type
- House
- Storeys
- 2
- Neighborhood
- Sandringham-Wellington
- Land Size
- 36.1 x 85.3 FT
- Year Built
- -
- Annual Property Taxes
- $6,570
- Parking Type
- Attached Garage, Garage
Inside
- Appliances
- Washer, Refrigerator, Water meter, Stove, Dryer
- Rooms
- 8
- Bedrooms
- 4
- Bathrooms
- 3
- Fireplace
- -
- Fireplace Total
- -
- Basement
- Partially finished, N/A
Building
- Architecture Style
- -
- Direction
- Bramalea/Father Tobin
- Type of Dwelling
- house
- Roof
- -
- Exterior
- Brick
- Foundation
- Poured Concrete
- Flooring
- -
Land
- Sewer
- Sanitary sewer
- Lot Size
- 36.1 x 85.3 FT
- Zoning
- -
- Zoning Description
- Residential
Parking
- Features
- Attached Garage, Garage
- Total Parking
- 4
Utilities
- Cooling
- Central air conditioning
- Heating
- Forced air, Natural gas
- Water
- Municipal water
Feature Highlights
- Community
- -
- Lot Features
- Carpet Free
- Security
- -
- Pool
- -
- Waterfront
- -
Rooms
Rooms for 61 Sugarcane Avenue, Brampton Sandringham Wellington, Ontario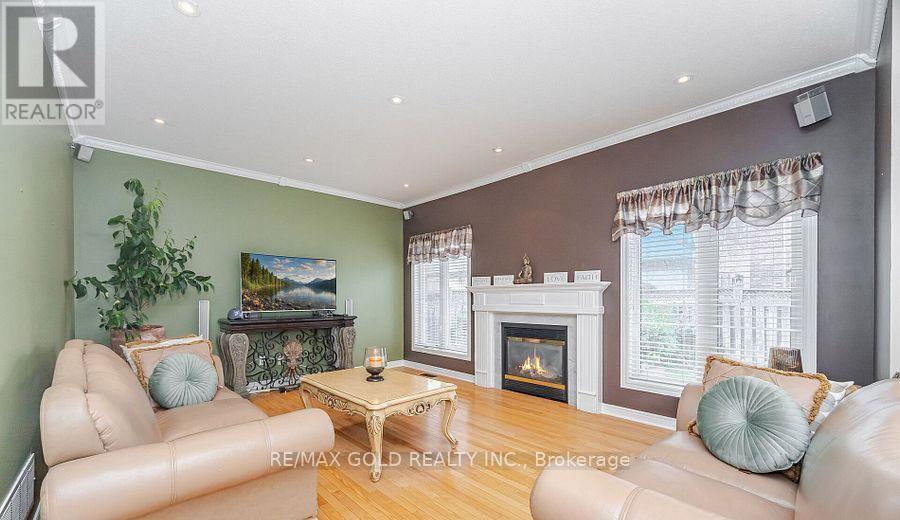

Listatto.comCopyright 2026