
Natasha
Jolanda
Travis
45 Clover Bloom Road - $675,000
45 Clover Bloom Road - $675,000
45 Clover Bloom Road
$675,000
Sandringham-Wellington
Brampton Sandringham Wellington, OntarioL6R1S2
4 beds
3 baths
3 parking
MLS#: W13606832Listed: about 3 hours agoUpdated:about 2 hours ago
Description
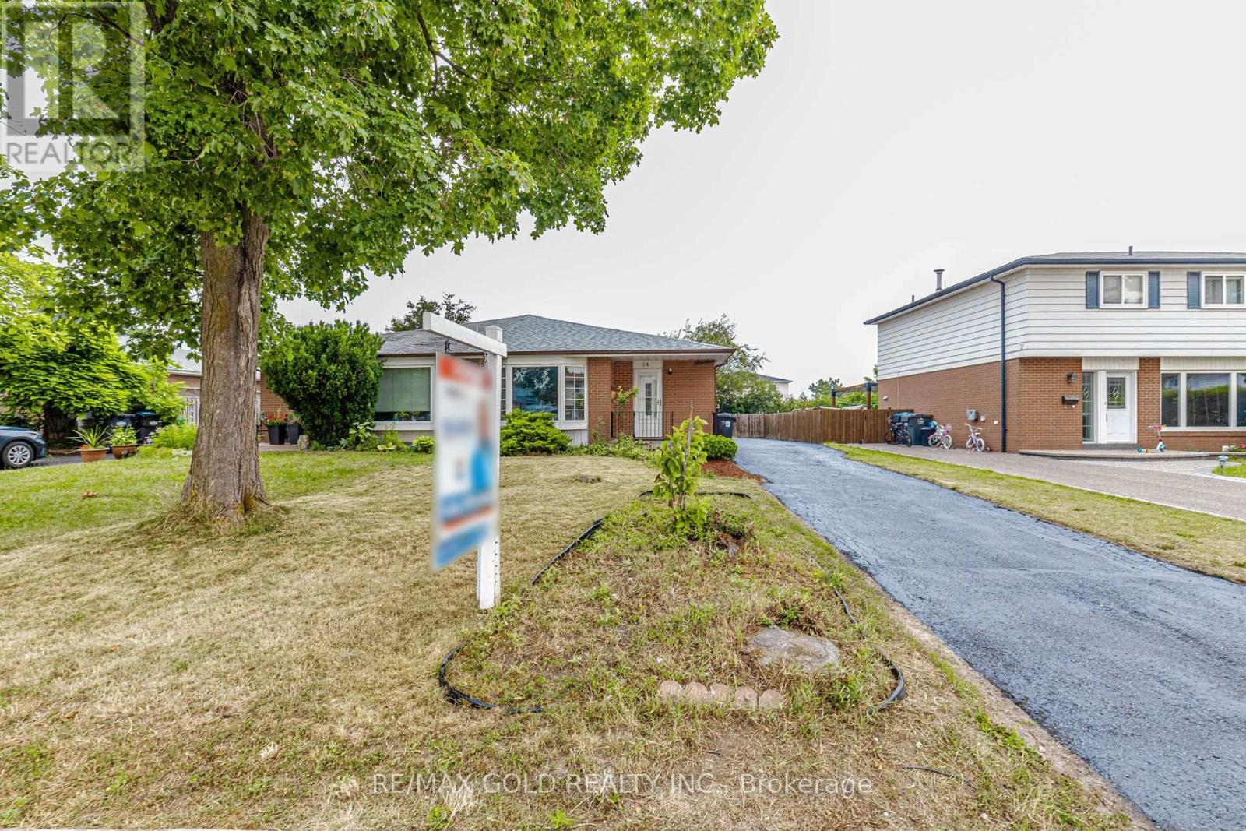
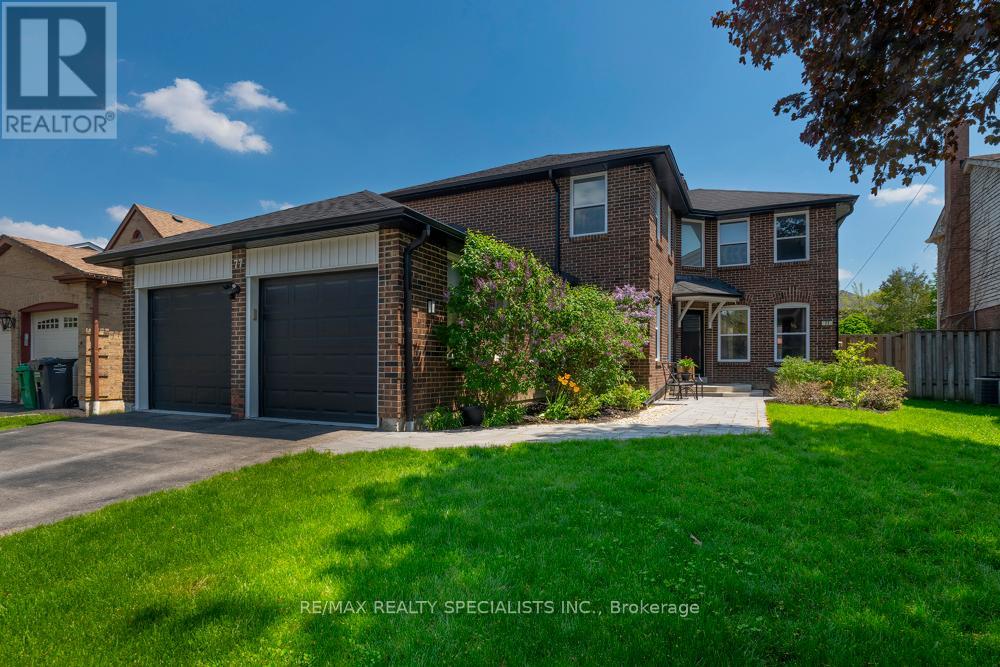
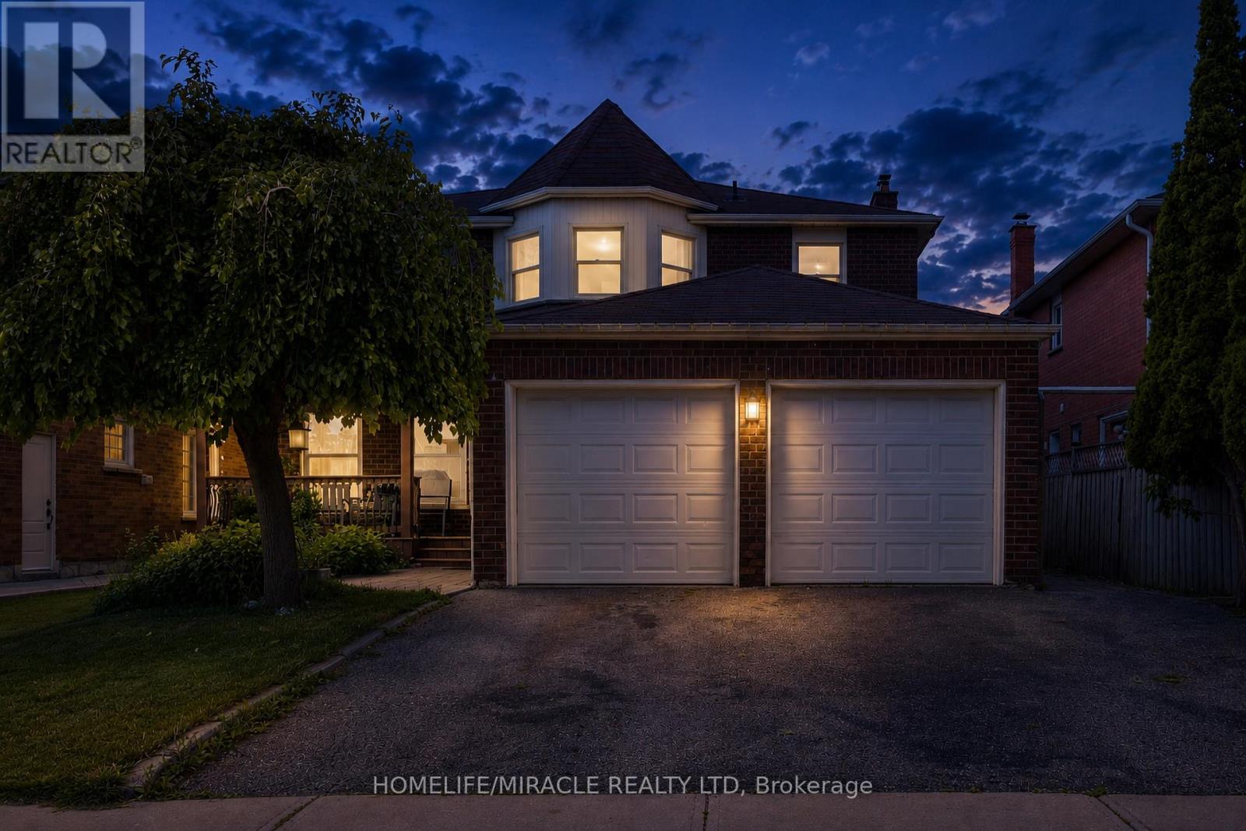
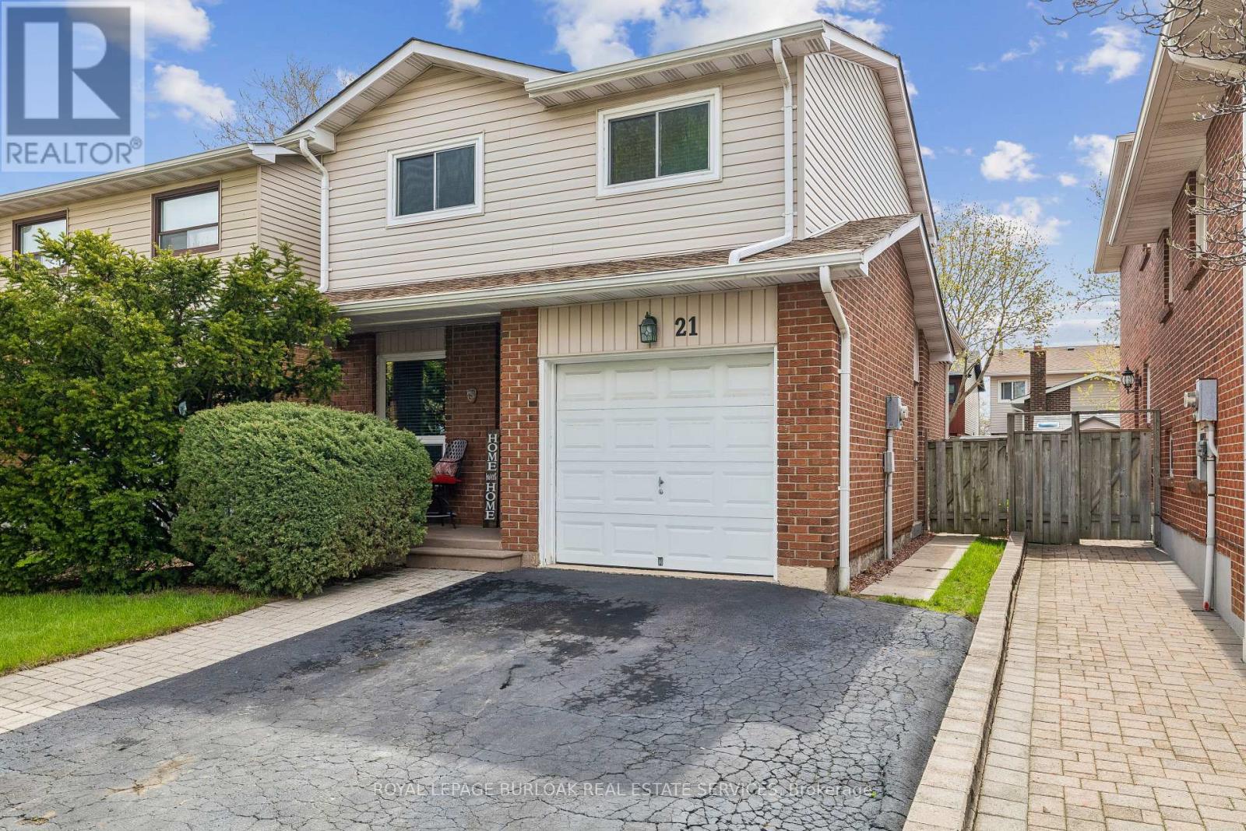
This Beautiful, Bright & spacious (3+1) bedroom semi-detached house in Brampton offers a quiet street location, family-friendly neighborhood, and unbeatable convenience near top local amenities. three bright bedrooms upstairs and a bonus lower-level bedroom and Rec room, Gorgeous Kitchen with Granite countertops and NEW STAINLESS STEEL APPLIANCES, NO CARPET in the house, Private backyard ideal for children to play or for hosting weekend family, Close to Brampton CIVIC HOSPITAL and TRINITY MALL,, Minutes to Hwy 410, Walking distance to Parks, Schools Bus Stop. Family Friendly Neighbourhood. WON'T LAST LONG !! HURRY UP !! BOOK A SHOWING AND BRING AN OFFER!! (id:63050)Details
Details for 45 Clover Bloom Road, Brampton Sandringham Wellington, Ontario- Property Type
- Single Family
- Building Type
- House
- Storeys
- 2
- Neighborhood
- Sandringham-Wellington
- Land Size
- 22.6 x 112.1 FT
- Year Built
- -
- Annual Property Taxes
- $4,312
- Parking Type
- Garage
Inside
- Appliances
- Washer, Refrigerator, Dishwasher, Stove, Dryer
- Rooms
- 8
- Bedrooms
- 4
- Bathrooms
- 3
- Fireplace
- -
- Fireplace Total
- -
- Basement
- Finished, N/A
Building
- Architecture Style
- -
- Direction
- Torbram/ Peter Robertson
- Type of Dwelling
- house
- Roof
- -
- Exterior
- Brick
- Foundation
- Concrete
- Flooring
- Laminate
Land
- Sewer
- Sanitary sewer
- Lot Size
- 22.6 x 112.1 FT
- Zoning
- -
- Zoning Description
- -
Parking
- Features
- Garage
- Total Parking
- 3
Utilities
- Cooling
- Central air conditioning
- Heating
- Forced air, Natural gas
- Water
- Municipal water
Feature Highlights
- Community
- School Bus
- Lot Features
- Carpet Free
- Security
- -
- Pool
- -
- Waterfront
- -
Rooms
Rooms for 45 Clover Bloom Road, Brampton Sandringham Wellington, OntarioMap

Listatto.comCopyright 2026