
Mohamed
Travis
Natasha
2552 Mojave Path Unit 144 - $2,950
2552 Mojave Path Unit 144 - $2,950
2552 Mojave Path Unit 144
$2,950
Windfields
Oshawa Windfields, OntarioL1L0J4
6 beds
3 baths
2 parking
MLS#: E13421114Listed: about 1 month agoUpdated:19 days ago
Description
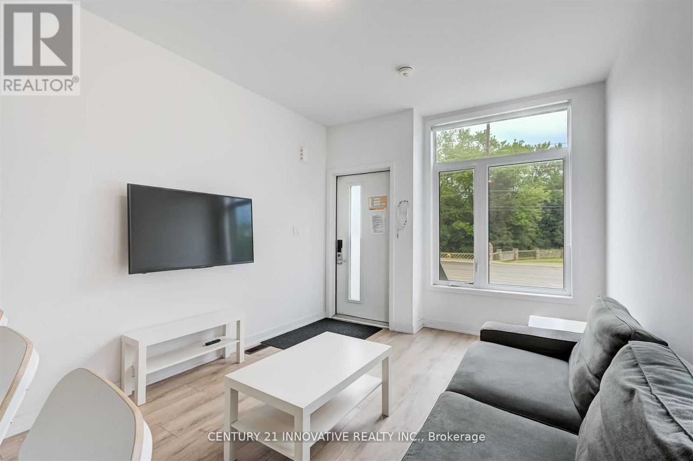
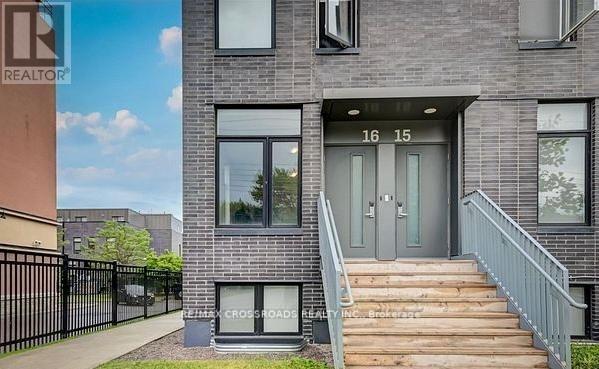
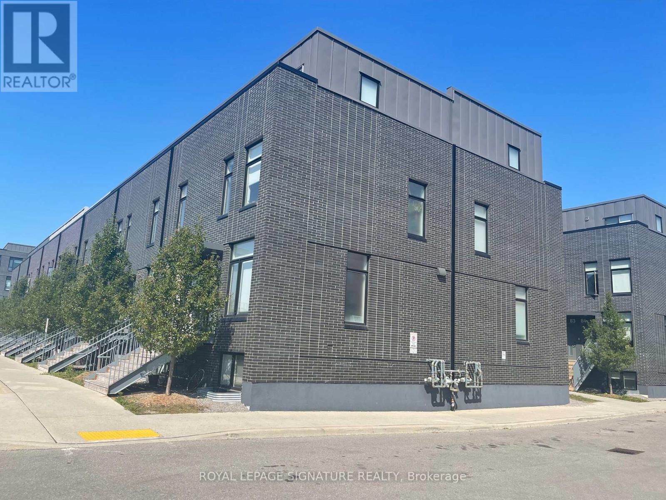
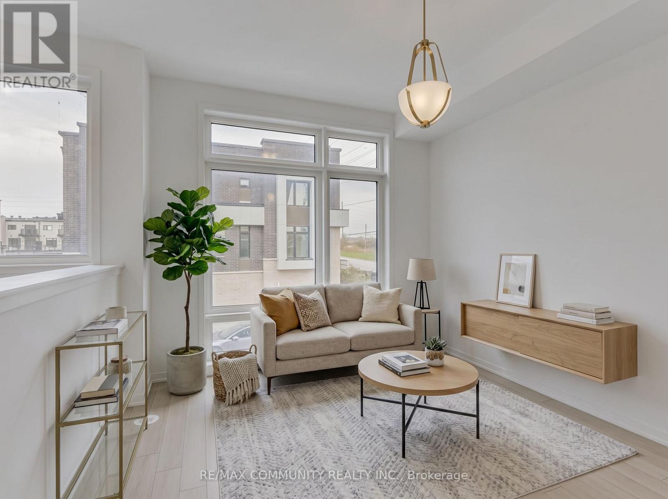
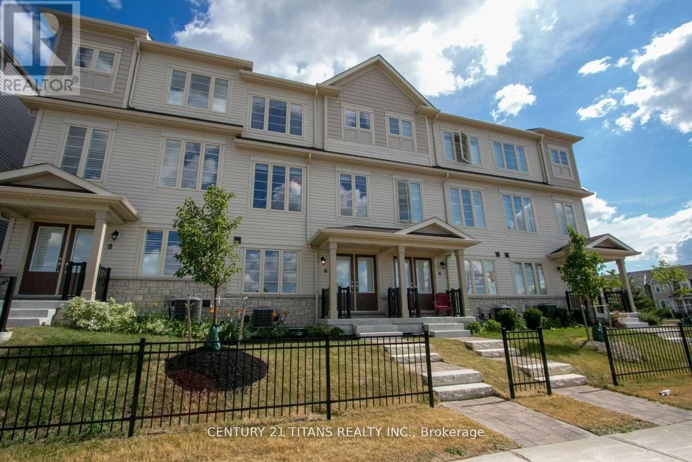
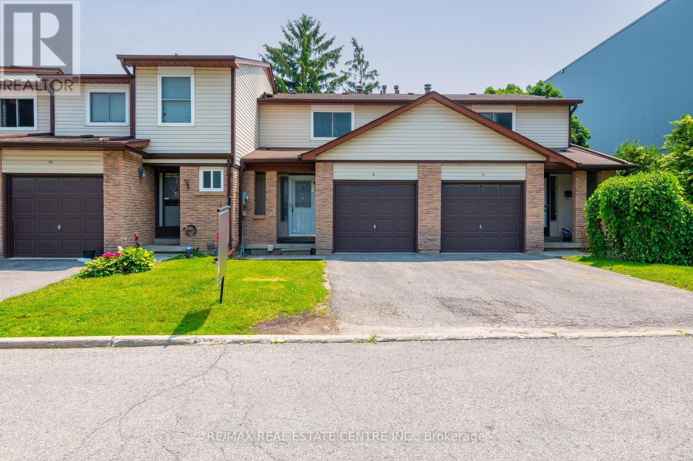
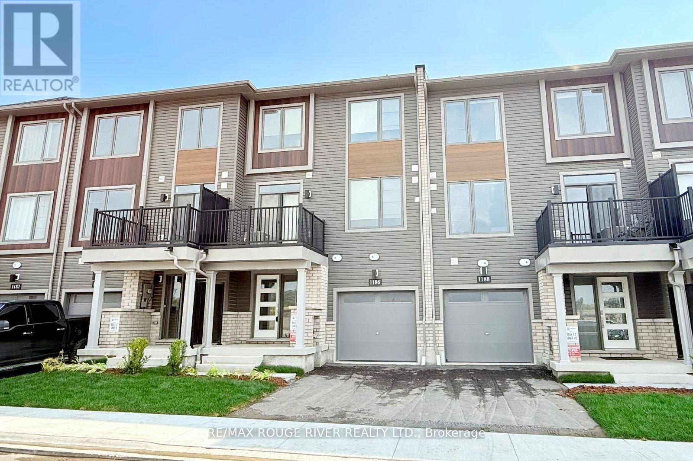
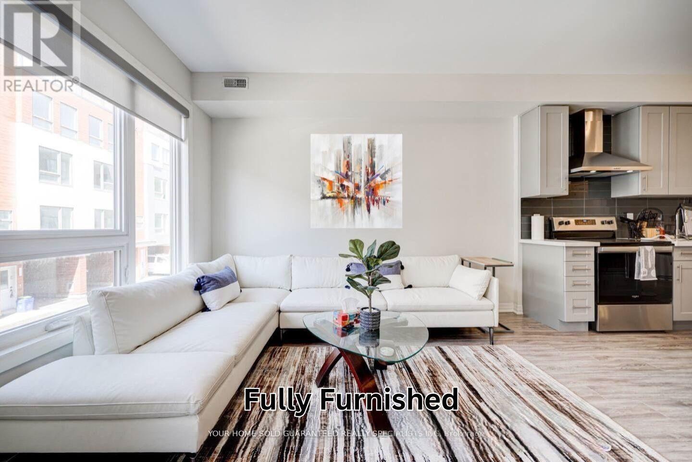
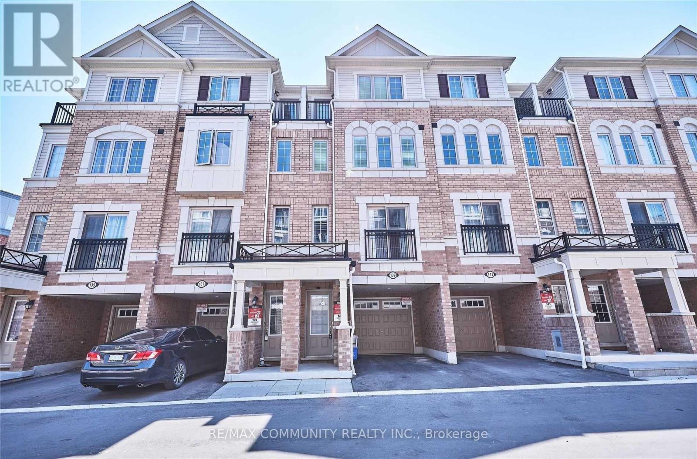
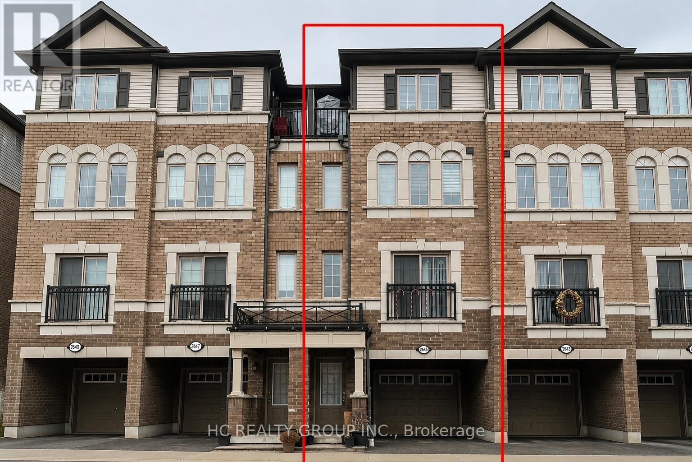
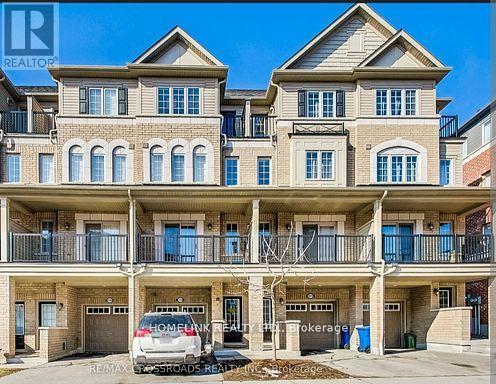
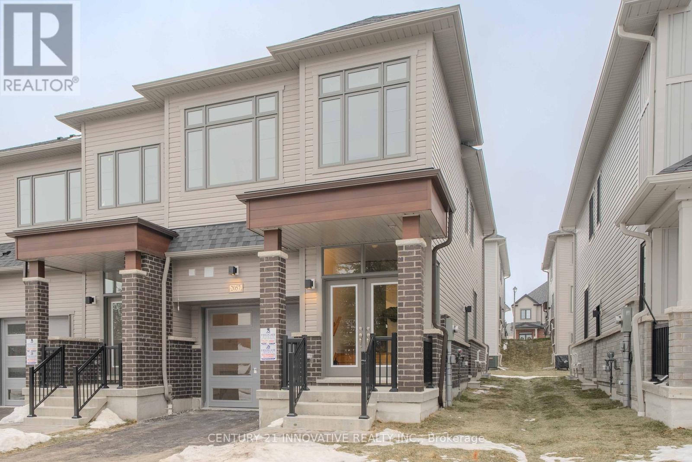
Welcome To This Bright And Spacious, Pet-Friendly Corner End-Unit Townhome In The Highly Sought-After Windfields Community Of North Oshawa. Offering The Privacy And Feel Of A Semi-Detached Home, This Sun-Filled Residence Features 1,583 Sq. Ft. Above Grade Plus Approximately 300 Sq. Ft. Of Additional Finished Living Space On The Lower Level. Freshly Painted And Carpet-Free Throughout, The Home Boasts An Abundance Of Natural Light From Windows On Multiple Sides. The Functional Layout Includes 4 Bedrooms On The Upper Level, A Versatile Main-Floor Bedroom Or Home Office, A Large Recreational Room, And 3 Full Bathrooms. Enjoy The Convenience Of Direct Access From The Garage And Walkout Access To The Backyard Patio. Ideally Located Minutes To Ontario Tech University, Durham College, Highway 407, Costco, Shopping, Restaurants, Schools, Parks, Public Transit, And Lakeridge Health. An Exceptional Leasing Opportunity Offering Space, Comfort, And Convenience In One Of Oshawa's Fastest-Growing Communities. (id:63050)Details
Details for 2552 Mojave Path Unit 144, Oshawa Windfields, Ontario- Property Type
- Single Family
- Building Type
- Row Townhouse
- Storeys
- 3
- Neighborhood
- Windfields
- Land Size
- -
- Year Built
- -
- Annual Property Taxes
- -
- Parking Type
- Garage
Inside
- Appliances
- Washer, Refrigerator, Dishwasher, Stove, Dryer, Hood Fan, Window Coverings
- Rooms
- 10
- Bedrooms
- 6
- Bathrooms
- 3
- Fireplace
- -
- Fireplace Total
- -
- Basement
- Finished, Separate entrance, Walk out, N/A, N/A
Building
- Architecture Style
- -
- Direction
- Simcoe St & Windfields Farm W
- Type of Dwelling
- row_townhouse
- Roof
- -
- Exterior
- Brick
- Foundation
- Poured Concrete
- Flooring
- Laminate
Land
- Sewer
- Sanitary sewer
- Lot Size
- -
- Zoning
- -
- Zoning Description
- -
Parking
- Features
- Garage
- Total Parking
- 2
Utilities
- Cooling
- Central air conditioning
- Heating
- Forced air, Natural gas
- Water
- Municipal water
Feature Highlights
- Community
- -
- Lot Features
- -
- Security
- Smoke Detectors
- Pool
- -
- Waterfront
- -
Rooms
Rooms for 2552 Mojave Path Unit 144, Oshawa Windfields, OntarioMap


Listatto.comCopyright 2026