
Learie
Amy
Travis
2057 Horace Duncan Crescent Unit Basement - $1,400
2057 Horace Duncan Crescent Unit Basement - $1,400
2057 Horace Duncan Crescent Unit Basement
$1,400
Kedron
Oshawa Kedron, OntarioL1L0W4
1 beds
1 baths
1 parking
MLS#: E13568352Listed: 7 days agoUpdated:7 days ago
Description
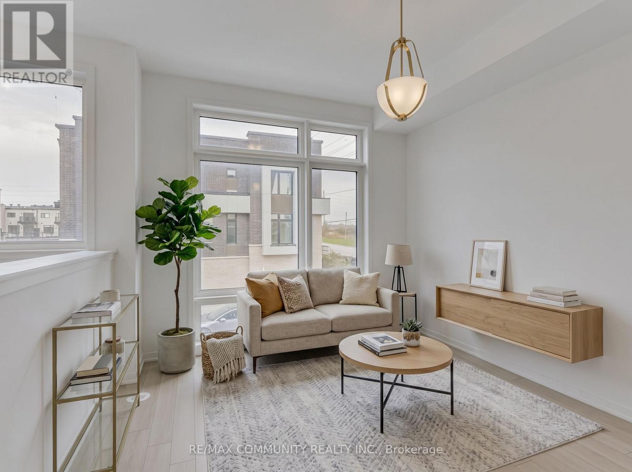
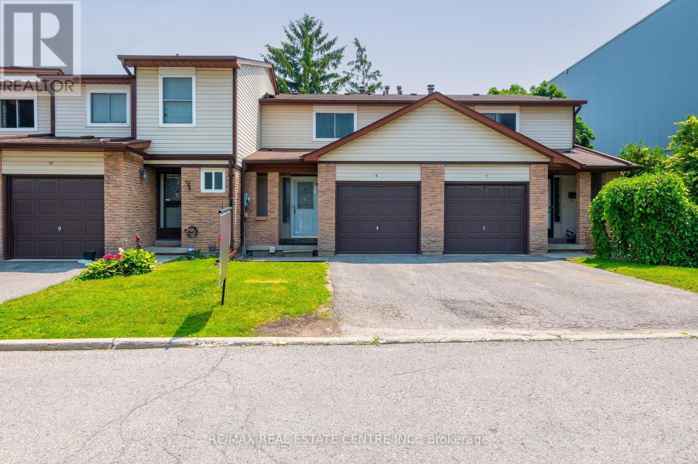
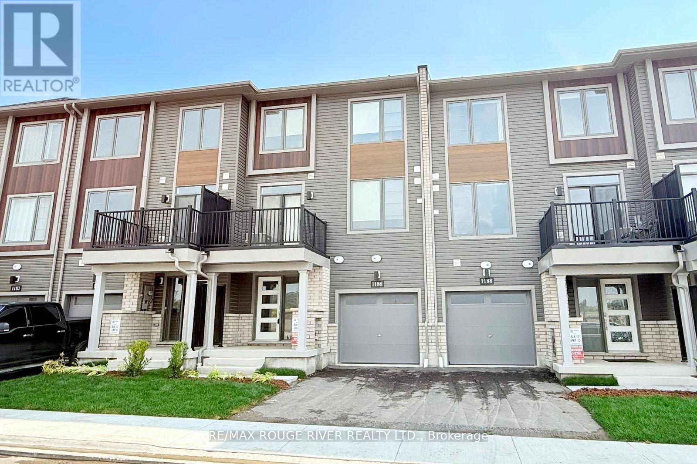
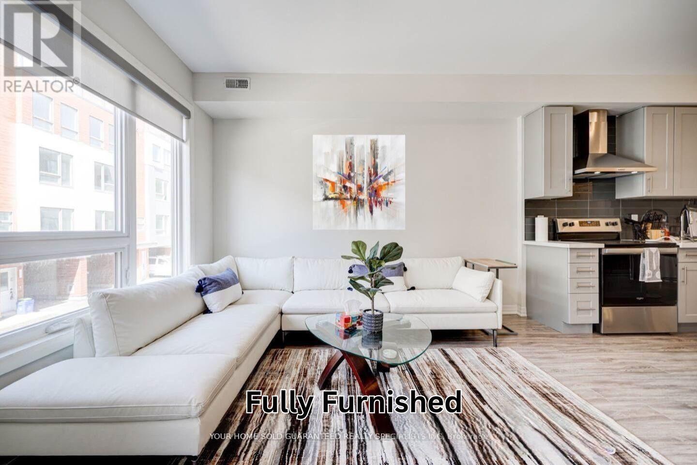
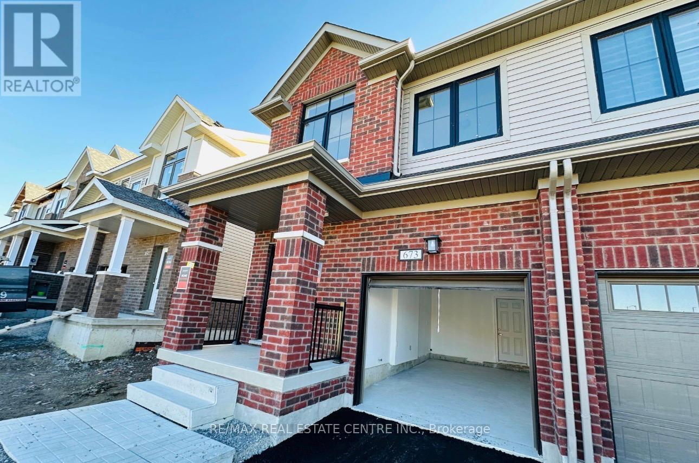
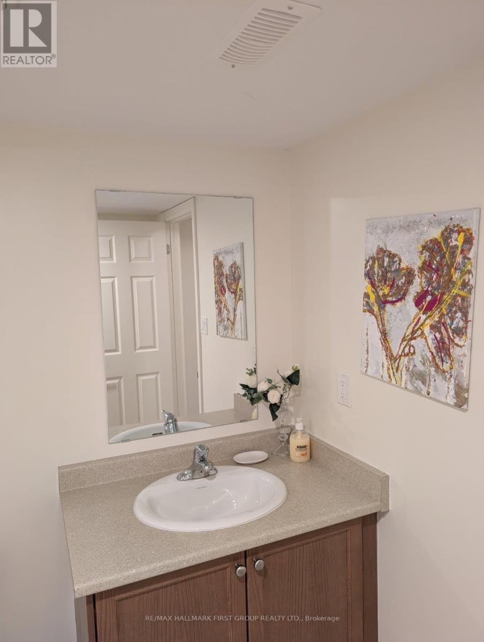
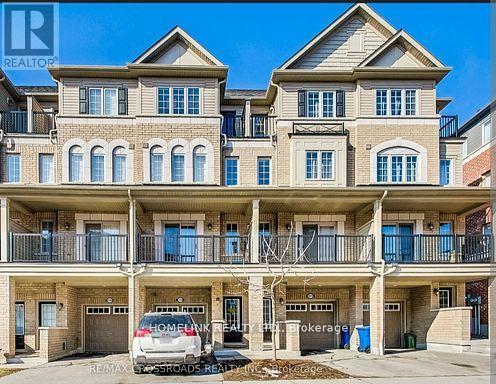
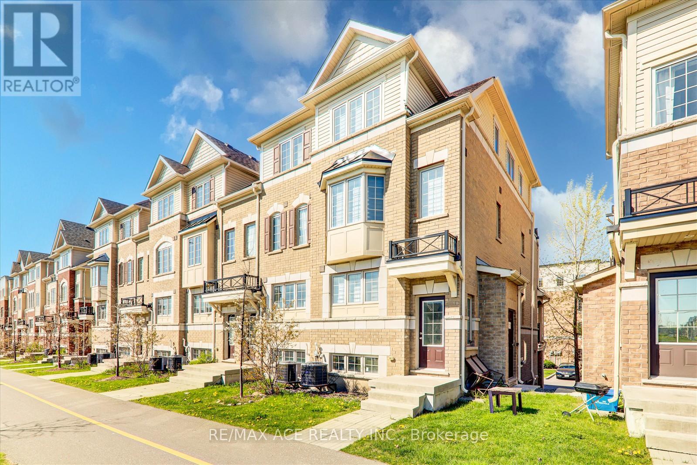
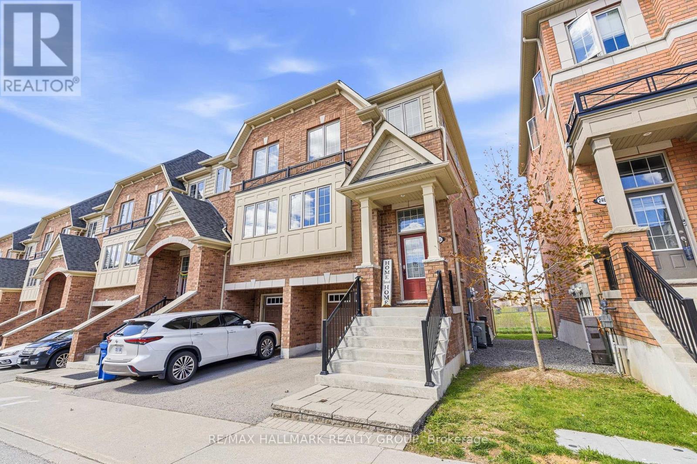
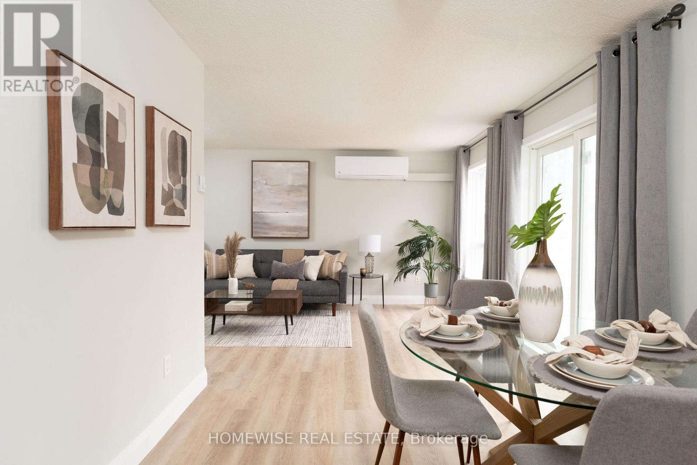
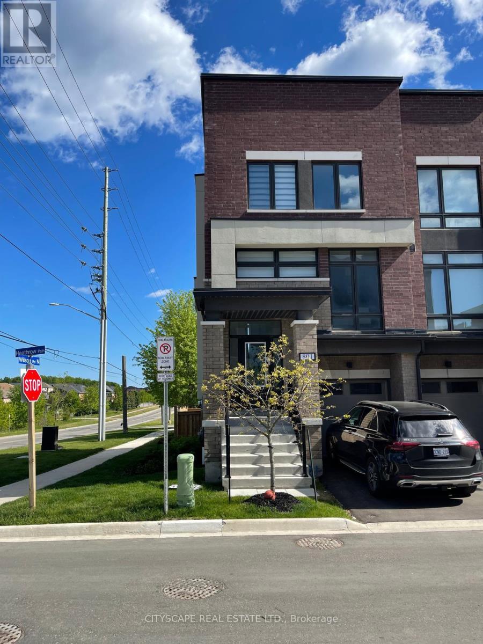
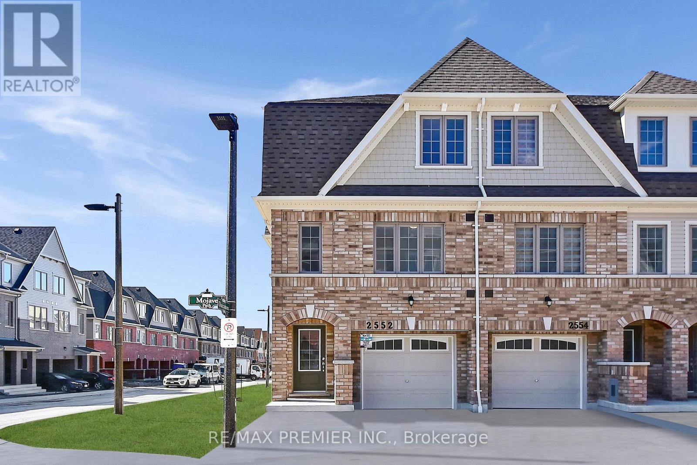
Available September 1st. Welcome to this stunning basement apartment in an end-unit townhome located on a quiet residential street, with no homes directly in front. The unit features an open-concept layout with modern finishes, offering a comfortable living space. It is brightly lit throughout, creating a warm and cheerful feel. Enjoy the convenience of a separate laundry and private entrance. This home offers added privacy and a calm, safe environment to enjoy everyday life with peace of mind. It is situated close to parks, walking trails, green spaces, community centres, shopping plazas, grocery stores, and restaurants. Commuters benefit from quick access to Highways 407, 412, and 401, while still enjoying the comfort of a quiet neighbourhood away from heavy traffic. Tenant to pay 30% of utilities. (id:63050)Details
Details for 2057 Horace Duncan Crescent Unit Basement, Oshawa Kedron, Ontario- Property Type
- Single Family
- Building Type
- Row Townhouse
- Storeys
- 2
- Neighborhood
- Kedron
- Land Size
- -
- Year Built
- -
- Annual Property Taxes
- -
- Parking Type
- No Garage
Inside
- Appliances
- -
- Rooms
- 5
- Bedrooms
- 1
- Bathrooms
- 1
- Fireplace
- -
- Fireplace Total
- -
- Basement
- None
Building
- Architecture Style
- -
- Direction
- Conlin Road East & Grandview Street North
- Type of Dwelling
- row_townhouse
- Roof
- -
- Exterior
- Brick
- Foundation
- Block
- Flooring
- Carpeted
Land
- Sewer
- Sanitary sewer
- Lot Size
- -
- Zoning
- -
- Zoning Description
- -
Parking
- Features
- No Garage
- Total Parking
- 1
Utilities
- Cooling
- Central air conditioning
- Heating
- Forced air, Natural gas
- Water
- Municipal water
Feature Highlights
- Community
- Community Centre
- Lot Features
- -
- Security
- -
- Pool
- -
- Waterfront
- -
Rooms
Rooms for 2057 Horace Duncan Crescent Unit Basement, Oshawa Kedron, OntarioMap

Listatto.comCopyright 2026