
Natasha
Learie
Amy
80 Sarita Path Unit 125 - $2,950
80 Sarita Path Unit 125 - $2,950
80 Sarita Path Unit 125
$2,950
Windfields
Oshawa Windfields, OntarioL1L0K7
3 beds
3 baths
2 parking
MLS#: E13499010Listed: 24 days agoUpdated:24 days ago
Description
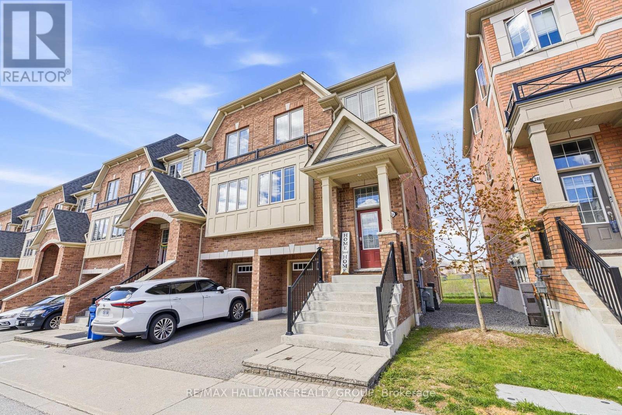
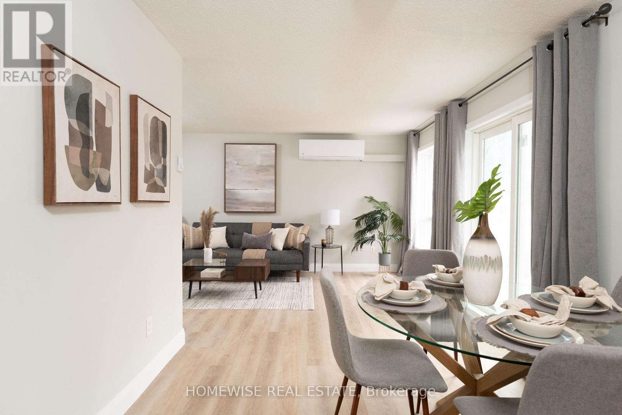
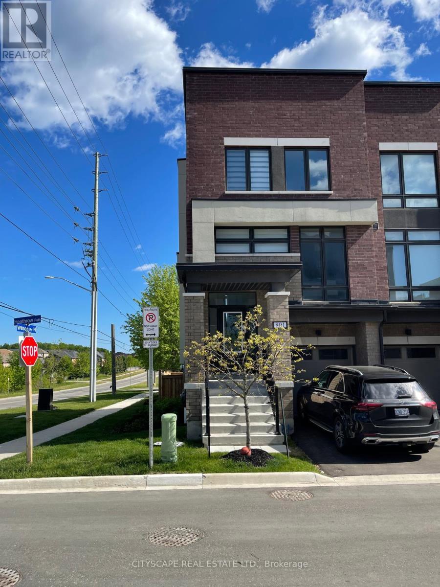
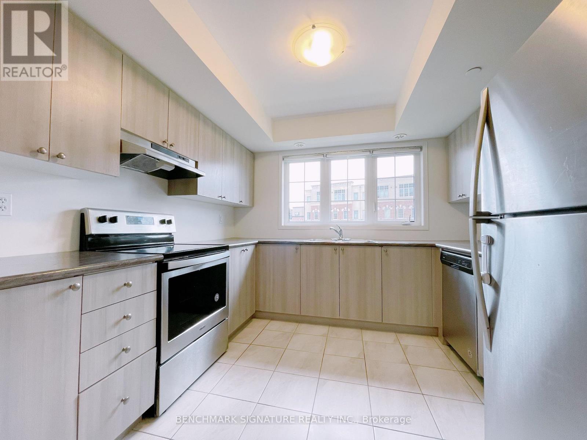
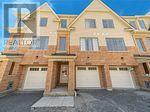
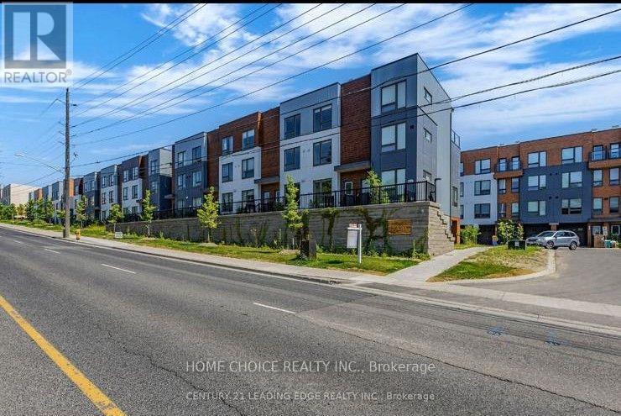
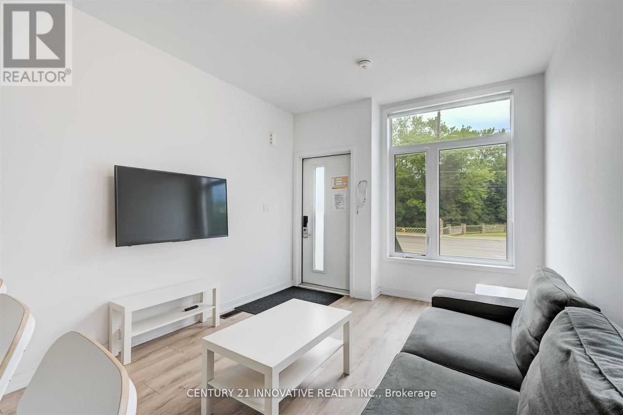
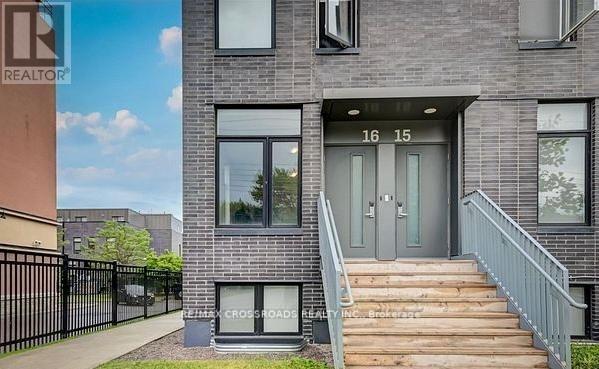
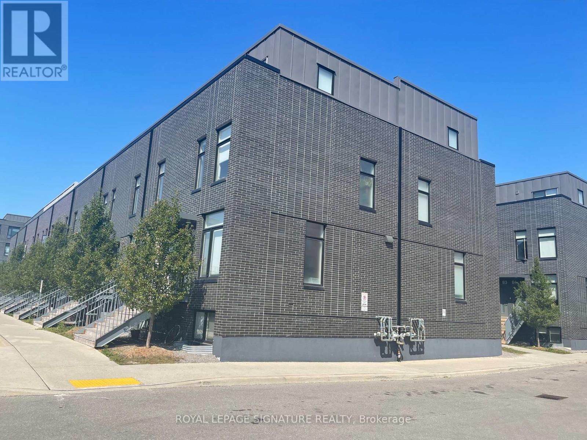
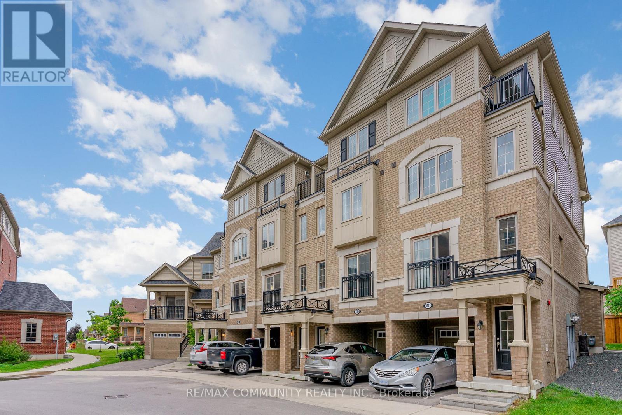
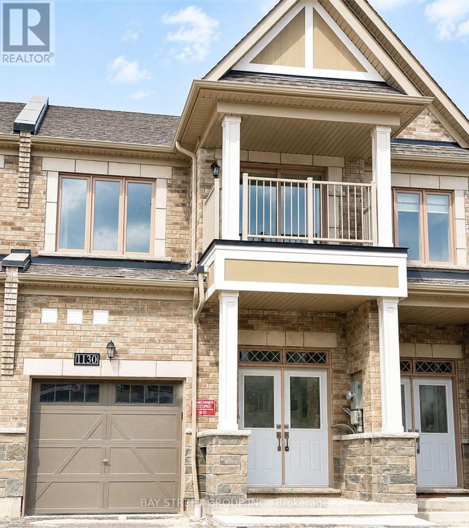
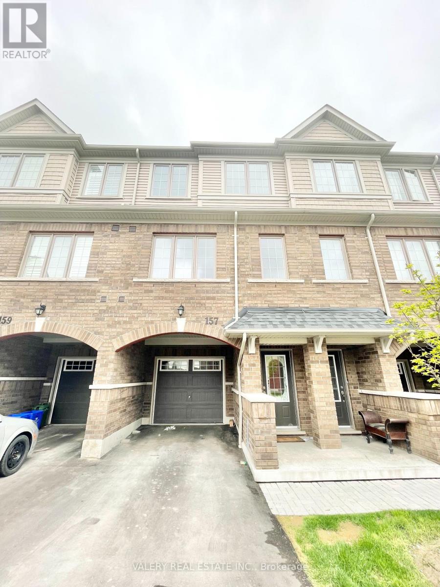
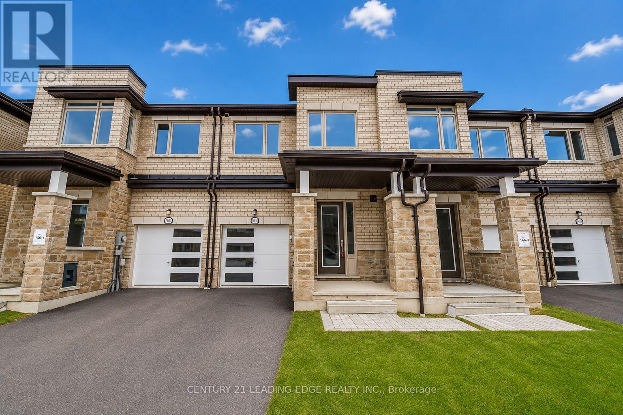
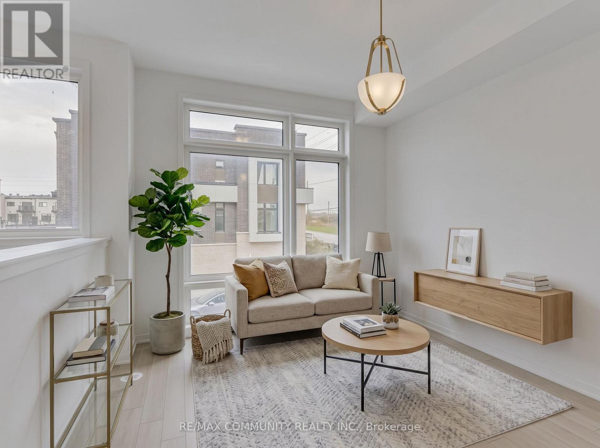
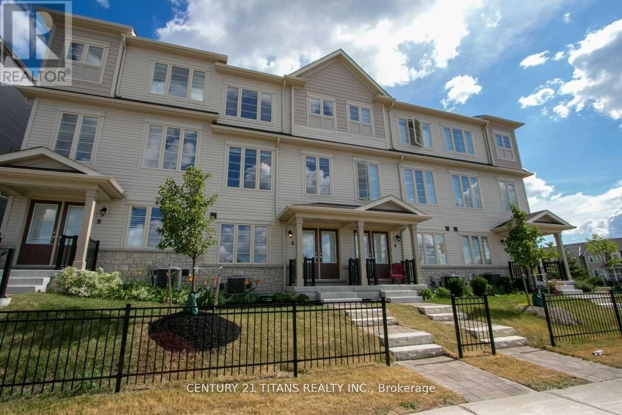
Welcome To Your Ideal Living Space In Oshawa! This Charming 3-Bedroom, 3-Washroom Townhouse Boasts A Walk-Out Balcony, Perfect For Enjoying Morning Coffee Or Evening Sunsets. Situated Conveniently Close ToDurham College, Highway 407, And All Essential Amenities, This Residence Offers Both Comfort And Convenience. With Ample Space And Modern Features, Including A Spacious Kitchen And Cozy Living Areas, This Townhouse Is Ready To Become Your New Home Sweet Home. Don't Miss Out On The Opportunity To Lease This Gem In A Prime Location!Extras: Walking Distance To Parks, Grocery Stores And Public Transportation. (id:63050)Details
Details for 80 Sarita Path Unit 125, Oshawa Windfields, Ontario- Property Type
- Single Family
- Building Type
- Row Townhouse
- Storeys
- 3
- Neighborhood
- Windfields
- Land Size
- -
- Year Built
- -
- Annual Property Taxes
- -
- Parking Type
- Garage
Inside
- Appliances
- Washer, Refrigerator, Dishwasher, Stove, Range, Dryer, Window Coverings
- Rooms
- 6
- Bedrooms
- 3
- Bathrooms
- 3
- Fireplace
- -
- Fireplace Total
- -
- Basement
- None
Building
- Architecture Style
- -
- Direction
- Simcoe St. N/ Britannia Ave
- Type of Dwelling
- row_townhouse
- Roof
- -
- Exterior
- Brick
- Foundation
- -
- Flooring
- Hardwood, Ceramic
Land
- Sewer
- -
- Lot Size
- -
- Zoning
- -
- Zoning Description
- -
Parking
- Features
- Garage
- Total Parking
- 2
Utilities
- Cooling
- Central air conditioning
- Heating
- Forced air, Natural gas
- Water
- -
Feature Highlights
- Community
- Pets Allowed With Restrictions
- Lot Features
- Balcony, Carpet Free
- Security
- -
- Pool
- -
- Waterfront
- -
Rooms
Rooms for 80 Sarita Path Unit 125, Oshawa Windfields, OntarioMap

Listatto.comCopyright 2026