
Travis
Learie
Jolanda
1130 Thompson Drive - $3,000
1130 Thompson Drive - $3,000
1130 Thompson Drive
$3,000
Kedron
Oshawa Kedron, OntarioL1L0V4
3 beds
4 baths
3 parking
MLS#: E13572048Listed: 6 days agoUpdated:6 days ago
Description
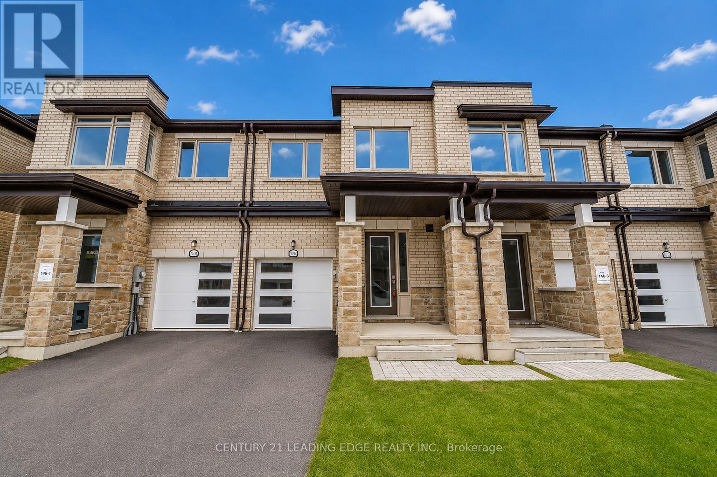
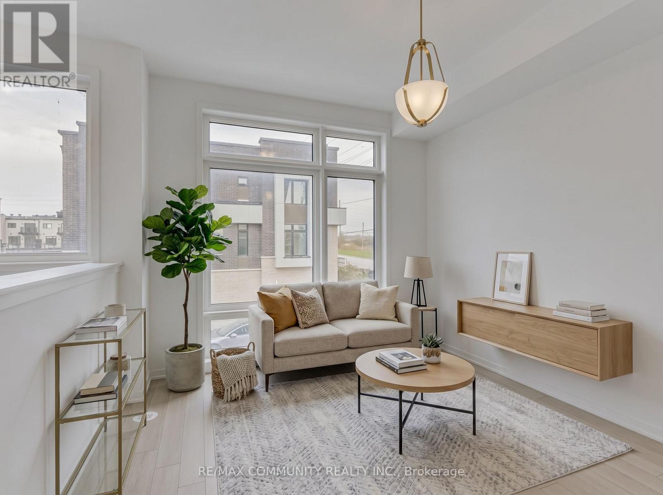
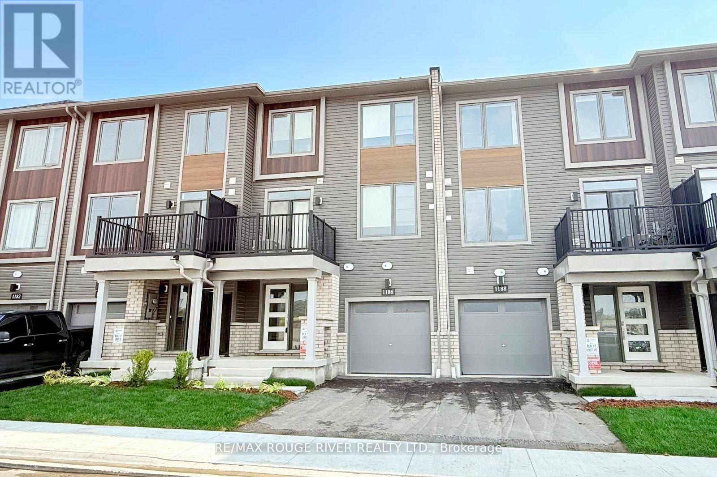
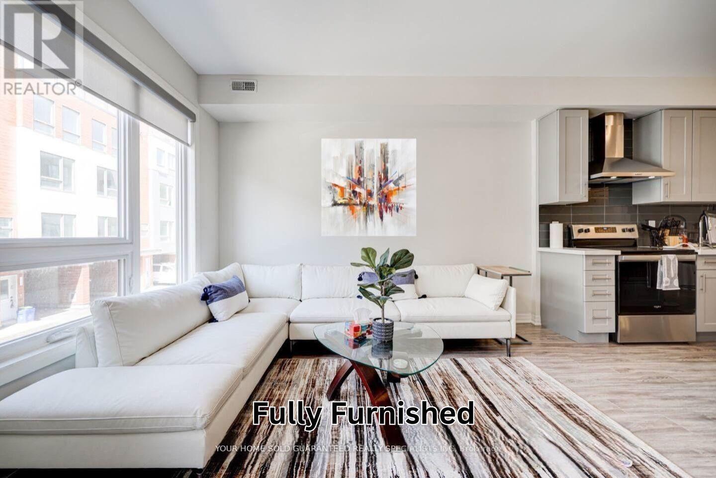
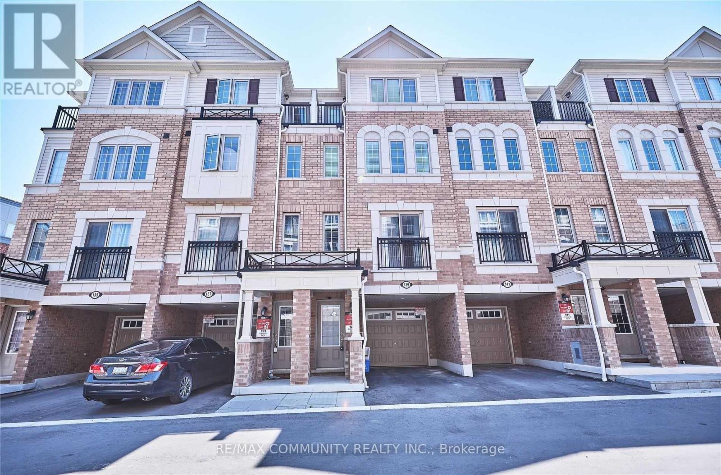
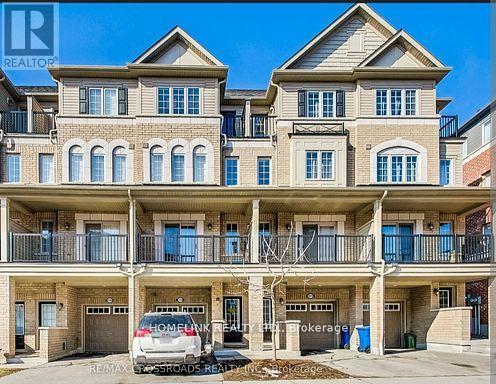
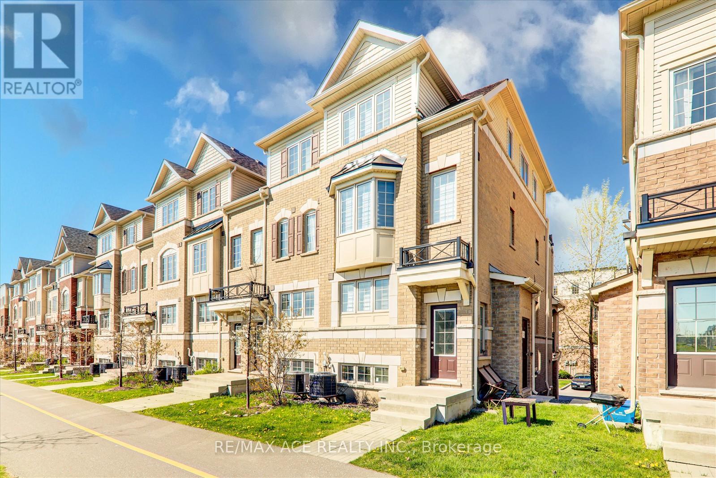
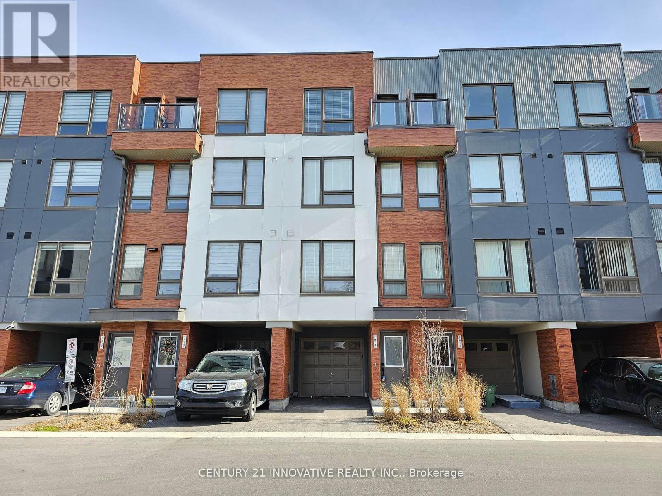
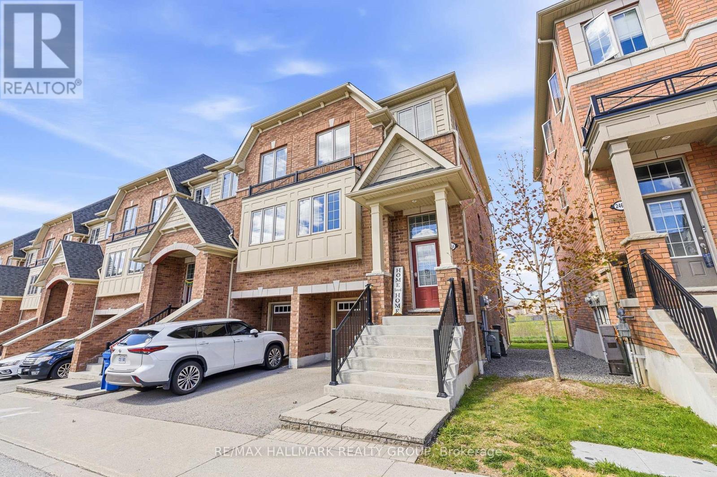
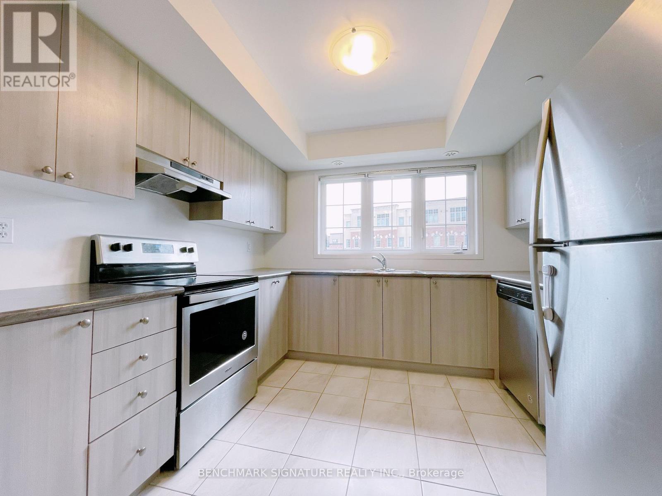
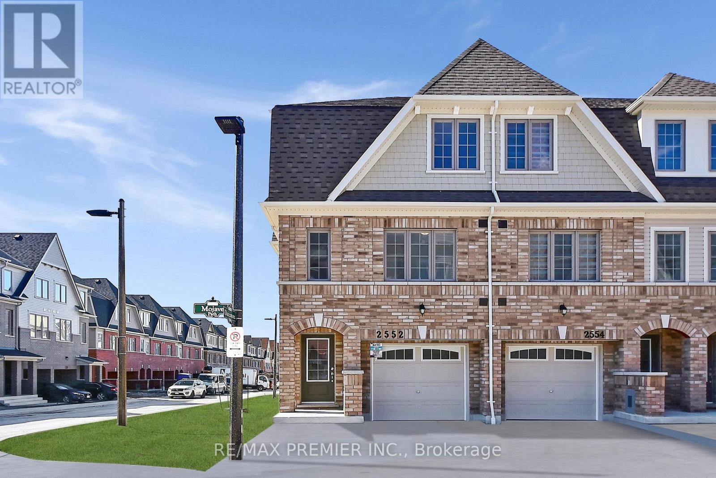
Modern freehold 2-storey townhouse for lease featuring 3 bedrooms, 3 bathrooms, and a finished basement. This beautifully maintained home offers a bright open-concept layout with 9-ft ceilings, hardwood flooring, and large windows overlooking the fully fenced backyard. The modern kitchen features a breakfast bar, ample cabinetry, and a walkout to the backyard, perfect for everyday living and entertaining. The spacious primary bedroom includes a walk-in closet and a private 3-piece ensuite, while two additional bedrooms and a full bathroom complete the second floor. The finished basement provides flexible space for a recreation room, home office, gym, or media room. Ideally located minutes to Highway 407, the new Costco, shopping, restaurants, schools, parks, trails, Durham College, and other everyday amenities. A stylish, functional home in a highly convenient location. (id:63050)Details
Details for 1130 Thompson Drive, Oshawa Kedron, Ontario- Property Type
- Single Family
- Building Type
- Row Townhouse
- Storeys
- 2
- Neighborhood
- Kedron
- Land Size
- 19.7 x 94.1 FT
- Year Built
- -
- Annual Property Taxes
- -
- Parking Type
- Attached Garage, Garage
Inside
- Appliances
- Washer, Refrigerator, Dishwasher, Stove, Dryer, Hood Fan, Garage door opener
- Rooms
- -
- Bedrooms
- 3
- Bathrooms
- 4
- Fireplace
- -
- Fireplace Total
- -
- Basement
- Finished, N/A
Building
- Architecture Style
- -
- Direction
- Cross Streets: Colin Rd/Harmony Rd N. ** Directions: Winchester/Harmony Rd.
- Type of Dwelling
- row_townhouse
- Roof
- -
- Exterior
- Brick
- Foundation
- Unknown
- Flooring
- -
Land
- Sewer
- -
- Lot Size
- 19.7 x 94.1 FT
- Zoning
- -
- Zoning Description
- -
Parking
- Features
- Attached Garage, Garage
- Total Parking
- 3
Utilities
- Cooling
- Central air conditioning, Air exchanger
- Heating
- Forced air, Natural gas
- Water
- -
Feature Highlights
- Community
- -
- Lot Features
- -
- Security
- -
- Pool
- -
- Waterfront
- -
Rooms
Rooms for 1130 Thompson Drive, Oshawa Kedron, OntarioMap

Listatto.comCopyright 2026