
Jolanda
Natasha
Mohamed
2554 Earleville Path - $2,800
2554 Earleville Path - $2,800
2554 Earleville Path
$2,800
Windfields
Oshawa Windfields, OntarioL1L0G4
3 beds
3 baths
2 parking
MLS#: E13501418Listed: 23 days agoUpdated:23 days ago
Description
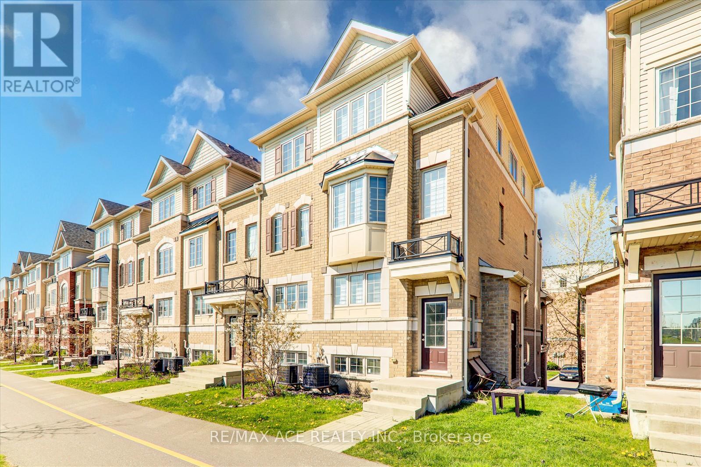
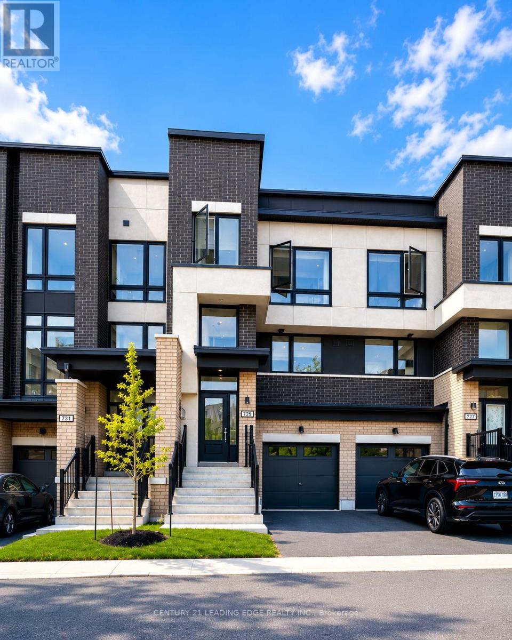
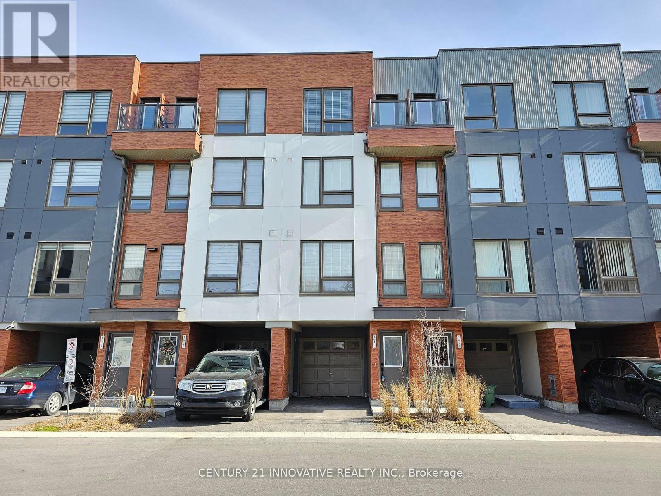
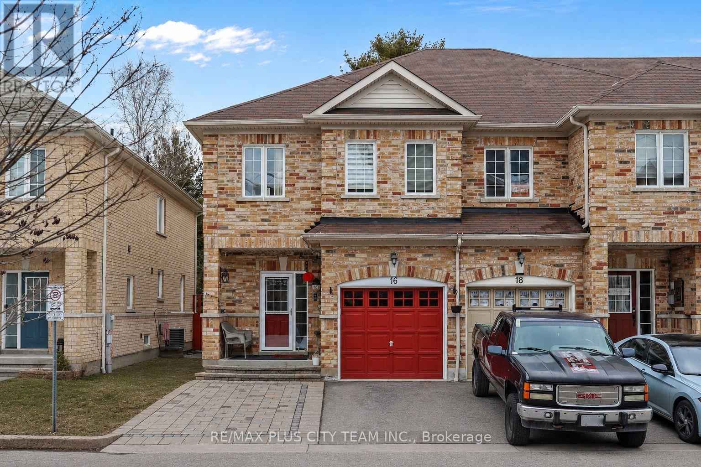
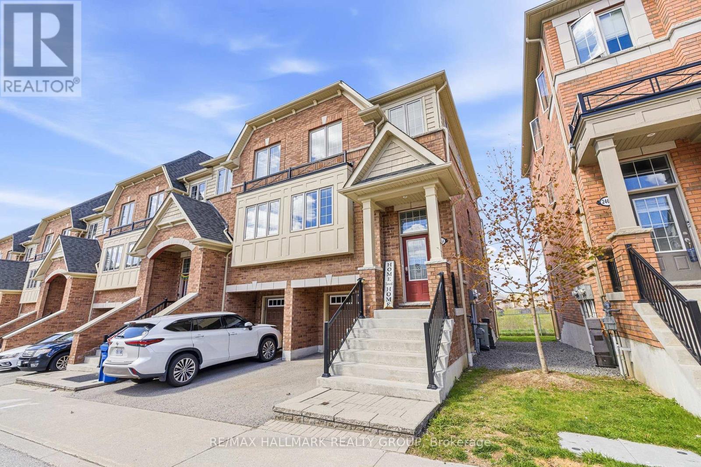
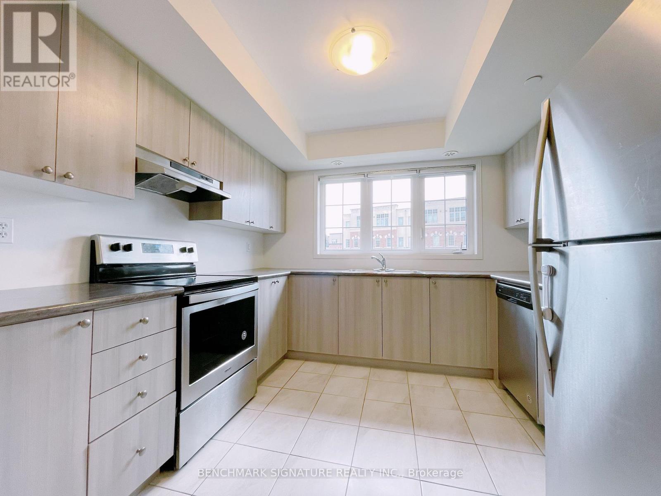
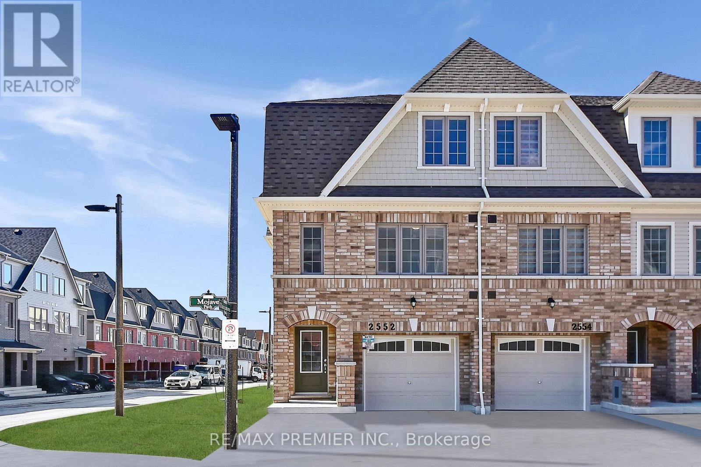
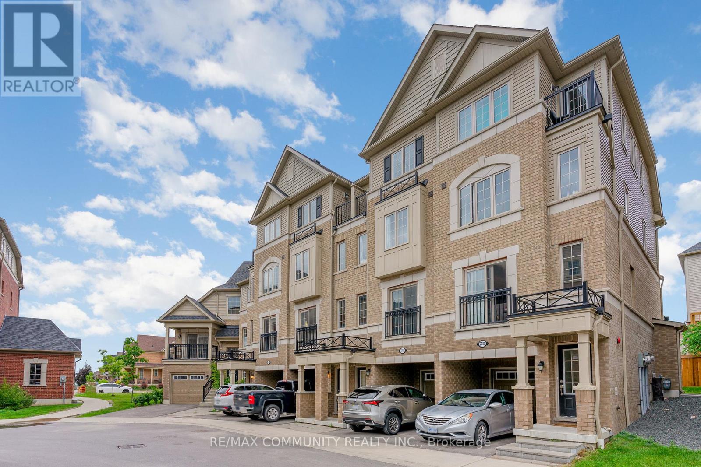
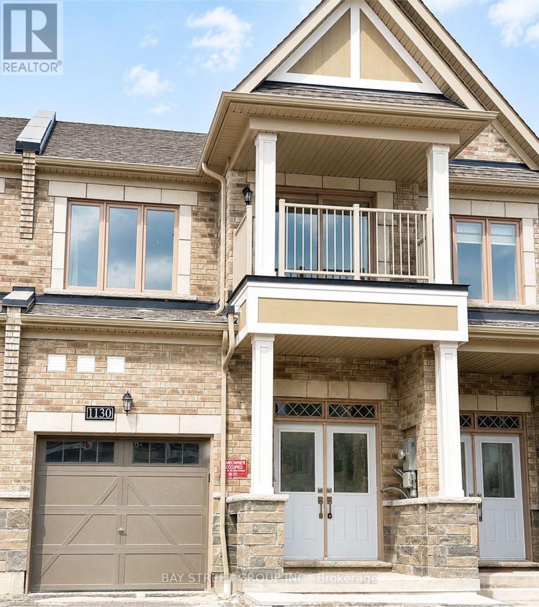
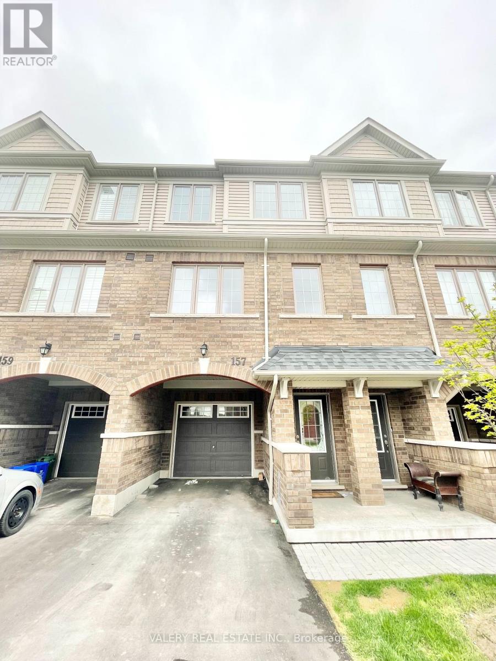
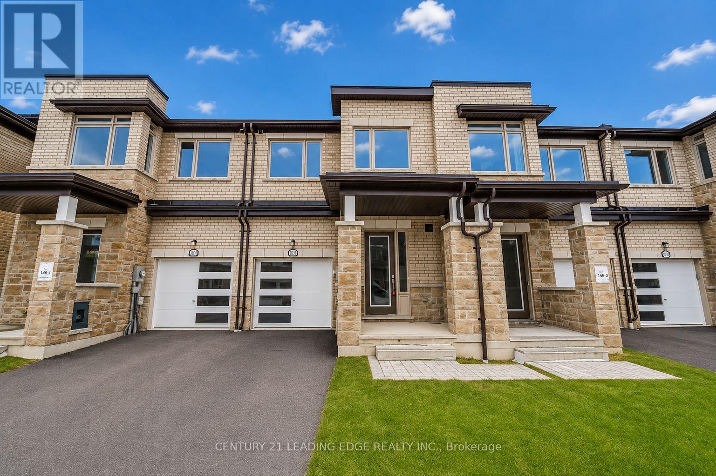
Executive Rental! Absolutely Spectacular New 3 Bedrooms,3 Washrooms Condo Townhome By Tribute, In the North Oshawa! Bright & Spacious Over 1500 Sq/Ft Of Living Space. 9 Ft Ceiling with fantastic Open Concept, Large Eat-In-Kitchen With S/S Appliances & Granite Counters. A Large Master Bedroom With 4 Pc Ensuite. Amazing Location very Close to Hwy 407 and Hwy 412, shopping Plaza, Costco, Schools, Durham College, Ontario Tech Uni., Parks, Public Transit, Grocery and Restaurant. (id:63050)Details
Details for 2554 Earleville Path, Oshawa Windfields, Ontario- Property Type
- Single Family
- Building Type
- Row Townhouse
- Storeys
- 3
- Neighborhood
- Windfields
- Land Size
- -
- Year Built
- -
- Annual Property Taxes
- -
- Parking Type
- Attached Garage, Garage
Inside
- Appliances
- All, Washer, Refrigerator, Dishwasher, Stove, Dryer, Hood Fan, Window Coverings, Water Heater - Tankless, Water Heater
- Rooms
- 7
- Bedrooms
- 3
- Bathrooms
- 3
- Fireplace
- -
- Fireplace Total
- -
- Basement
- None
Building
- Architecture Style
- -
- Direction
- Cross Streets: Simcoe St N / Winchester Rd E. ** Directions: south east of simcoe st and winchester.
- Type of Dwelling
- row_townhouse
- Roof
- -
- Exterior
- Brick
- Foundation
- -
- Flooring
- Laminate, Carpeted
Land
- Sewer
- -
- Lot Size
- -
- Zoning
- -
- Zoning Description
- -
Parking
- Features
- Attached Garage, Garage
- Total Parking
- 2
Utilities
- Cooling
- Central air conditioning
- Heating
- Forced air, Natural gas
- Water
- -
Feature Highlights
- Community
- Pets not Allowed, School Bus, Community Centre
- Lot Features
- Balcony, In suite Laundry
- Security
- Smoke Detectors
- Pool
- -
- Waterfront
- -
Rooms
Rooms for 2554 Earleville Path, Oshawa Windfields, OntarioMap


Listatto.comCopyright 2026