
Mohamed
Travis
Learie
17 Greenery Road - $3,300
17 Greenery Road - $3,300
17 Greenery Road
$3,300
Cornell
Markham Cornell, OntarioL6B0V5
4 beds
3 baths
3 parking
MLS#: N13486892Listed: 26 days agoUpdated:26 days ago
Description
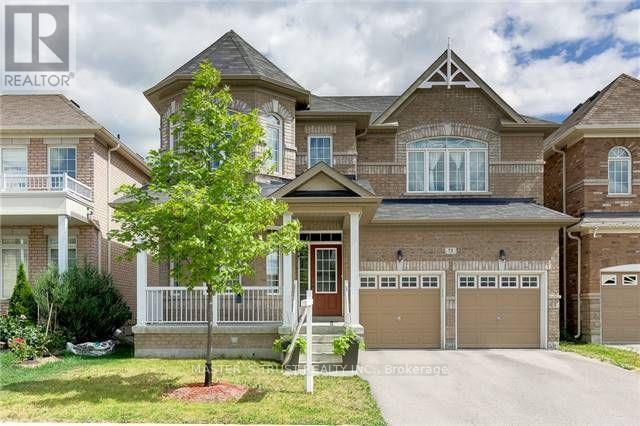
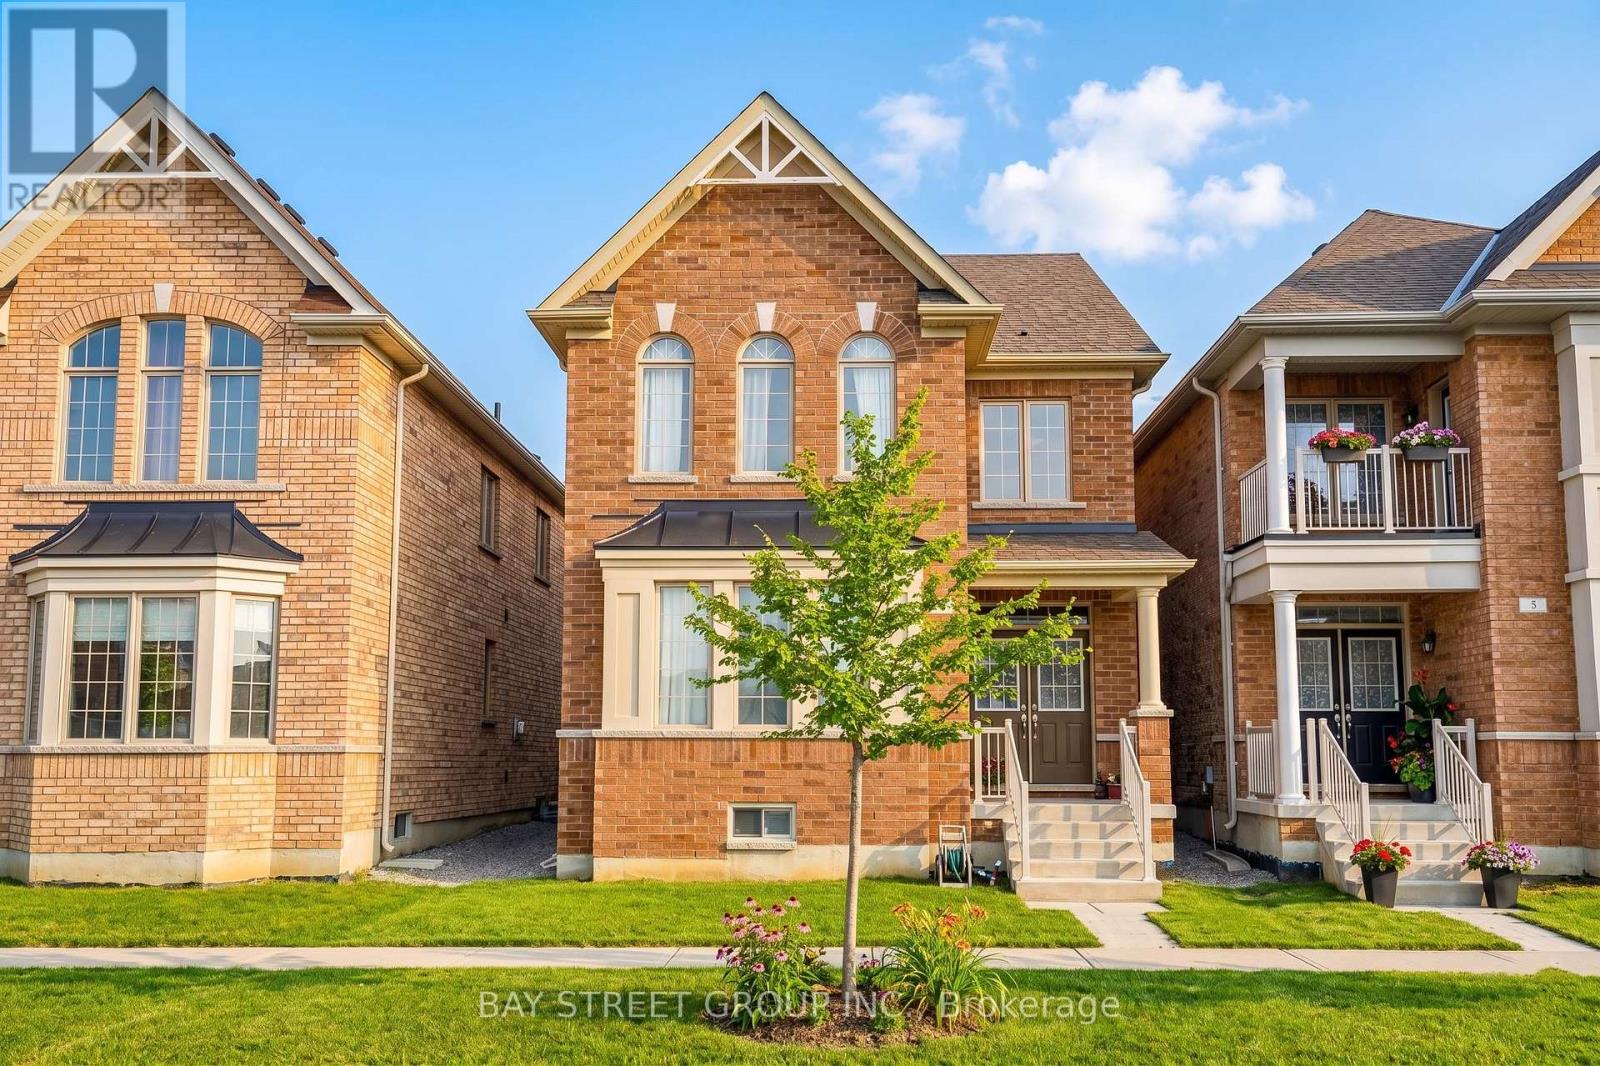
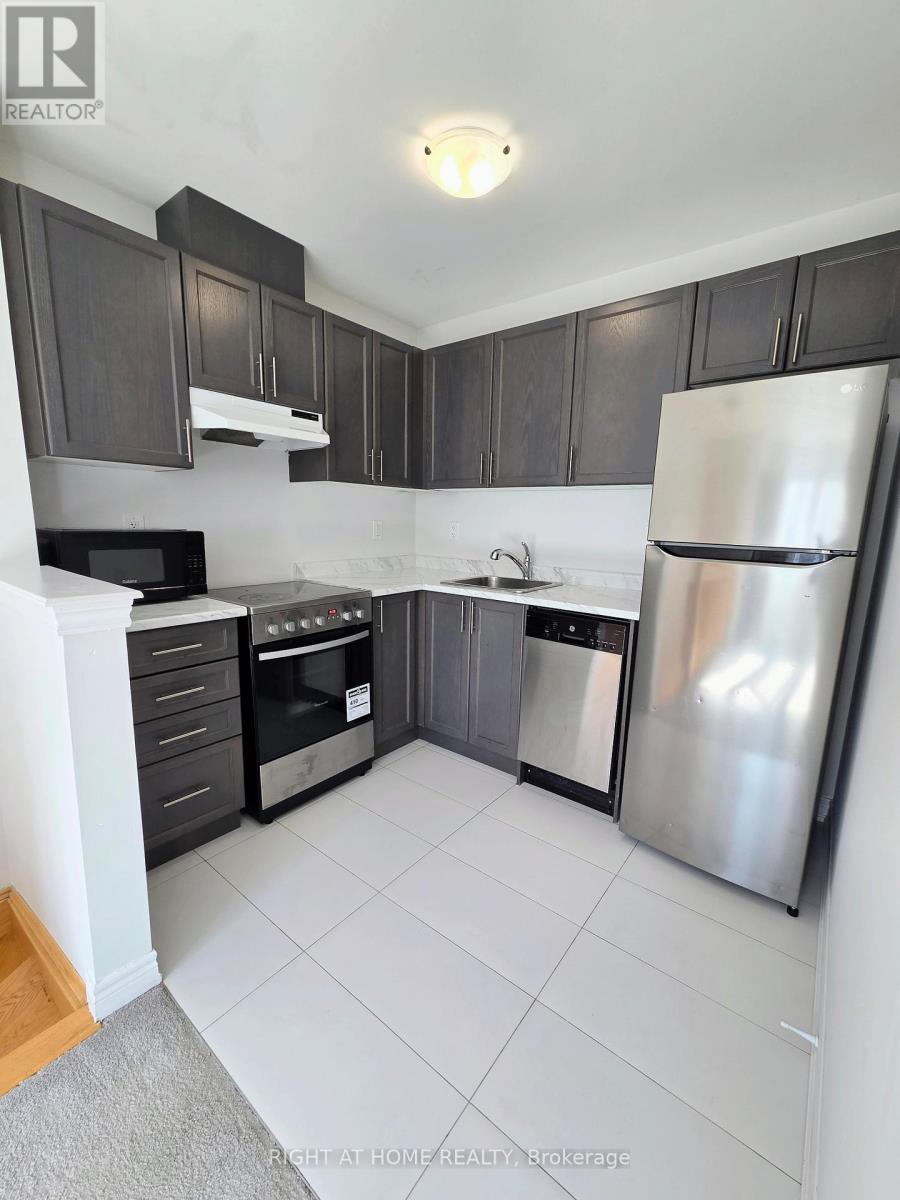
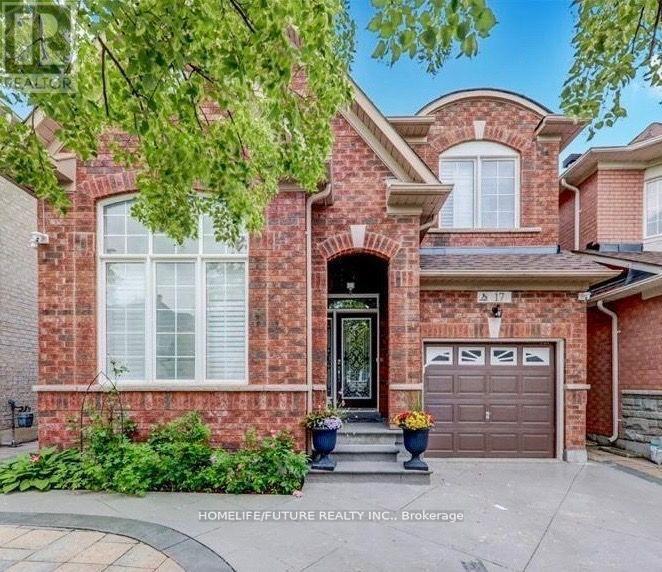
Entire Detached Home for Lease in Desirable Cornell Community! Approx. 2,200 Sq.Ft. Featuring 4 Spacious Bedrooms and 3 Bathrooms. Available for Immediate Occupancy.Excellent Family-Friendly Location - Walking Distance to Elementary and Secondary Schools, Large Community Park, Playground, and Transit. Minutes to Highway 407, Markham Stouffville Hospital, Community Centre, Shopping, Restaurants, and All Daily Amenities.Bright and Functional Layout with Separate Living Room and Family Room. Modern Kitchen with Centre Island and Ample Storage. Spacious Primary Bedroom with Large Walk-In Closet and 5-Piece Ensuite. Three Additional Generous-Sized Bedrooms with Large Closets and Shared 4-Piece Bathroom.Perfect Home for Families Looking for Space, Convenience, and a Great Neighborhood. (id:63050)Details
Details for 17 Greenery Road, Markham Cornell, Ontario- Property Type
- Single Family
- Building Type
- House
- Storeys
- 2
- Neighborhood
- Cornell
- Land Size
- -
- Year Built
- -
- Annual Property Taxes
- -
- Parking Type
- Attached Garage, Garage
Inside
- Appliances
- Washer, Refrigerator, Water softener, Stove, Dryer, Microwave, Window Coverings
- Rooms
- 9
- Bedrooms
- 4
- Bathrooms
- 3
- Fireplace
- -
- Fireplace Total
- -
- Basement
- Full
Building
- Architecture Style
- -
- Direction
- Donald Cousens Pkwy & Hwy 7
- Type of Dwelling
- house
- Roof
- -
- Exterior
- Brick
- Foundation
- Concrete
- Flooring
- Tile, Hardwood
Land
- Sewer
- Sanitary sewer
- Lot Size
- -
- Zoning
- -
- Zoning Description
- -
Parking
- Features
- Attached Garage, Garage
- Total Parking
- 3
Utilities
- Cooling
- Central air conditioning
- Heating
- Forced air, Natural gas
- Water
- Municipal water
Feature Highlights
- Community
- -
- Lot Features
- -
- Security
- -
- Pool
- -
- Waterfront
- -
Rooms
Rooms for 17 Greenery Road, Markham Cornell, OntarioMap

Listatto.comCopyright 2026