
Travis
Mohamed
Learie
2052 Centre Avenue - $2,550
2052 Centre Avenue - $2,550
2052 Centre Avenue
$2,550
Alcona
Innisfil Alcona, OntarioL9S1Z3
3 beds
2 baths
4 parking
MLS#: N13497452Listed: 25 days agoUpdated:25 days ago
Description
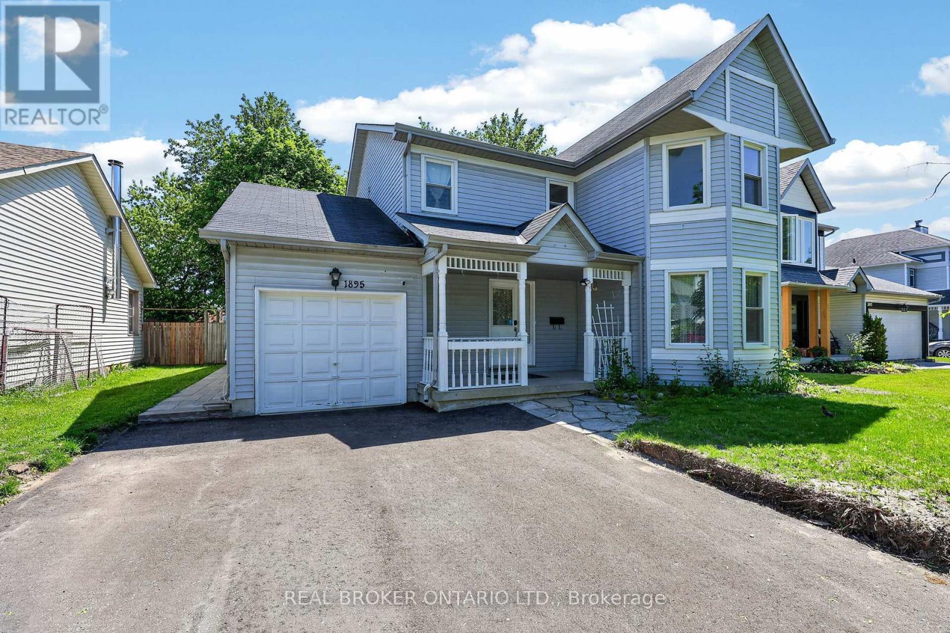
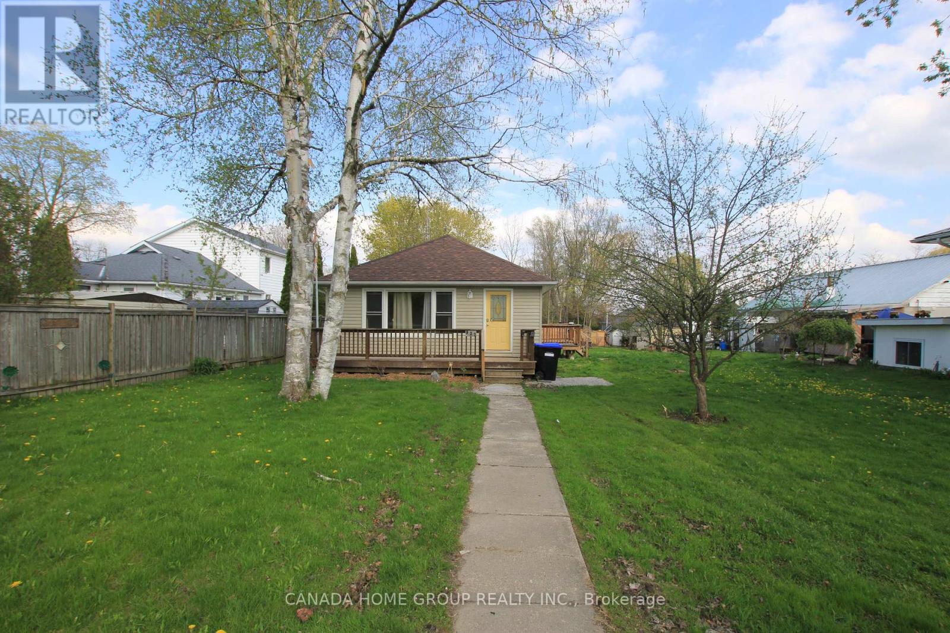
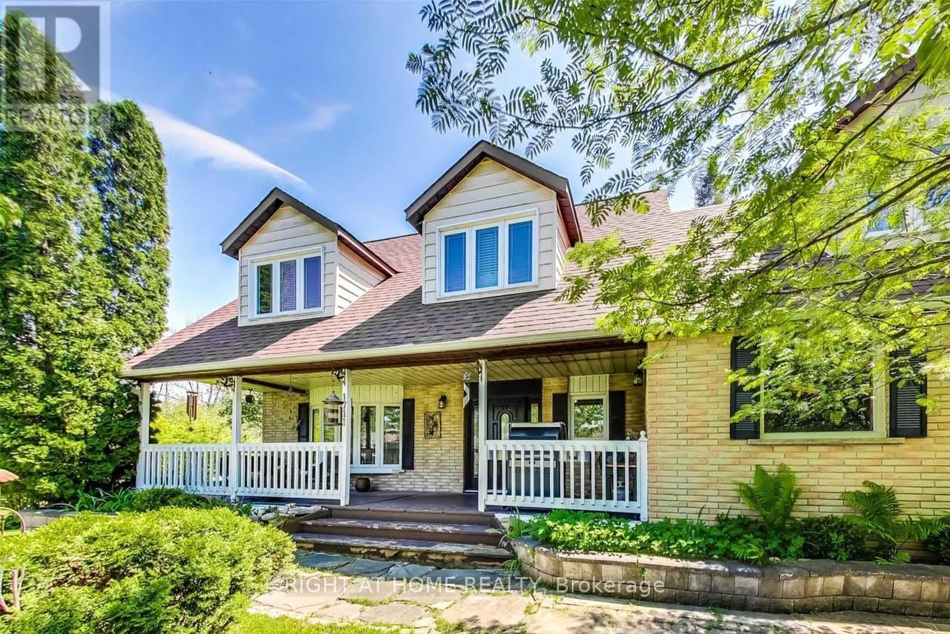
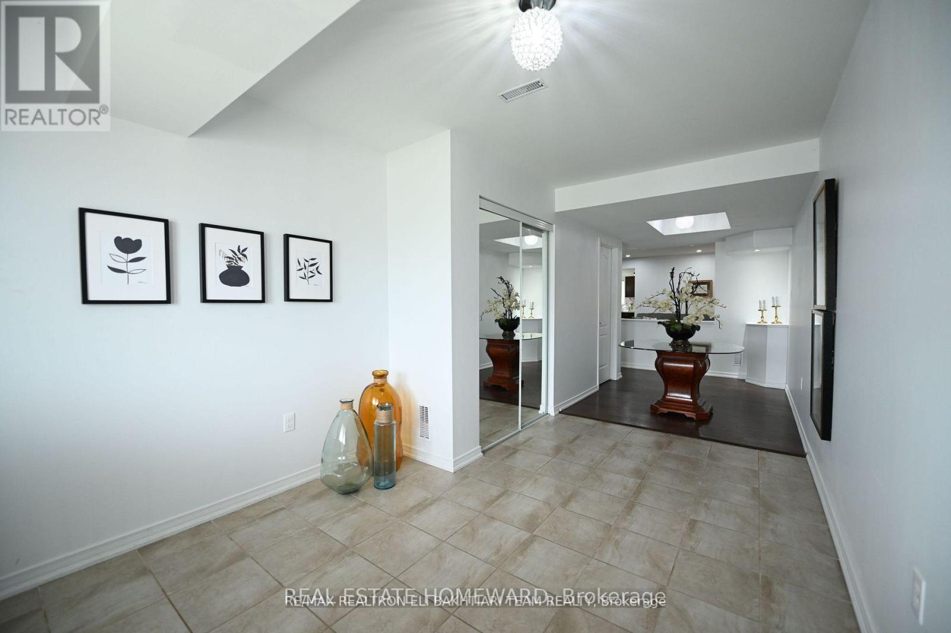
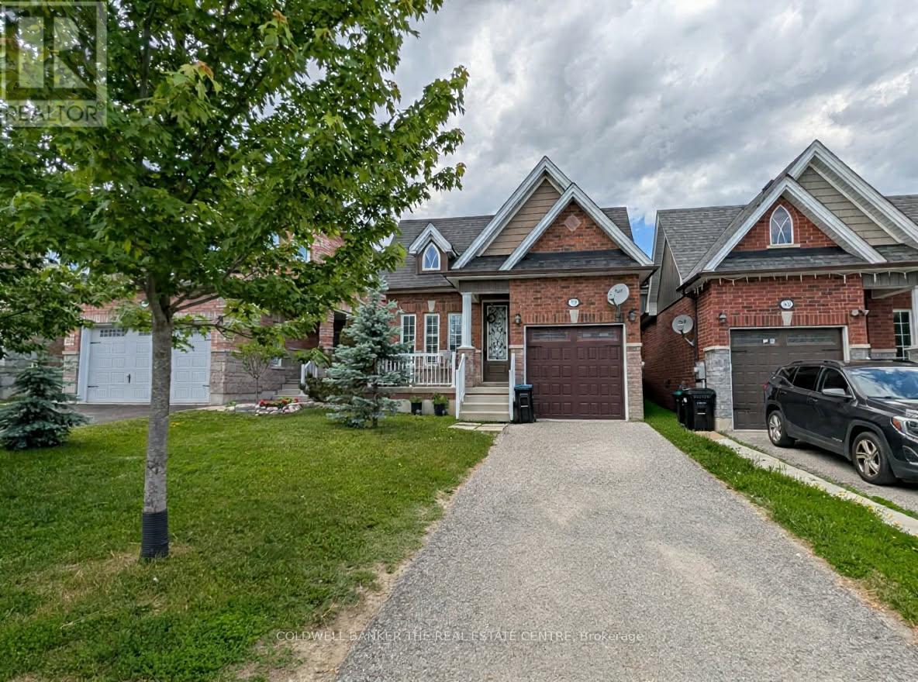
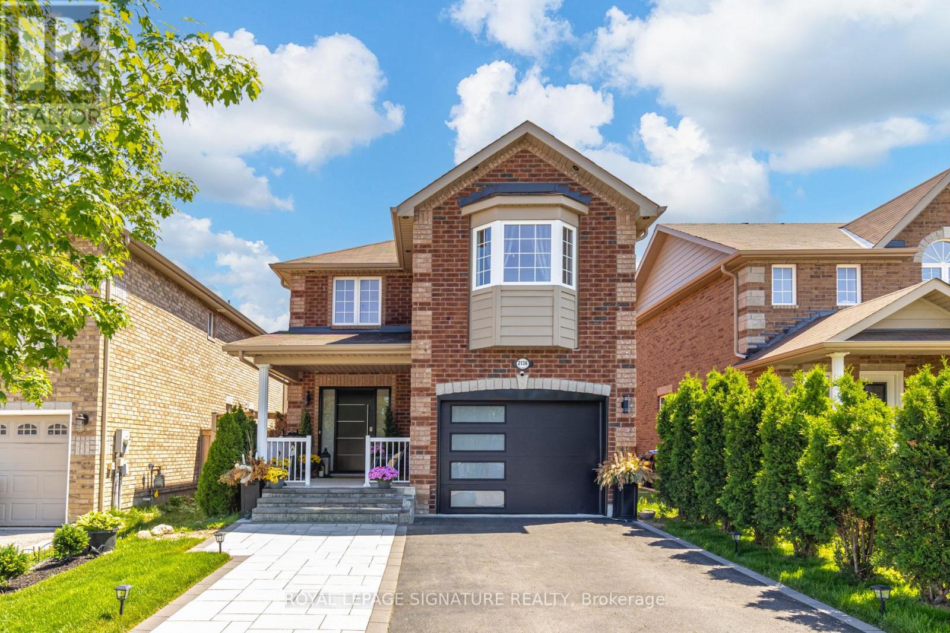
Amazing location in a quiet lakeside community. Steps to lake access! This well maintained home features hardwood floors and pot lights throughout, granite countertops, built-in cabinetry in the bathroom and primary closet, a cozy gas fireplace, an inground sprinkler system, and more.The bright, open concept main floor offers two bedrooms and a walkout from the kitchen to a spacious deck overlooking the fully fenced backyard-offering scenic views and privacy, perfect for entertaining or relaxing. The upper level features a versatile loft with a 2-piece bath and a large storage closet, ideal as a home office, third bedroom, or additional family room.Don't miss this fantastic opportunity to live by Lake Simcoe! (id:63050)Details
Details for 2052 Centre Avenue, Innisfil Alcona, Ontario- Property Type
- Single Family
- Building Type
- House
- Storeys
- 1.5
- Neighborhood
- Alcona
- Land Size
- 50 x 150 FT
- Year Built
- -
- Annual Property Taxes
- -
- Parking Type
- Detached Garage, Garage
Inside
- Appliances
- Washer, Refrigerator, Dishwasher, Stove, Dryer, Oven - Built-In, Window Coverings
- Rooms
- 6
- Bedrooms
- 3
- Bathrooms
- 2
- Fireplace
- -
- Fireplace Total
- -
- Basement
- Crawl space
Building
- Architecture Style
- -
- Direction
- Cross Streets: Innisfil Beach Rd & 25th Sdrd. ** Directions: N of Lakelands Ave on W side of Centre Ave.
- Type of Dwelling
- house
- Roof
- -
- Exterior
- Aluminum siding
- Foundation
- Unknown
- Flooring
- Hardwood
Land
- Sewer
- Sanitary sewer
- Lot Size
- 50 x 150 FT
- Zoning
- -
- Zoning Description
- -
Parking
- Features
- Detached Garage, Garage
- Total Parking
- 4
Utilities
- Cooling
- Central air conditioning
- Heating
- Forced air, Natural gas
- Water
- Municipal water
Feature Highlights
- Community
- Community Centre
- Lot Features
- Carpet Free, In suite Laundry
- Security
- -
- Pool
- -
- Waterfront
- -
Rooms
Rooms for 2052 Centre Avenue, Innisfil Alcona, OntarioMap

Listatto.comCopyright 2026