
Mohamed
Travis
Learie
689 Mika Street - $3,500
689 Mika Street - $3,500
689 Mika Street
$3,500
Rural Innisfil
Innisfil, OntarioL9S0R7
4 beds
3 baths
2 parking
MLS#: N13498180Listed: 24 days agoUpdated:10 days ago
Description
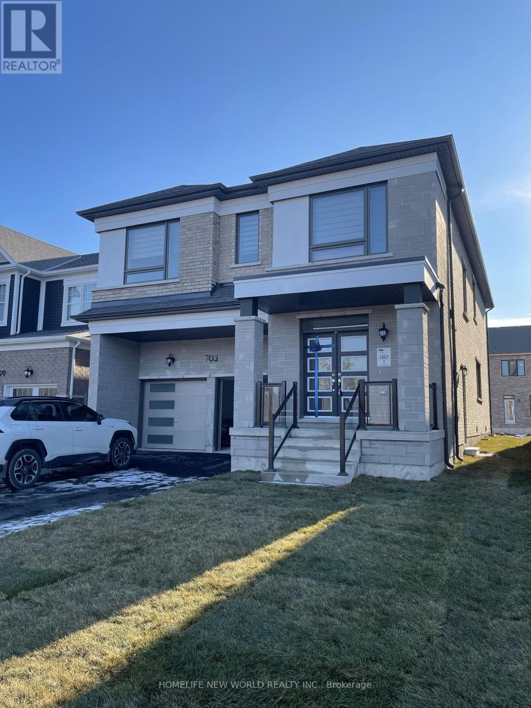
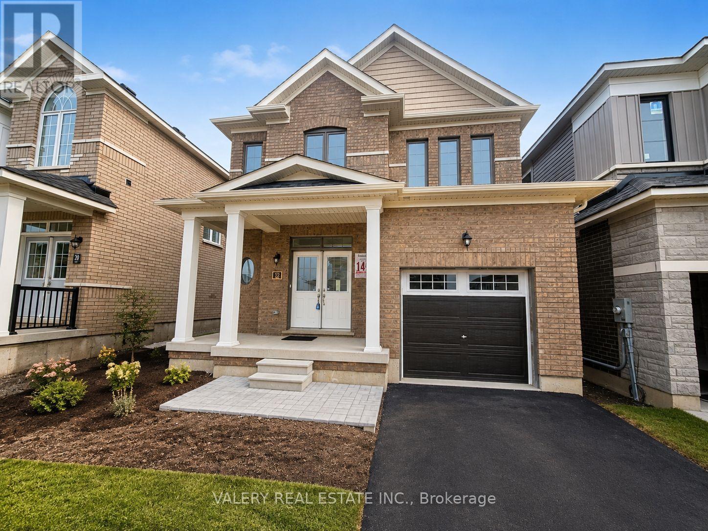
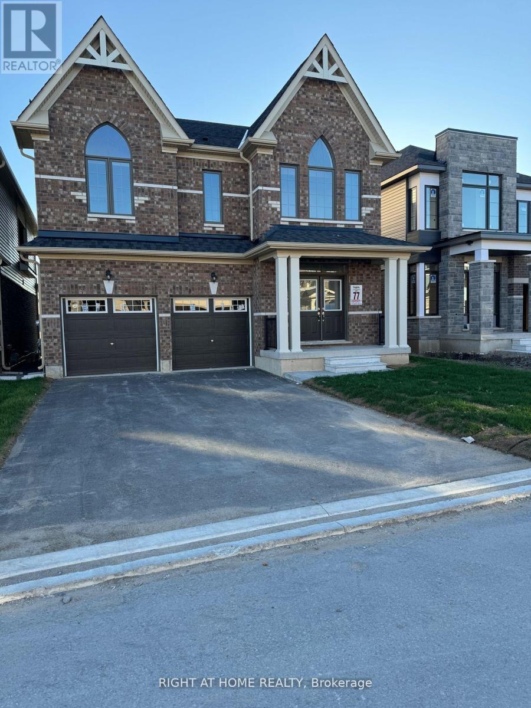
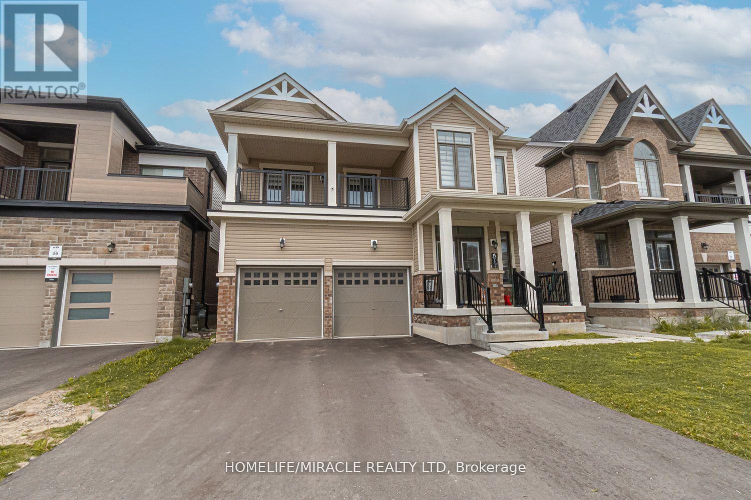
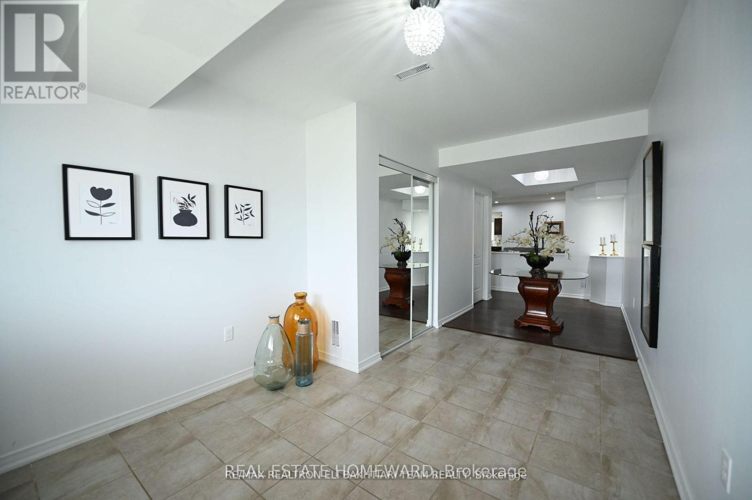
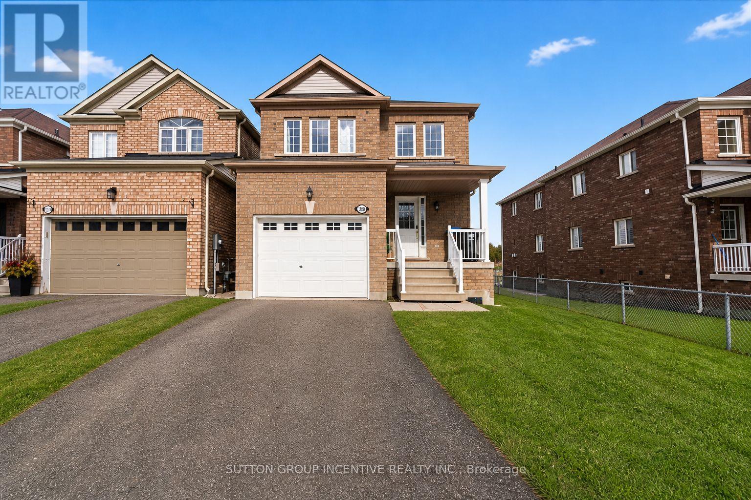
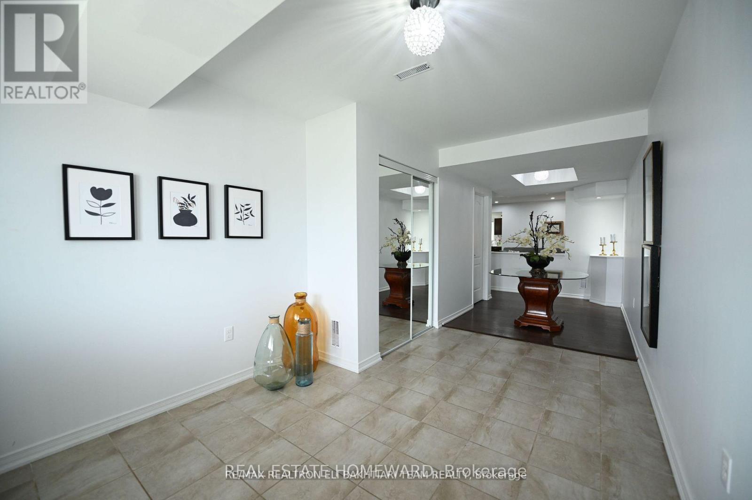
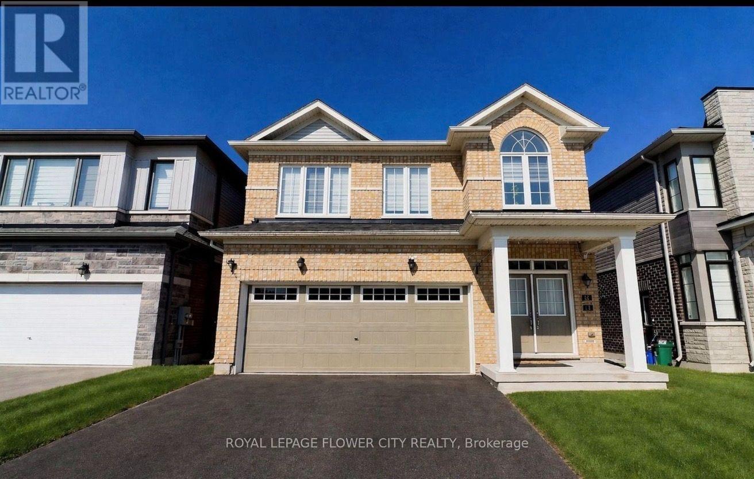
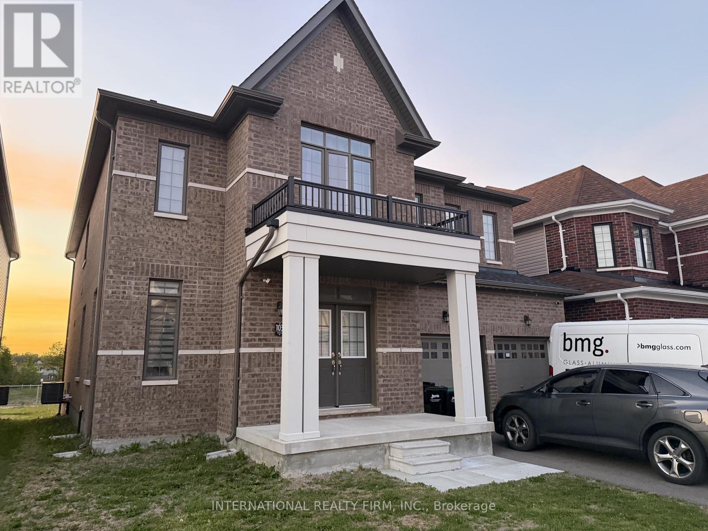
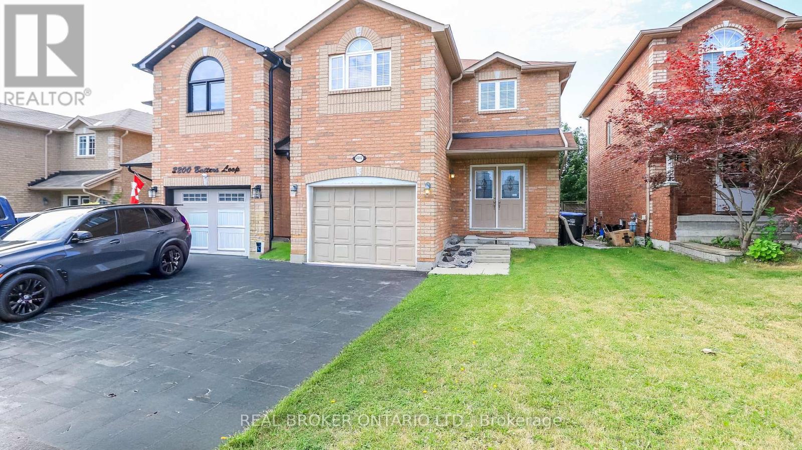
Brand-New 4-Bedroom Detached Home with Modern Finishes in a Prime Innisfil LocationWelcome to this newly built 4-bedroom, 2-storey detached home, expertly crafted by Mattamy Homes. Featuring quality craftsmanship, modern finishes, numerous upgrades, and a thoughtfully designed open-concept layout, this home offers the perfect blend of comfort and style.A charming covered front porch leads to an elegant entryway and a bright, spacious interior filled with natural light. The main floor showcases beautiful hardwood flooring throughout and seamlessly connects the living, dining, and kitchen areas-ideal for both everyday living and entertaining.Upstairs, you'll find four generously sized bedrooms, including a luxurious primary suite complete with a private ensuite bathroom. A versatile upper-level family room provides the perfect space for a home office, media room, or children's play area.Additional features include:Hardwood flooring throughout the main and second floors (except three bedrooms exceptionally carpeted)Unfinished basement offering ample storage space.Single-car garage with convenient interior access through the mudroom.Beautiful covered front porch.The home is Bright and has a excellent open-concept design.Ideally located just minutes from Lake Simcoe, Innisfil Beach Park, golf courses, schools, Highway 400, and the South Barrie GO Station, this home offers excellent access to recreation, commuting, and everyday amenities. (id:63050)Details
Details for 689 Mika Street, Innisfil, Ontario- Property Type
- Single Family
- Building Type
- House
- Storeys
- 2
- Neighborhood
- Rural Innisfil
- Land Size
- 32.8 x 10⁵ FT
- Year Built
- -
- Annual Property Taxes
- -
- Parking Type
- Attached Garage, Garage
Inside
- Appliances
- Washer, Refrigerator, Dishwasher, Stove, Oven, Dryer, Oven - Built-In, Garage door opener, Water Heater - Tankless
- Rooms
- 8
- Bedrooms
- 4
- Bathrooms
- 3
- Fireplace
- -
- Fireplace Total
- -
- Basement
- Unfinished, N/A
Building
- Architecture Style
- -
- Direction
- Cross Streets: Middlemass Street/Mika Street. ** Directions: 25th Side Rd/Ireton St/Lamb St/Mika Street.
- Type of Dwelling
- house
- Roof
- -
- Exterior
- Brick, Brick Facing
- Foundation
- Block, Concrete
- Flooring
- Hardwood, Carpeted
Land
- Sewer
- Sanitary sewer
- Lot Size
- 32.8 x 10⁵ FT
- Zoning
- -
- Zoning Description
- -
Parking
- Features
- Attached Garage, Garage
- Total Parking
- 2
Utilities
- Cooling
- Central air conditioning
- Heating
- Forced air, Natural gas
- Water
- Municipal water
Feature Highlights
- Community
- -
- Lot Features
- Conservation/green belt
- Security
- Smoke Detectors
- Pool
- -
- Waterfront
- -
Rooms
Rooms for 689 Mika Street, Innisfil, OntarioMap

Listatto.comCopyright 2026