
Natasha
Learie
Jolanda
635 Newlove Street - $3,600
635 Newlove Street - $3,600
635 Newlove Street
$3,600
Rural Innisfil
Innisfil, OntarioL9S0R9
4 beds
4 baths
4 parking
MLS#: N13594230Listed: about 2 hours agoUpdated:about 2 hours ago
Description
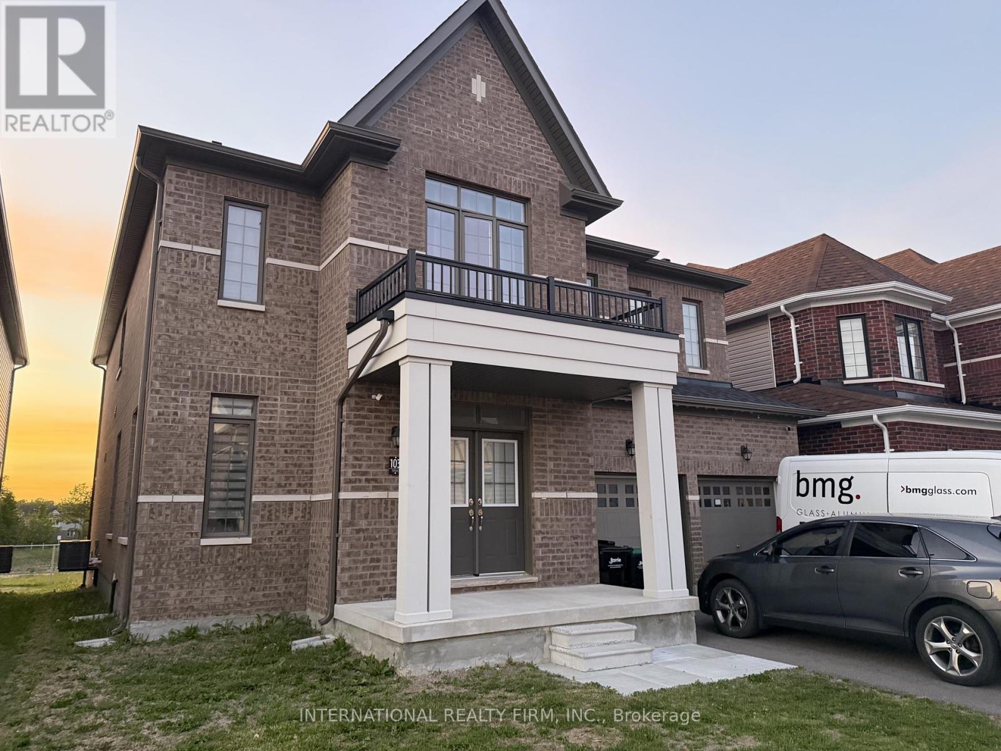
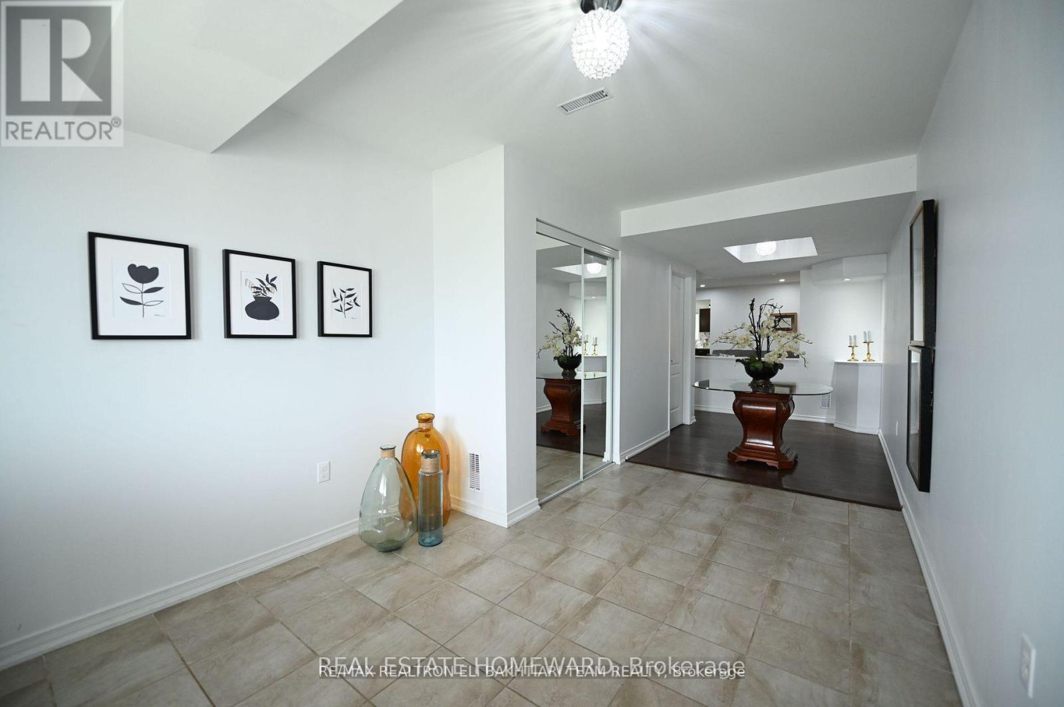
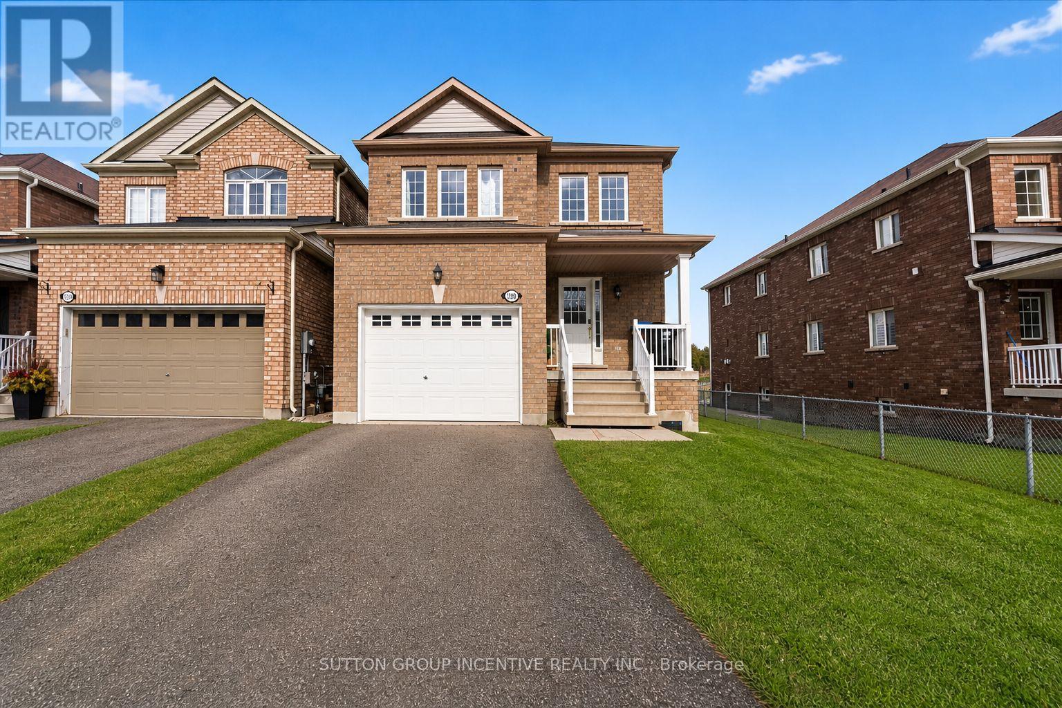
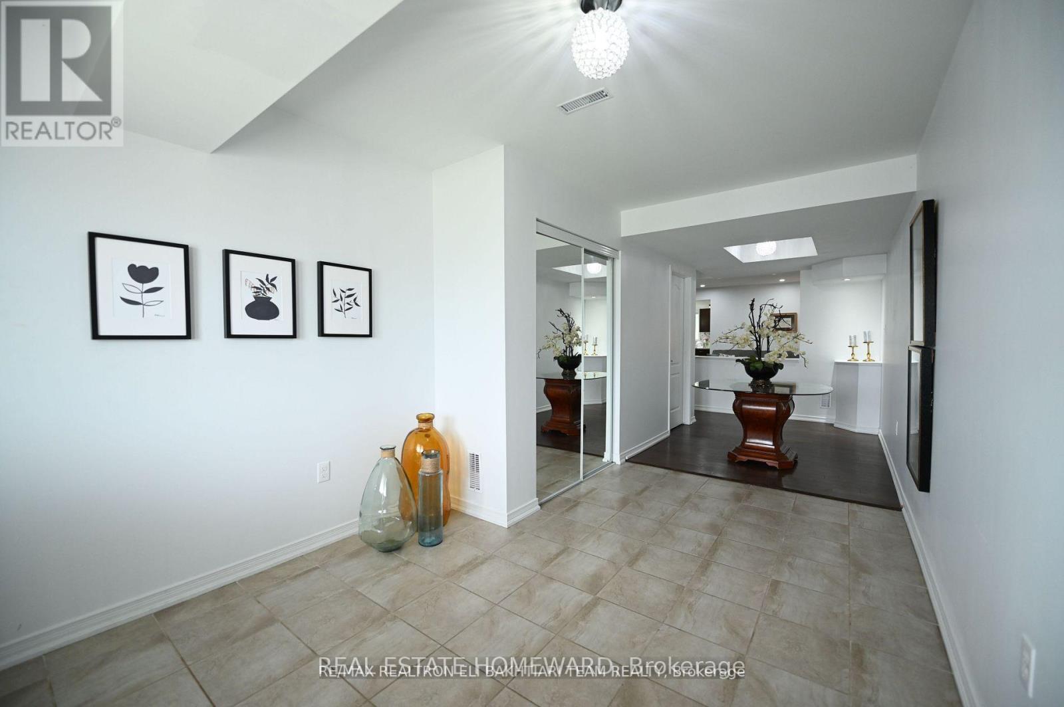
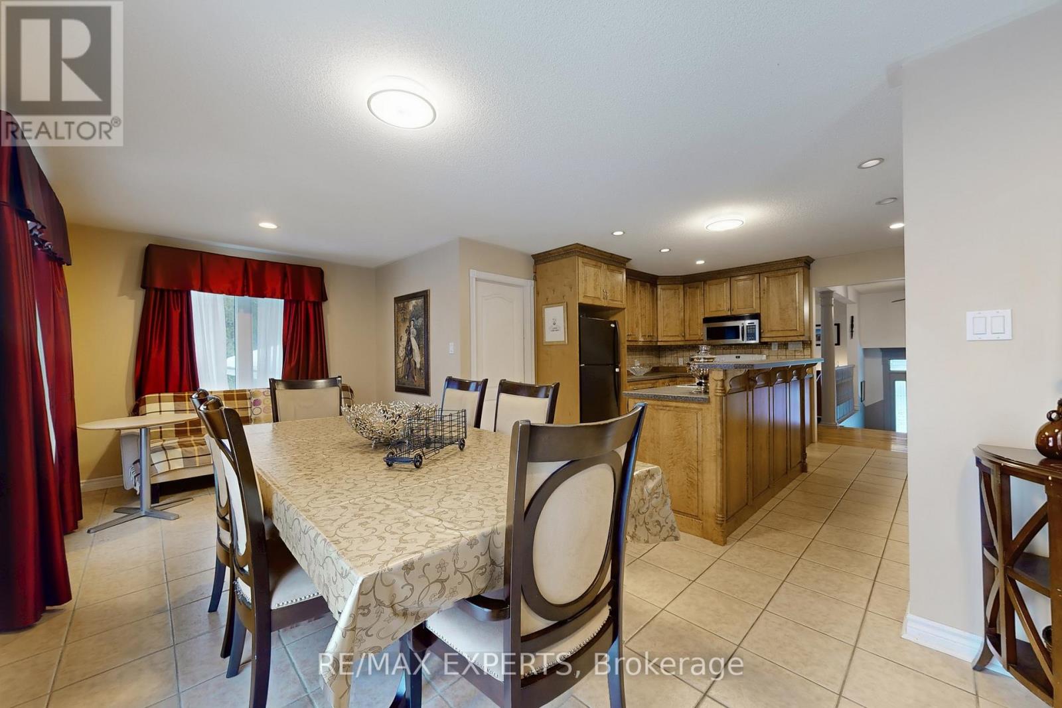
Welcome to 635 Newlove St in Beautiful Innisfil| This new home features some of the finest finishes including High Ceilings, Hardwood flooring throughout main floor, Matching oak Staircase, Chef's kitchen with Granite counters, Stainless Steele Appliances, Servery and much more| Large family room w/ walkout to Balcony - entertainer's dream| Main floor laundry and Mudroom on lower level w/ entry to garage| This home features 4 bedrooms with 3 full baths on the upper level - Primary bedroom w/ walk-in closet and 5 pc ensuite| Second Bedroom features 4pc ensuite and large picture window| Basement is unfinished but features a separate entrance| Note - landlord will use a portion of the basement for storage| (id:63050)Details
Details for 635 Newlove Street, Innisfil, Ontario- Property Type
- Single Family
- Building Type
- House
- Storeys
- 2
- Neighborhood
- Rural Innisfil
- Land Size
- 39.4 x 10⁵ FT
- Year Built
- -
- Annual Property Taxes
- -
- Parking Type
- Attached Garage, Garage
Inside
- Appliances
- Washer, Refrigerator, Dishwasher, Stove, Dryer, Microwave
- Rooms
- 11
- Bedrooms
- 4
- Bathrooms
- 4
- Fireplace
- -
- Fireplace Total
- -
- Basement
- Unfinished, N/A
Building
- Architecture Style
- -
- Direction
- Cross Streets: Lockhart/25th Side Rd. ** Directions: North of 10th line off 25th , East on Ireton, North of Middlemass, East on Newlove.
- Type of Dwelling
- house
- Roof
- -
- Exterior
- Brick, Vinyl siding
- Foundation
- Poured Concrete
- Flooring
- Hardwood, Carpeted, Ceramic, Porcelain Tile
Land
- Sewer
- Sanitary sewer
- Lot Size
- 39.4 x 10⁵ FT
- Zoning
- -
- Zoning Description
- -
Parking
- Features
- Attached Garage, Garage
- Total Parking
- 4
Utilities
- Cooling
- Central air conditioning
- Heating
- Forced air, Natural gas
- Water
- Municipal water
Feature Highlights
- Community
- -
- Lot Features
- -
- Security
- -
- Pool
- -
- Waterfront
- -
Rooms
Rooms for 635 Newlove Street, Innisfil, OntarioMap

Listatto.comCopyright 2026