
Jolanda
Amy
Natasha
7 Lorraine Drive Unit 2109 - $2,450
7 Lorraine Drive Unit 2109 - $2,450
7 Lorraine Drive Unit 2109
$2,450
Willowdale West
Toronto Willowdale West, OntarioM2N7H2
2 beds
1 baths
1 parking
MLS#: C13506754Listed: 21 days agoUpdated:13 days ago
Description
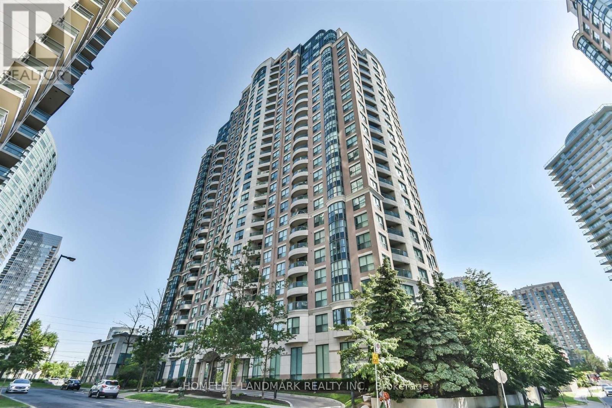
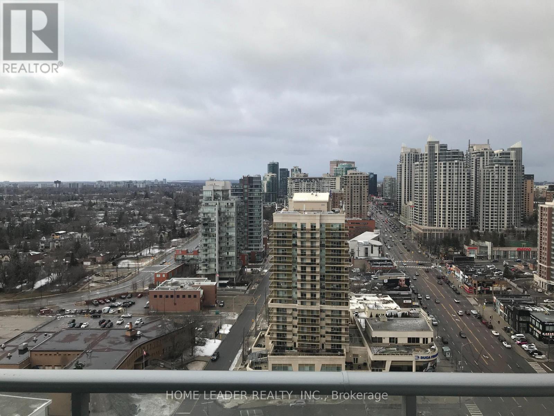
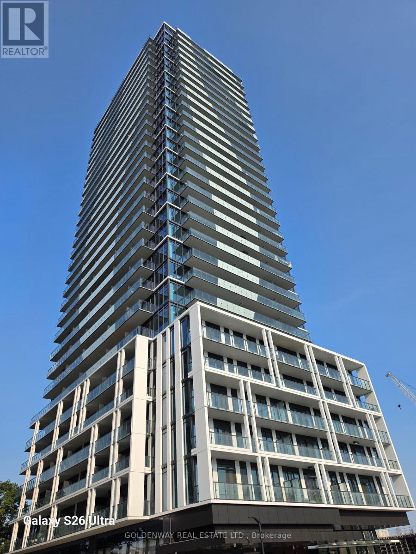
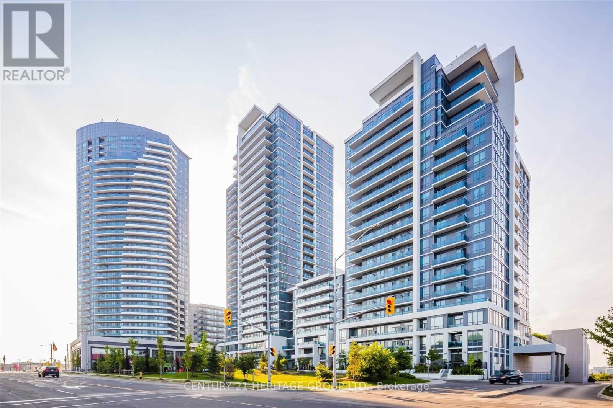
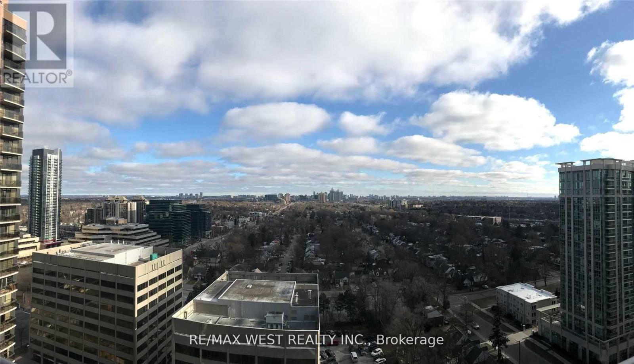
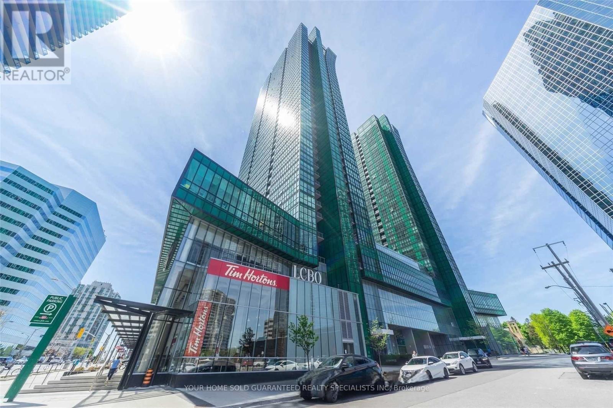
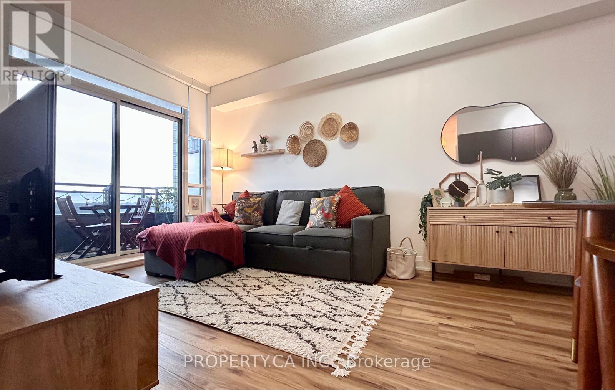
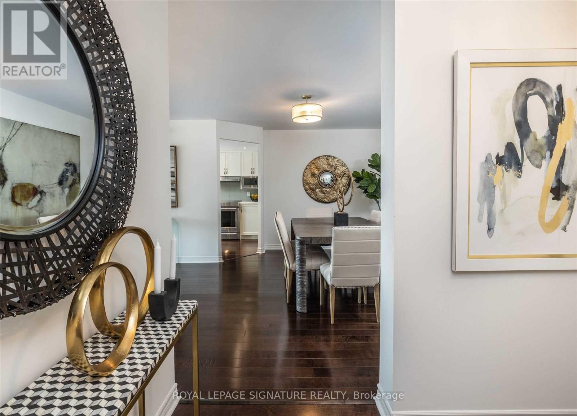
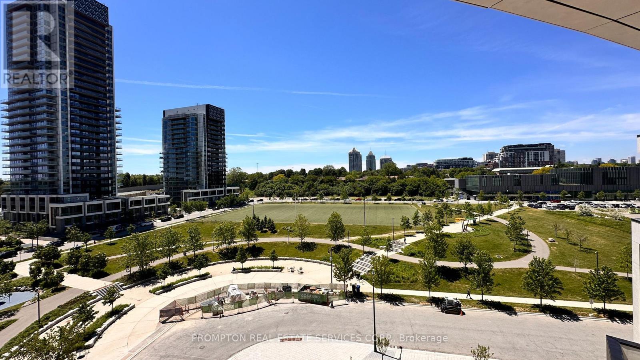
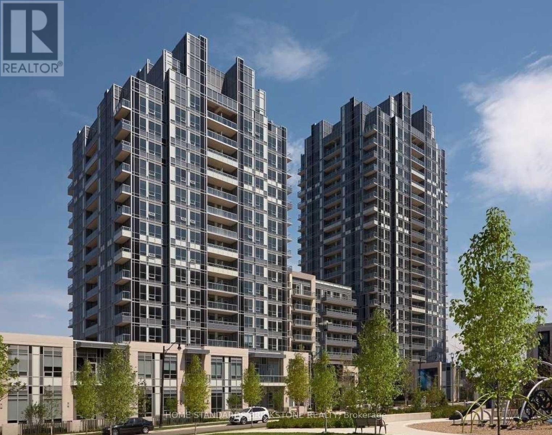
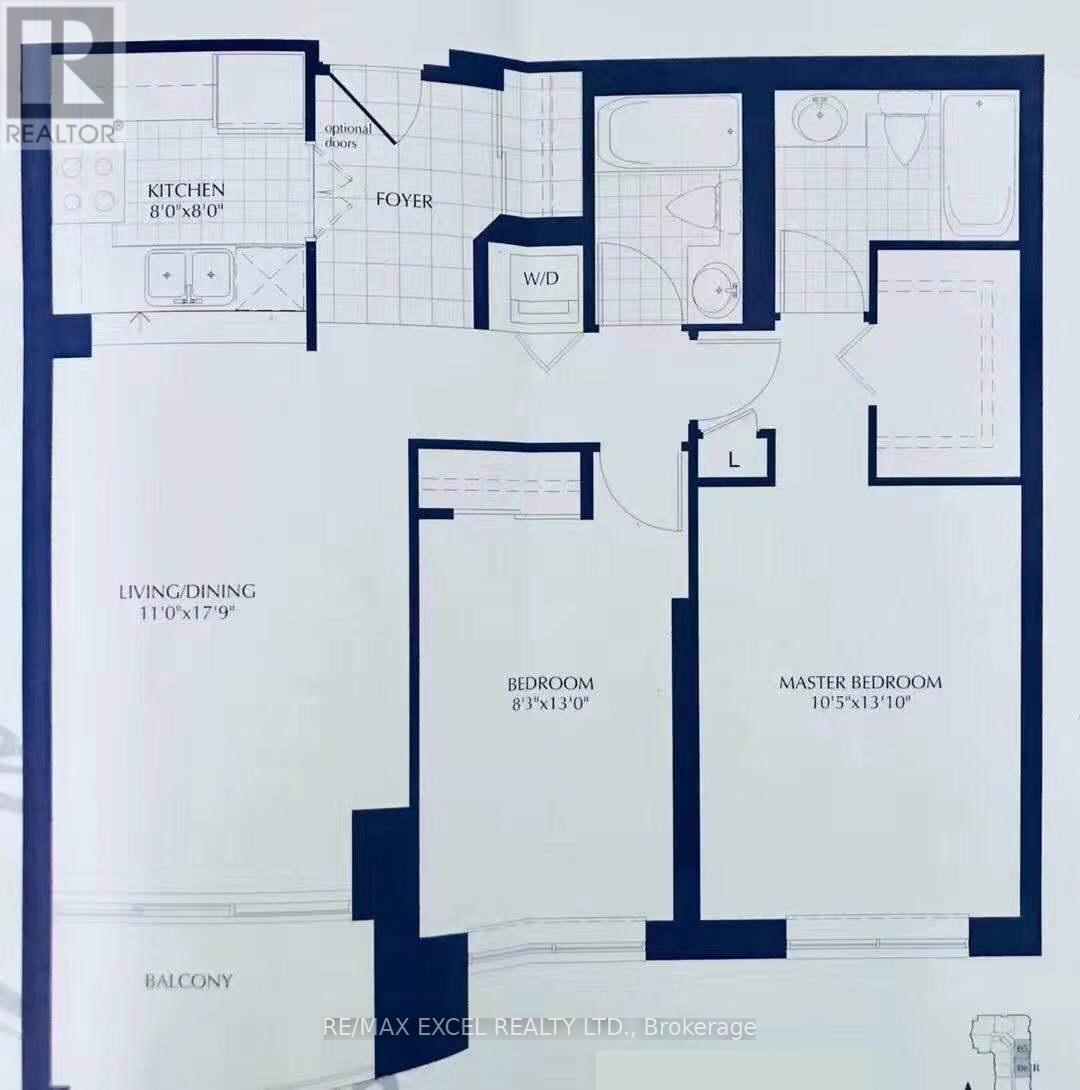
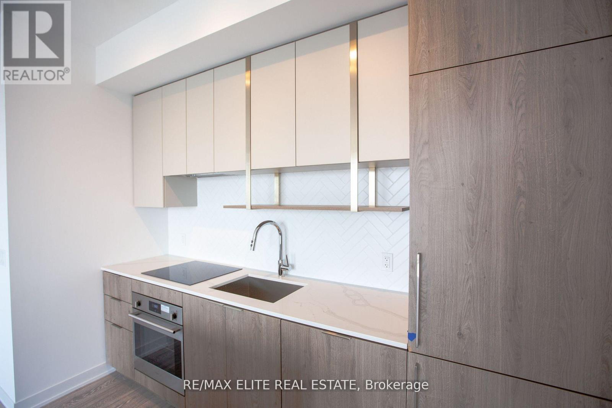
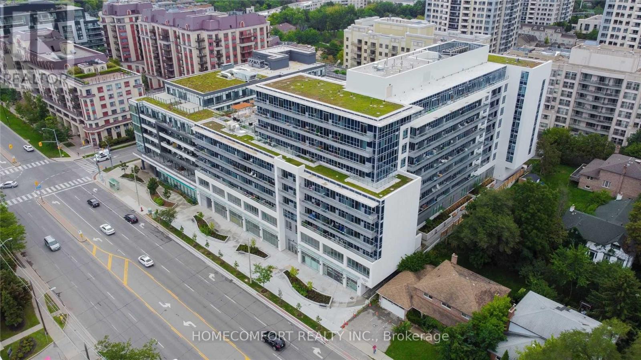
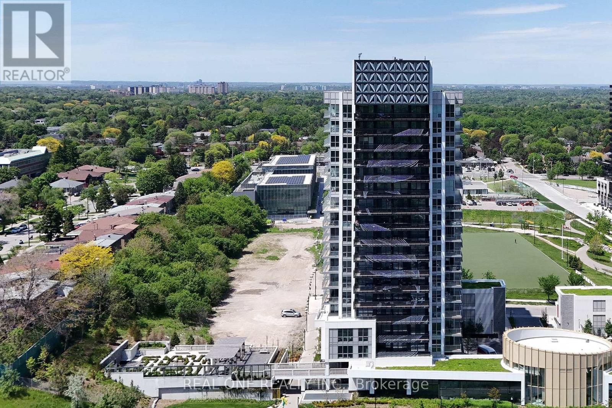
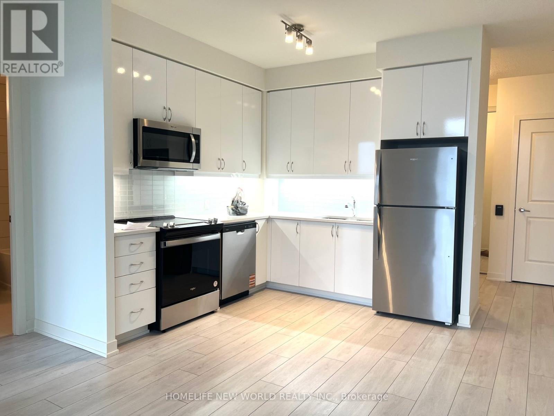
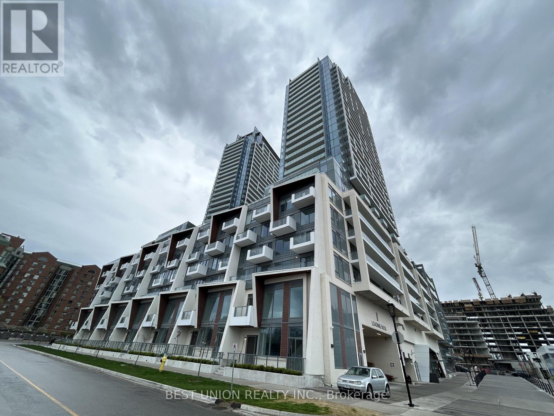
Bright & Spacious 1+Den Unit In The Luxurious 'Sonata Condo' At Yonge & Finch! Exceptional, High-Function Layout Features A Rare Large Den With A Closed Door-Perfect As A Functional 2nd Bedroom Or Private Home Office. Open-Concept Kitchen Highlights A Convenient Breakfast Bar and white large cabinets, Laminate Flooring Throughout (Carpet Free), A Separate Dining Area, And A Dedicated Study Nook Leading To A Private Balcony with a beautiful view. Features Upgraded Appliances Including A full size washer and Dryer. 1 Parking Spot Included on P1. Enjoy 24-Hr Concierge/Security & Premium Building Amenities (Indoor Pool, Gym, Guest Suites and more). Unbeatable Location: Steps To Finch TTC Subway Station, 24-Hr Grocery Stores, Pharmacies, Restaurants, Banks, and Schools. Move-In Ready! (id:63050)Details
Details for 7 Lorraine Drive Unit 2109, Toronto Willowdale West, Ontario- Property Type
- Single Family
- Building Type
- Apartment
- Storeys
- -
- Neighborhood
- Willowdale West
- Land Size
- -
- Year Built
- -
- Annual Property Taxes
- -
- Parking Type
- Garage, Underground
Inside
- Appliances
- Garage door opener remote(s)
- Rooms
- 5
- Bedrooms
- 2
- Bathrooms
- 1
- Fireplace
- -
- Fireplace Total
- -
- Basement
- None
Building
- Architecture Style
- -
- Direction
- Yonge/Finch
- Type of Dwelling
- apartment
- Roof
- -
- Exterior
- Stucco
- Foundation
- -
- Flooring
- Laminate, Ceramic
Land
- Sewer
- -
- Lot Size
- -
- Zoning
- -
- Zoning Description
- -
Parking
- Features
- Garage, Underground
- Total Parking
- 1
Utilities
- Cooling
- Central air conditioning
- Heating
- Forced air, Natural gas
- Water
- -
Feature Highlights
- Community
- Pets Allowed With Restrictions
- Lot Features
- Balcony, Carpet Free
- Security
- -
- Pool
- Indoor pool
- Waterfront
- -
Rooms
Rooms for 7 Lorraine Drive Unit 2109, Toronto Willowdale West, OntarioMap

Listatto.comCopyright 2026