
Natasha
Learie
Amy
36 Zorra Street Unit 2005 - $2,700
36 Zorra Street Unit 2005 - $2,700
36 Zorra Street Unit 2005
$2,700
Islington-City Centre West
Toronto Islington City Centre West, OntarioM8Z4Z7
3 beds
2 baths
1 parking
MLS#: W13524266Listed: 16 days agoUpdated:16 days ago
Description
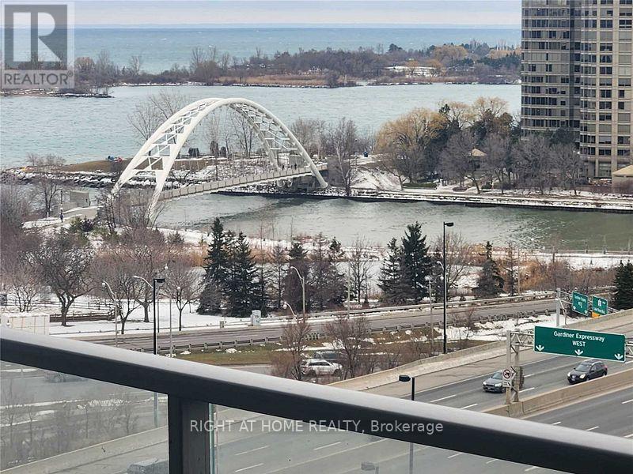
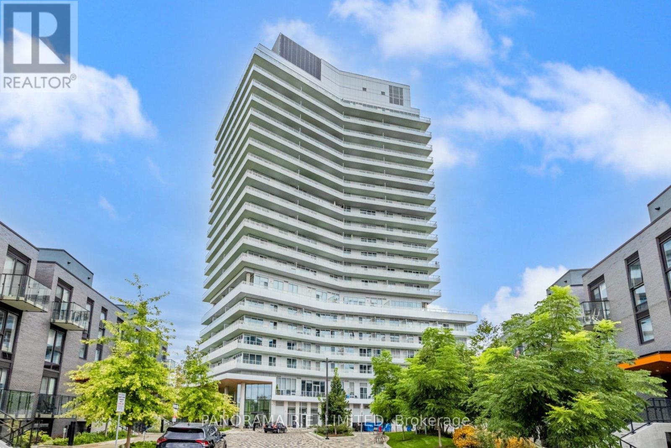
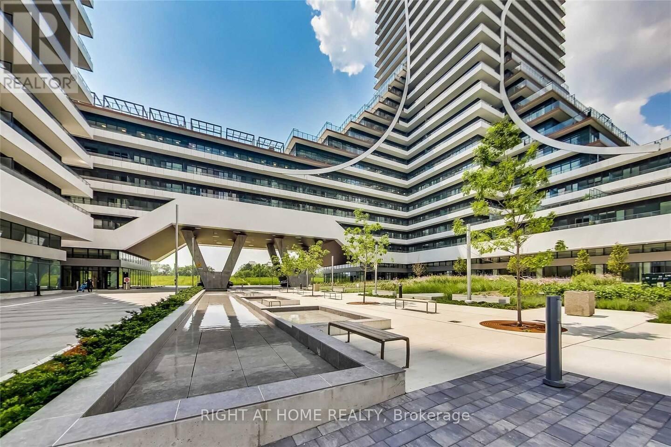
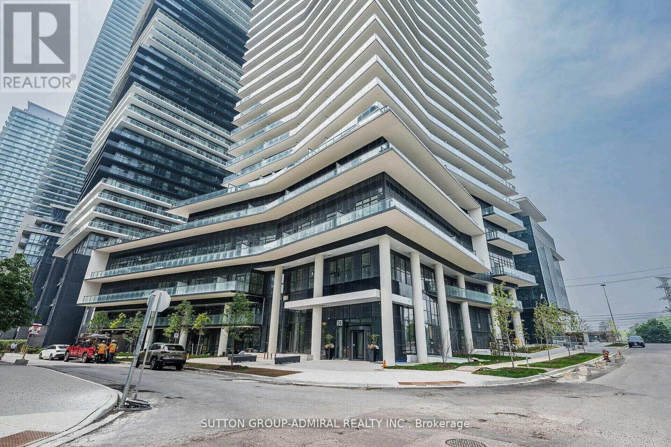
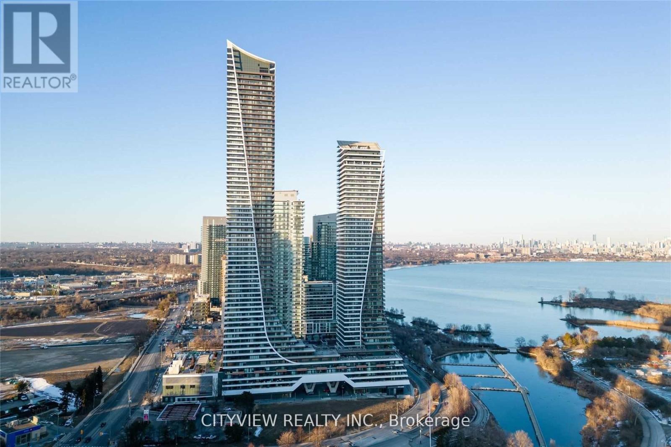
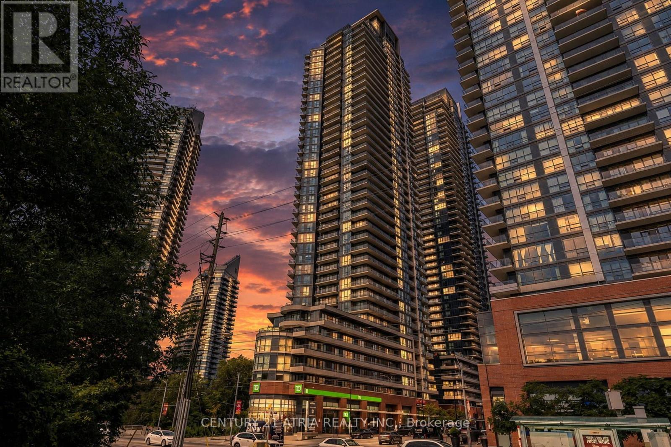
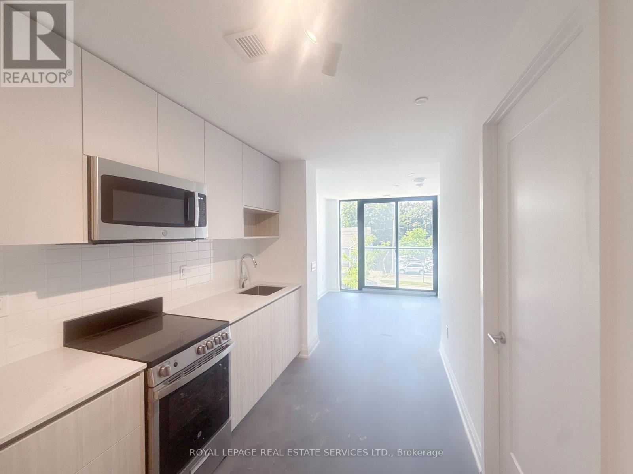
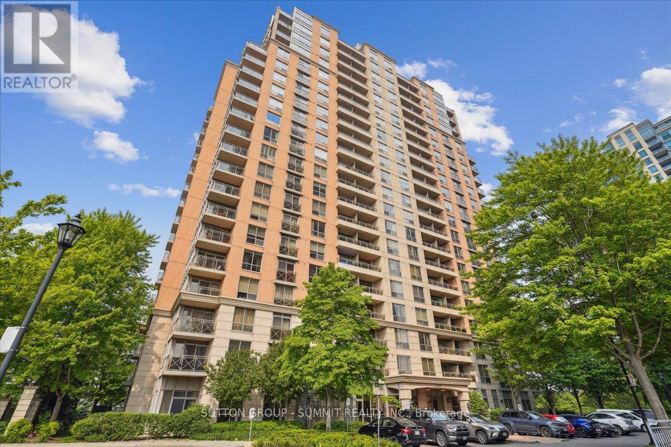
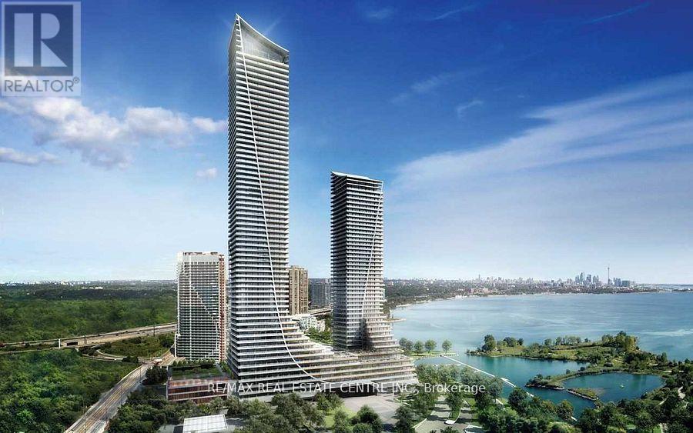
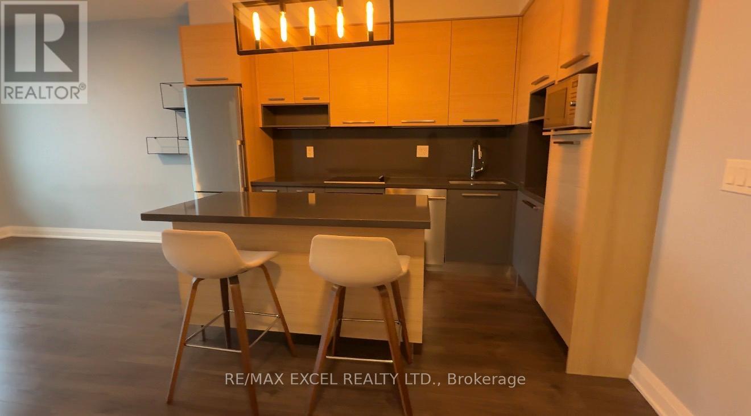
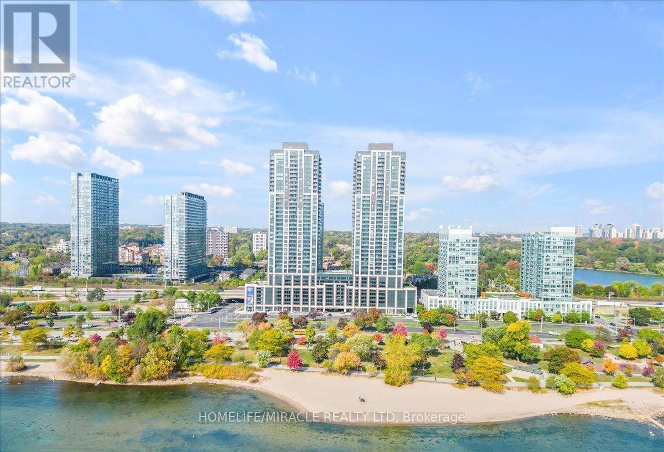
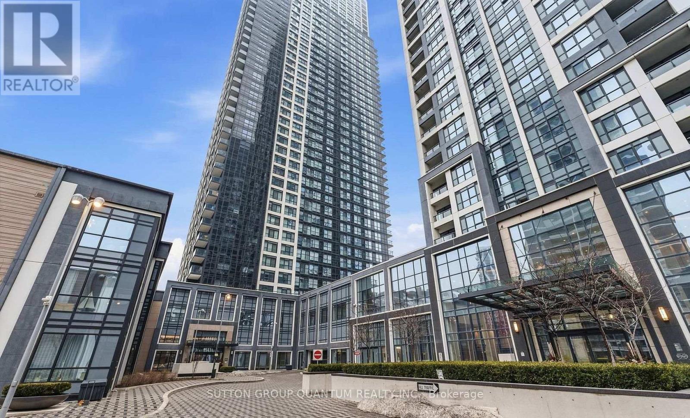
Welcome to Thirty Six Zorra! 2 bedrooms plus den, 2 full bathrooms in Central Etobicoke. Located on the 20th floor with unobstructed East views of the Toronto Skyline. Floor to ceiling windows with blinds, balcony, brand new designer appliances (stovetop, rangehood, integrated dishwasher, fridge), and a full-size washer and dryer. Vinyl flooring throughout. Lighting installed throughout. Close proximity to the Gardiner Expressway, Hwy 427, and QEW. 1 parking spot & 1 storage locker included. Amenities include: a rooftop pool deck, fitness center, sauna, BBQ area, games room, pet wash, 24/7 concierge (id:63050)Details
Details for 36 Zorra Street Unit 2005, Toronto Islington City Centre West, Ontario- Property Type
- Single Family
- Building Type
- Apartment
- Storeys
- -
- Neighborhood
- Islington-City Centre West
- Land Size
- -
- Year Built
- -
- Annual Property Taxes
- -
- Parking Type
- Garage, Underground
Inside
- Appliances
- -
- Rooms
- 6
- Bedrooms
- 3
- Bathrooms
- 2
- Fireplace
- -
- Fireplace Total
- -
- Basement
- None
Building
- Architecture Style
- -
- Direction
- Kipling Ave. & The Queensway
- Type of Dwelling
- apartment
- Roof
- -
- Exterior
- Concrete
- Foundation
- -
- Flooring
- Tile, Vinyl
Land
- Sewer
- -
- Lot Size
- -
- Zoning
- -
- Zoning Description
- -
Parking
- Features
- Garage, Underground
- Total Parking
- 1
Utilities
- Cooling
- Central air conditioning
- Heating
- Forced air, Natural gas
- Water
- -
Feature Highlights
- Community
- Pets Allowed With Restrictions
- Lot Features
- Balcony, Carpet Free
- Security
- -
- Pool
- Outdoor pool
- Waterfront
- -
Rooms
Rooms for 36 Zorra Street Unit 2005, Toronto Islington City Centre West, OntarioMap

Listatto.comCopyright 2026