
Natasha
Jolanda
Amy
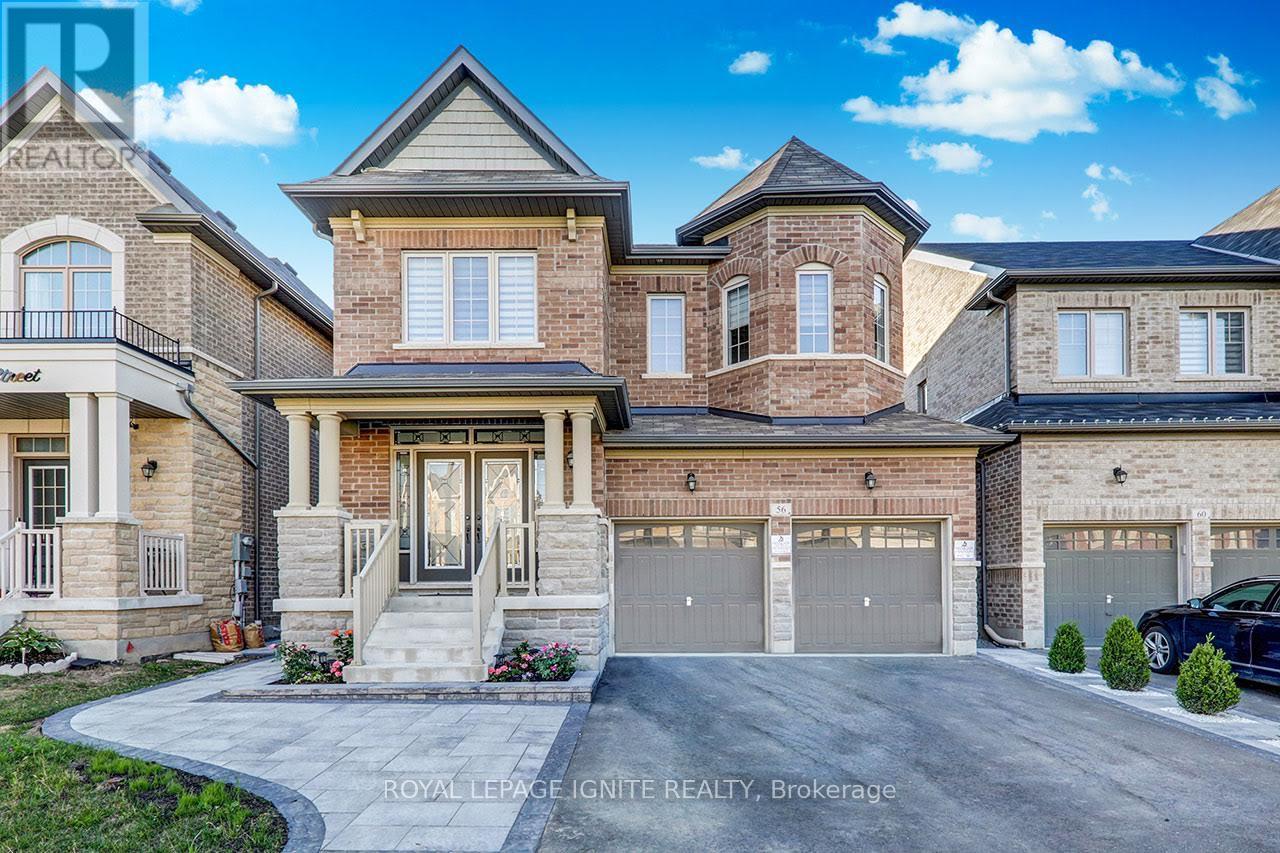
56 Park Ridge Drive Unit Full - $8,995
56 Park Ridge Drive Unit Full - $8,995
56 Park Ridge Drive Unit Full
$8,995
Sonoma Heights
Vaughan Sonoma Heights, OntarioL0J1C0
1 beds
4 baths
8 parking
MLS#: N13546176Listed: 12 days agoUpdated:12 days ago
Description
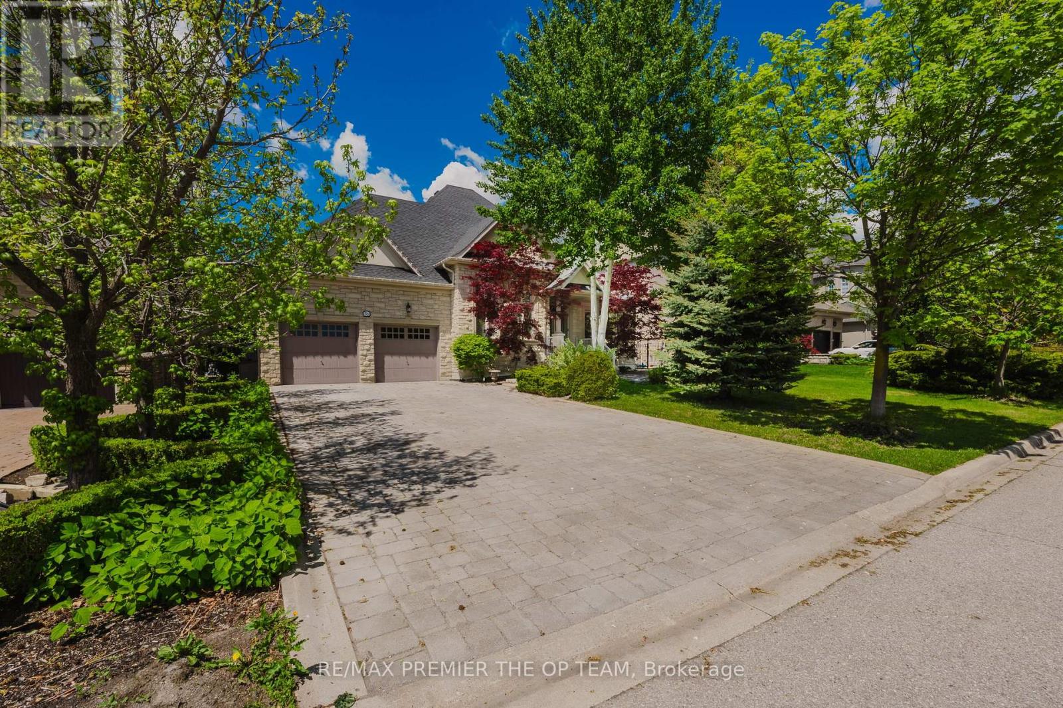
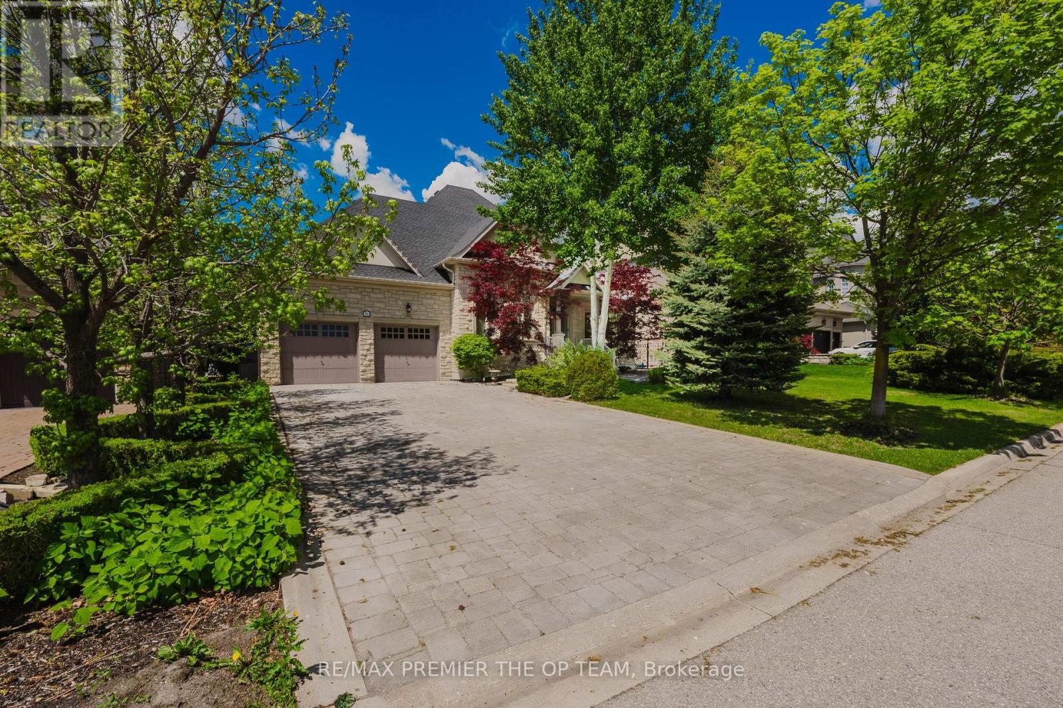
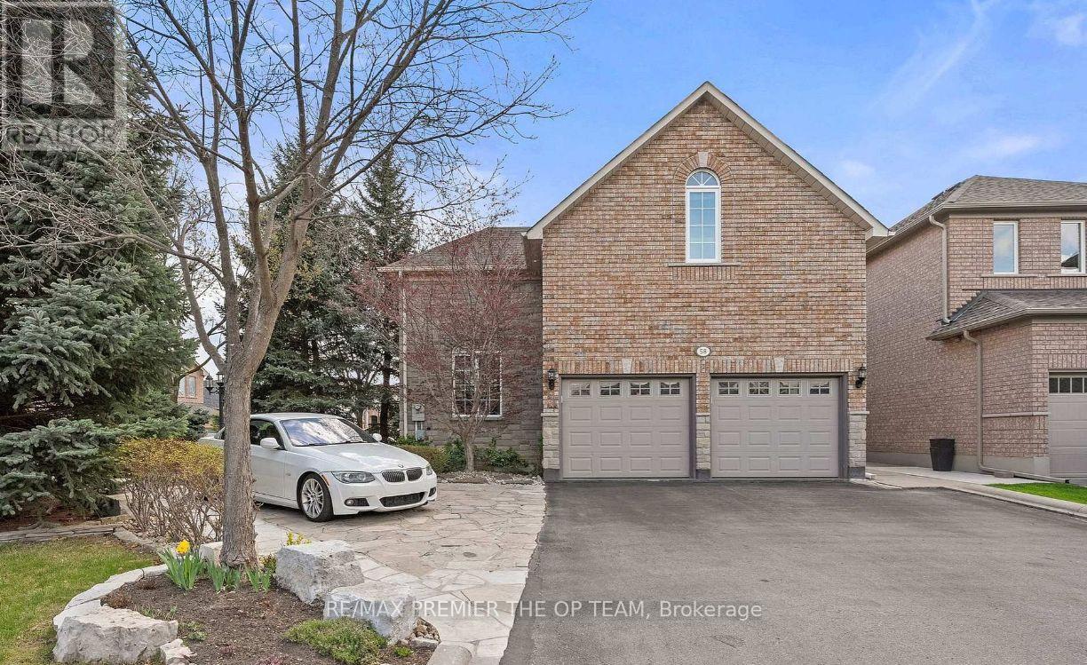
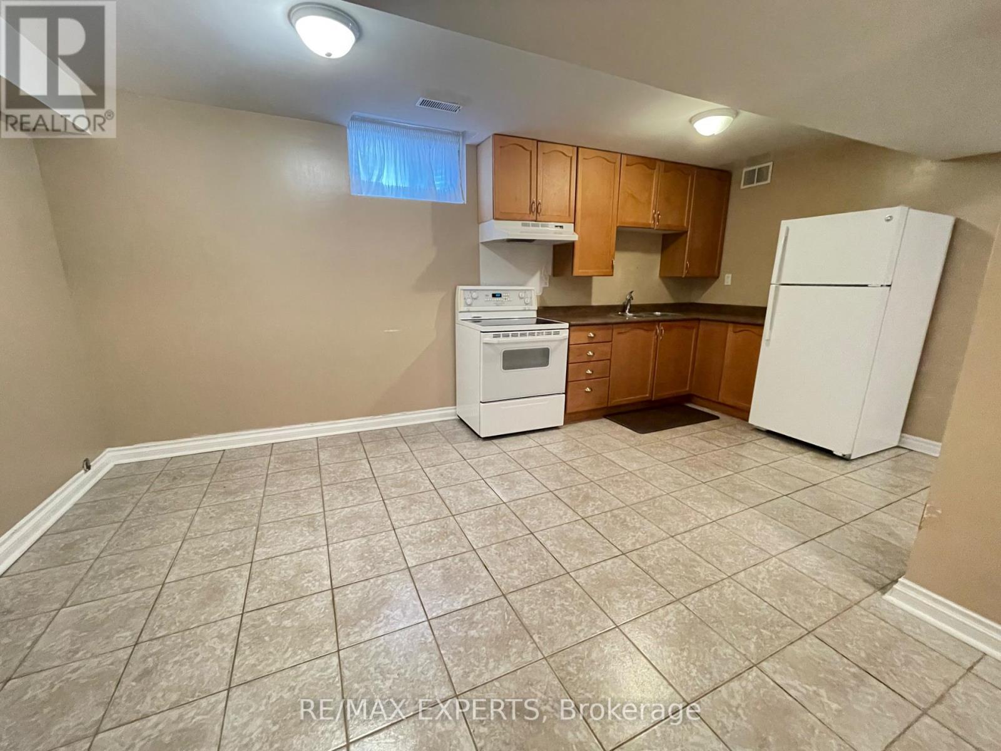
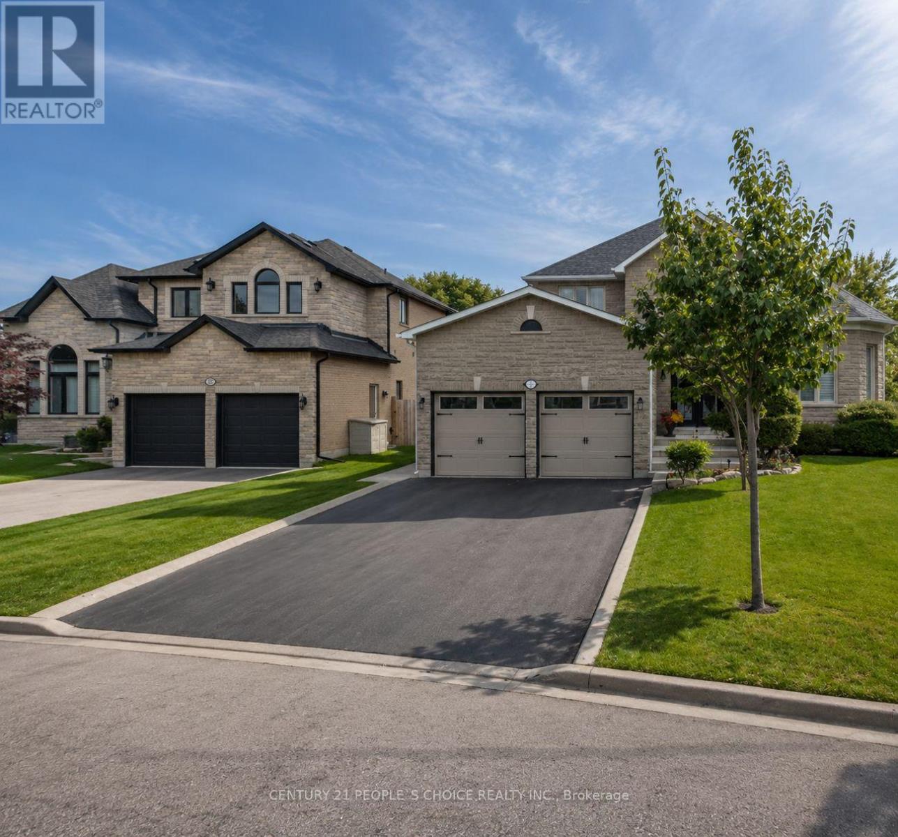
Stunning Custom-Built Bungalow in Kleinburg! Just under 3000 sq ft of meticulously designed living space, ideally situated fronting a tranquil park and pond. The main level showcases cathedral dome ceilings, hardwood floors, and a gas fireplace in the family room. The maple kitchen with a center island opens to a backyard oasis featuring an interlocked patio, gazebo, and a year-round heated cabana, all surrounding a large in-ground fiberglass pool. The fully landscaped garden and privacy trees create a serene, private retreat. The lower level offers a separate entrance, industrial-grade kitchen, laminate flooring, a fireplace in the rec room, a dedicated office, and a spacious bedroom perfect for multi-generational living or rental income. Includes pool service and landscaping. Some furnishings are negotiable perfect blend of luxury and comfort in one of Vaughan's most prestigious communities. (id:63050)Details
Details for 56 Park Ridge Drive Unit Full, Vaughan Sonoma Heights, Ontario- Property Type
- Single Family
- Building Type
- House
- Storeys
- 1
- Neighborhood
- Sonoma Heights
- Land Size
- 72.7 x 138 FT
- Year Built
- -
- Annual Property Taxes
- -
- Parking Type
- Attached Garage, Garage
Inside
- Appliances
- -
- Rooms
- 13
- Bedrooms
- 1
- Bathrooms
- 4
- Fireplace
- -
- Fireplace Total
- 3
- Basement
- Apartment in basement, Separate entrance, N/A, N/A
Building
- Architecture Style
- Bungalow
- Direction
- Cross Streets: HWY 27 & MAJOR MAC. ** Directions: Major Mac & Hwy 27.
- Type of Dwelling
- house
- Roof
- -
- Exterior
- Brick
- Foundation
- Brick
- Flooring
- Hardwood, Laminate, Ceramic
Land
- Sewer
- Sanitary sewer
- Lot Size
- 72.7 x 138 FT
- Zoning
- -
- Zoning Description
- -
Parking
- Features
- Attached Garage, Garage
- Total Parking
- 8
Utilities
- Cooling
- Central air conditioning
- Heating
- Forced air, Natural gas
- Water
- Municipal water
Feature Highlights
- Community
- -
- Lot Features
- -
- Security
- -
- Pool
- Inground pool
- Waterfront
- -
Rooms
Rooms for 56 Park Ridge Drive Unit Full, Vaughan Sonoma Heights, OntarioMap

Listatto.comCopyright 2026