
Travis
Amy
Learie
3501 Glen Erin Drive Unit 209 - $2,400
3501 Glen Erin Drive Unit 209 - $2,400
3501 Glen Erin Drive Unit 209
$2,400
Erin Mills
Mississauga Erin Mills, OntarioL5L2E9
2 beds
1 baths
1 parking
MLS#: W13547184Listed: 11 days agoUpdated:10 days ago
Description
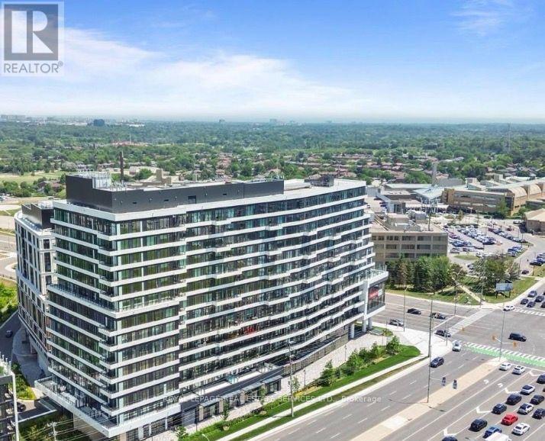
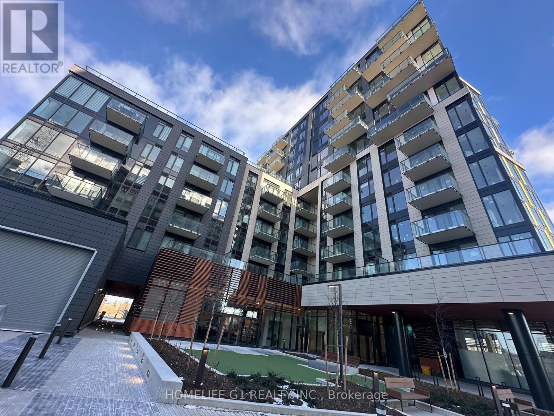
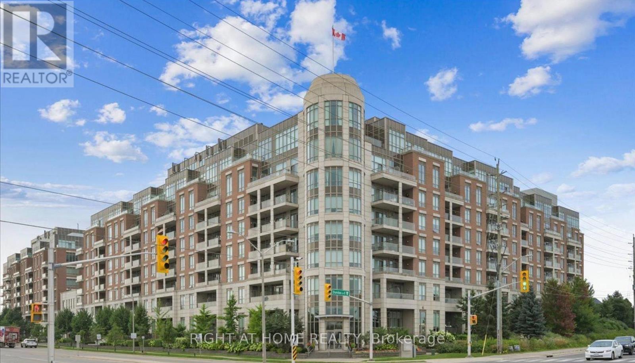
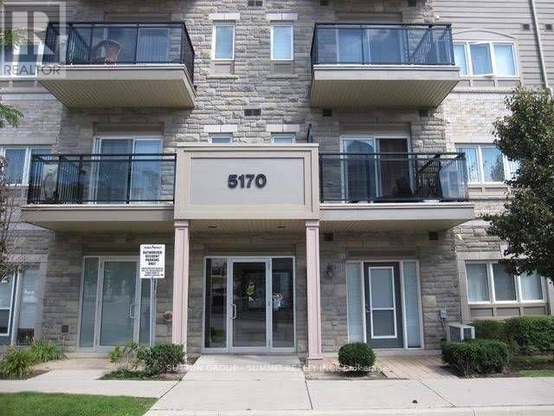
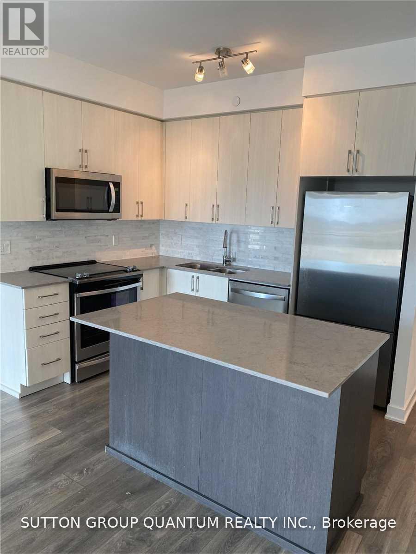
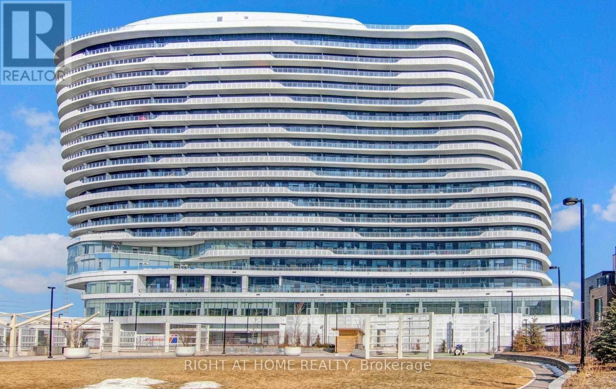
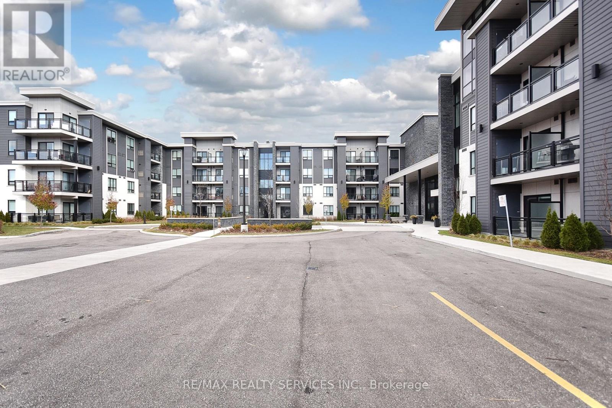
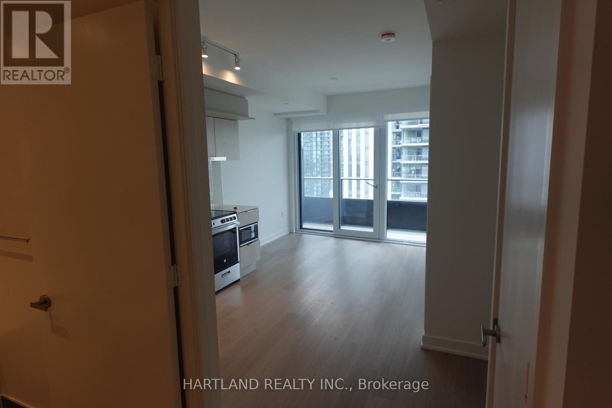
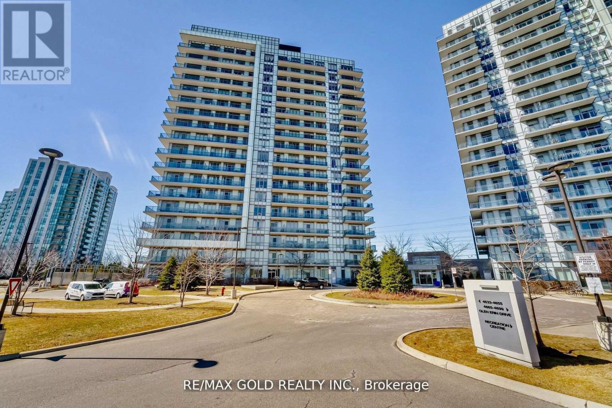
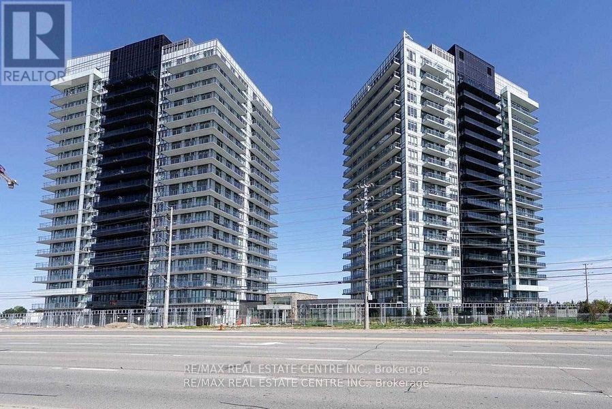
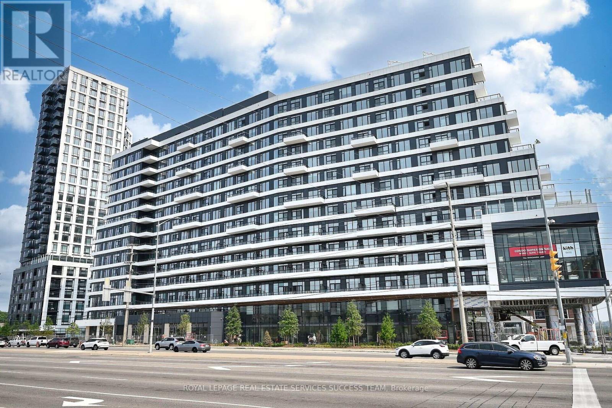
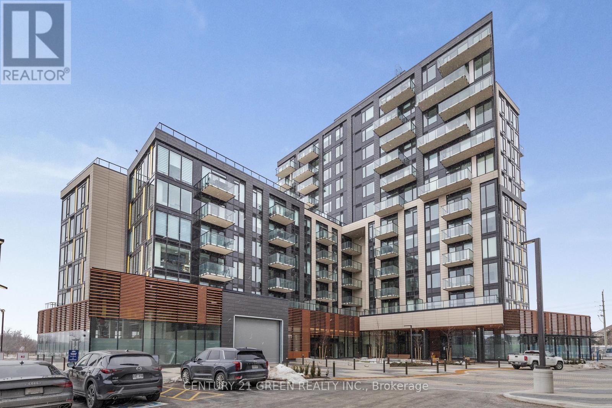
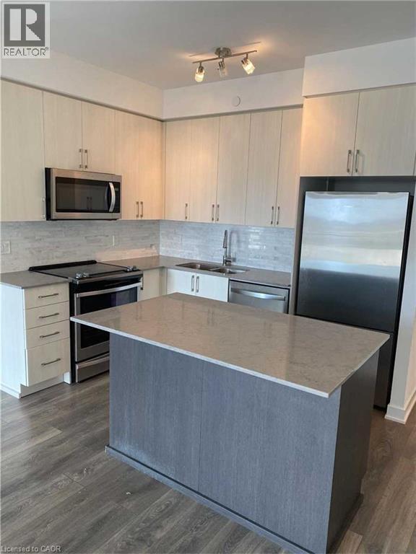
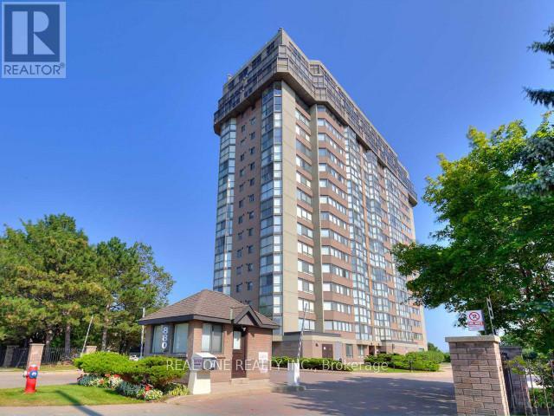
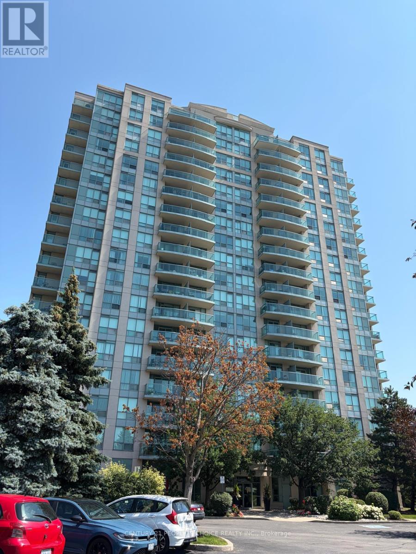
All utilities included. Just move in and enjoy. This beautiful freshly painted 2-bedroom suite offers bright, north west-facing living space designed for modern comfort. The kitchen is perfect for everyday living and entertaining. The building itself has been recently renovated from top to bottom - lobby, hallways, and common areas all refreshed with a sleek, modern aesthetic that sets the tone from the moment you walk in.Steps to parks, restaurants, grocery stores, and Erin Mills Town Centre, with quick access to Hwy 403. Everything you need is right at your door. (id:63050)Details
Details for 3501 Glen Erin Drive Unit 209, Mississauga Erin Mills, Ontario- Property Type
- Single Family
- Building Type
- Apartment
- Storeys
- -
- Neighborhood
- Erin Mills
- Land Size
- -
- Year Built
- -
- Annual Property Taxes
- -
- Parking Type
- Garage, Underground
Inside
- Appliances
- Refrigerator, Dishwasher, Stove
- Rooms
- -
- Bedrooms
- 2
- Bathrooms
- 1
- Fireplace
- -
- Fireplace Total
- -
- Basement
- None
Building
- Architecture Style
- -
- Direction
- Cross Streets: Glen Erin/Burnhamthorpe. ** Directions: Glen Erin Dr, south of Burnhamthorpe.
- Type of Dwelling
- apartment
- Roof
- -
- Exterior
- Concrete
- Foundation
- -
- Flooring
- -
Land
- Sewer
- -
- Lot Size
- -
- Zoning
- -
- Zoning Description
- -
Parking
- Features
- Garage, Underground
- Total Parking
- 1
Utilities
- Cooling
- Wall unit
- Heating
- Baseboard heaters, Electric
- Water
- -
Feature Highlights
- Community
- Pets Allowed With Restrictions
- Lot Features
- Balcony, Laundry- Coin operated
- Security
- -
- Pool
- -
- Waterfront
- -
Rooms
Rooms for 3501 Glen Erin Drive Unit 209, Mississauga Erin Mills, OntarioMap


Listatto.comCopyright 2026