
Jolanda
Learie
Amy
4655 Glen Erin Drive Unit 1008 - $3,300
4655 Glen Erin Drive Unit 1008 - $3,300
4655 Glen Erin Drive Unit 1008
$3,300
Central Erin Mills
Mississauga Central Erin Mills, OntarioL5N3L3
3 beds
2 baths
1 parking
MLS#: W13580390Listed: 3 days agoUpdated:3 days ago
Description
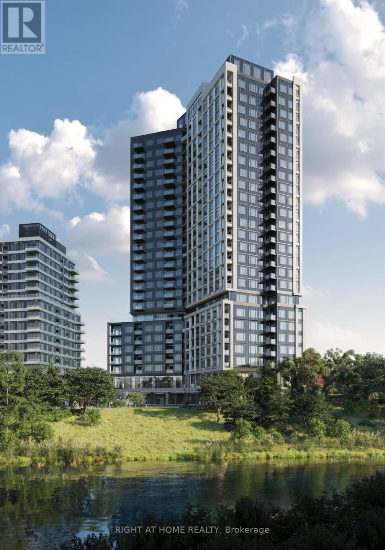
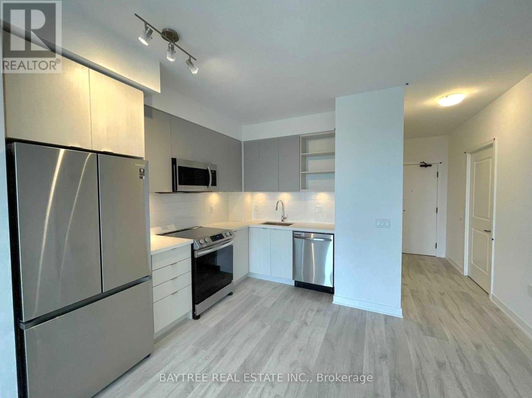
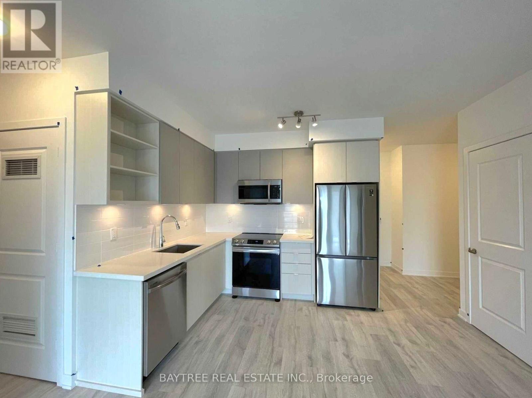
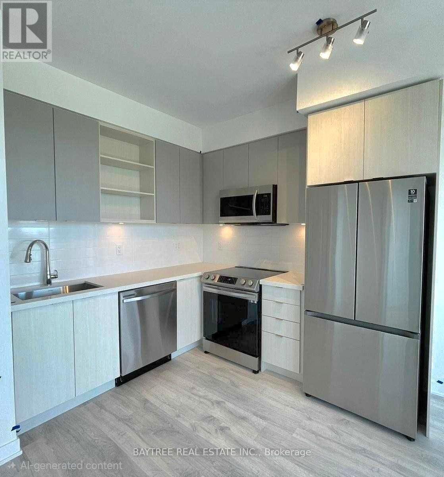
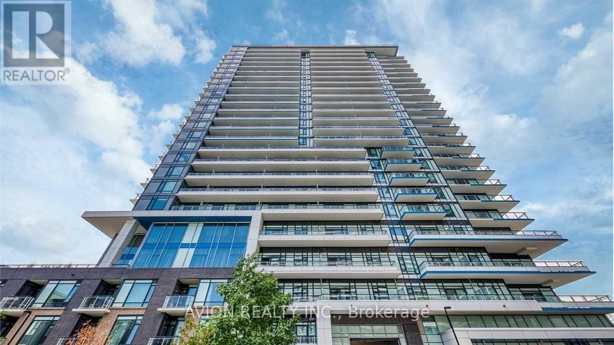
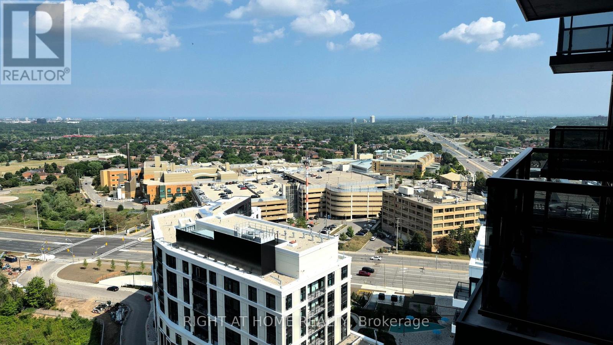
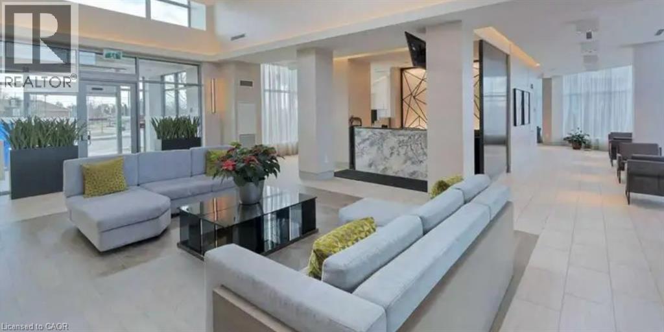
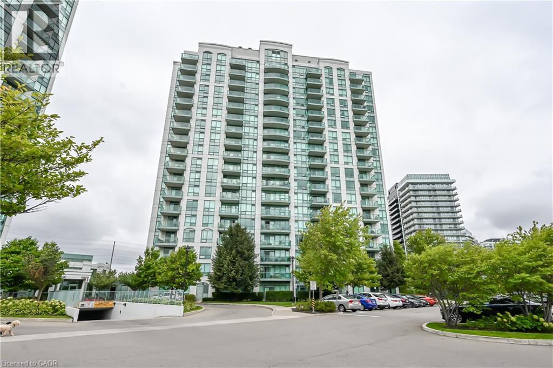
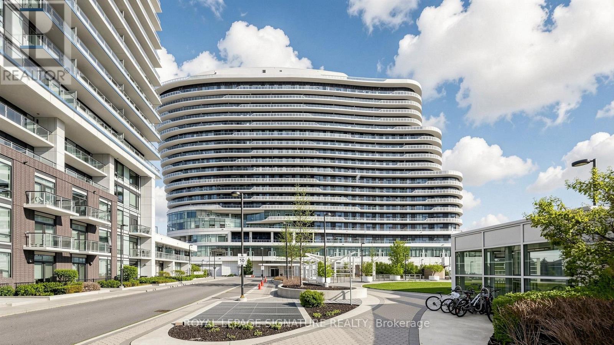
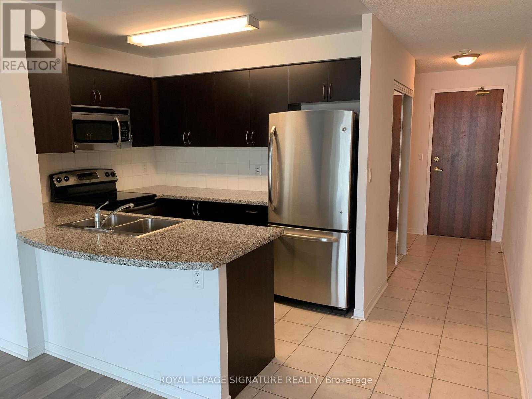
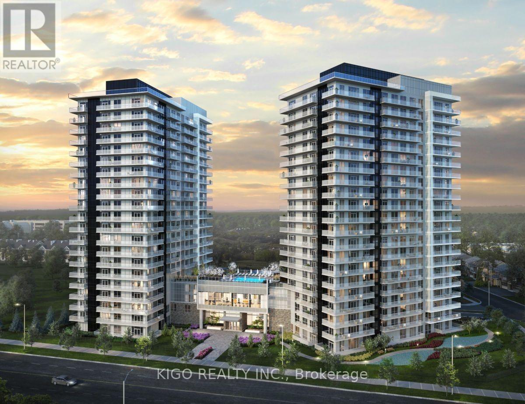
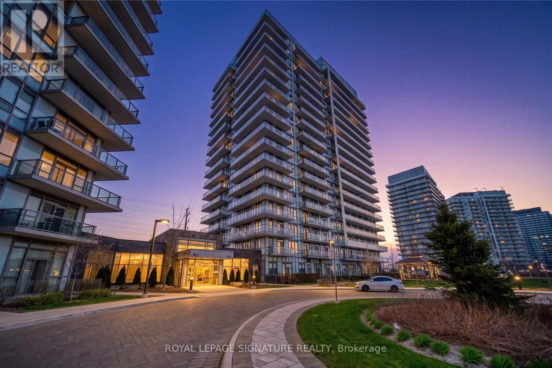
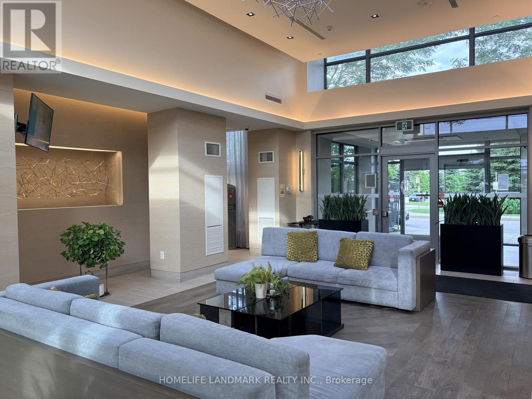
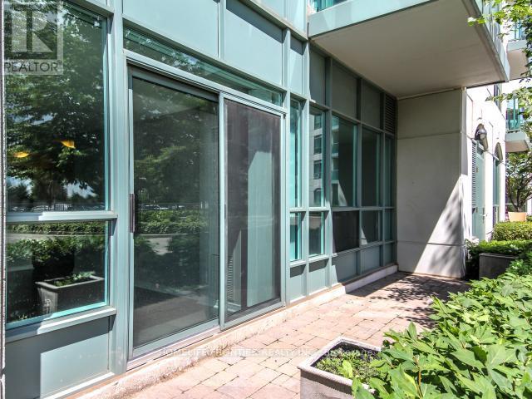
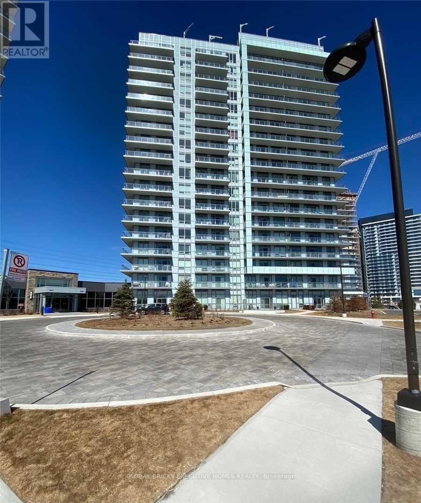
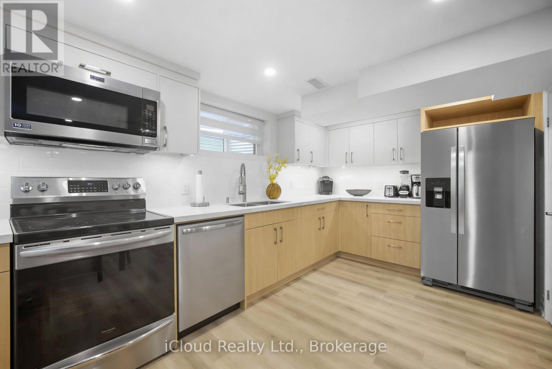
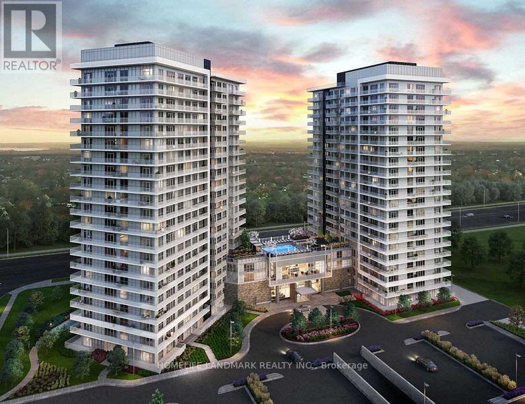
Welcome home to Downtown Erin Mills! Relax and unwind in this spacious open concept corner suite, featuring 9 ft.smooth ceilings, wide plank flooring, stainless steel appliances, kitchen island, quartz countertops, loads of storage,with tons of natural light and complete with 2 balconies, one of which is a stunning wrap around balcony! (id:63050)Details
Details for 4655 Glen Erin Drive Unit 1008, Mississauga Central Erin Mills, Ontario- Property Type
- Single Family
- Building Type
- Apartment
- Storeys
- -
- Neighborhood
- Central Erin Mills
- Land Size
- -
- Year Built
- -
- Annual Property Taxes
- -
- Parking Type
- Garage, Underground
Inside
- Appliances
- -
- Rooms
- 6
- Bedrooms
- 3
- Bathrooms
- 2
- Fireplace
- -
- Fireplace Total
- -
- Basement
- None
Building
- Architecture Style
- -
- Direction
- Erin Mills/Eglinton Ave
- Type of Dwelling
- apartment
- Roof
- -
- Exterior
- Concrete
- Foundation
- -
- Flooring
- Laminate
Land
- Sewer
- -
- Lot Size
- -
- Zoning
- -
- Zoning Description
- -
Parking
- Features
- Garage, Underground
- Total Parking
- 1
Utilities
- Cooling
- Central air conditioning
- Heating
- Forced air, Natural gas
- Water
- -
Feature Highlights
- Community
- Pets Allowed With Restrictions
- Lot Features
- Balcony, Carpet Free
- Security
- -
- Pool
- -
- Waterfront
- -
Rooms
Rooms for 4655 Glen Erin Drive Unit 1008, Mississauga Central Erin Mills, OntarioMap

Listatto.comCopyright 2026