
Amy
Jolanda
Learie
4633 Glen Erin Drive Unit 308 - $2,700
4633 Glen Erin Drive Unit 308 - $2,700
4633 Glen Erin Drive Unit 308
$2,700
Central Erin Mills
Mississauga Central Erin Mills, OntarioL5M0Y6
2 beds
2 baths
1 parking
MLS#: W13460330Listed: about 1 month agoUpdated:21 days ago
Description
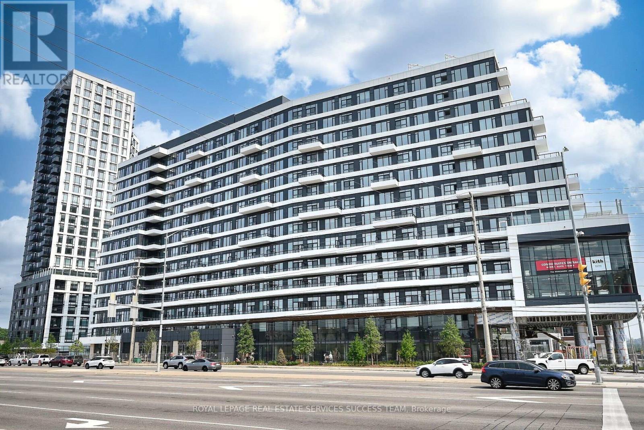
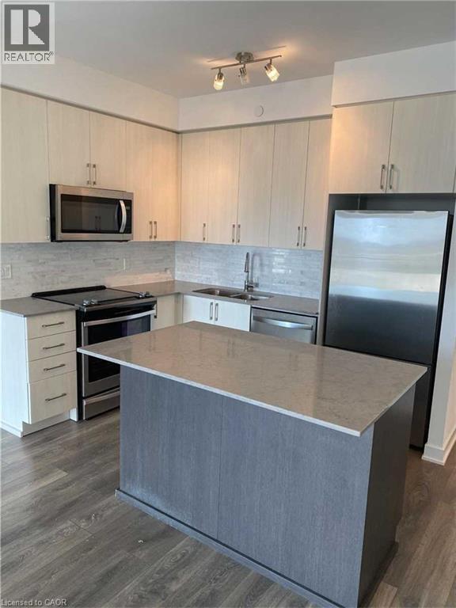
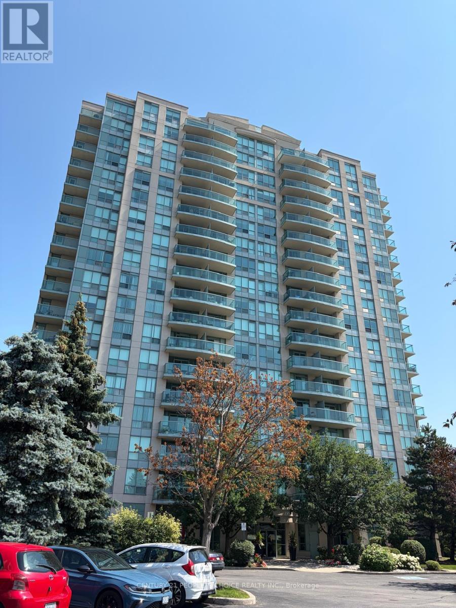
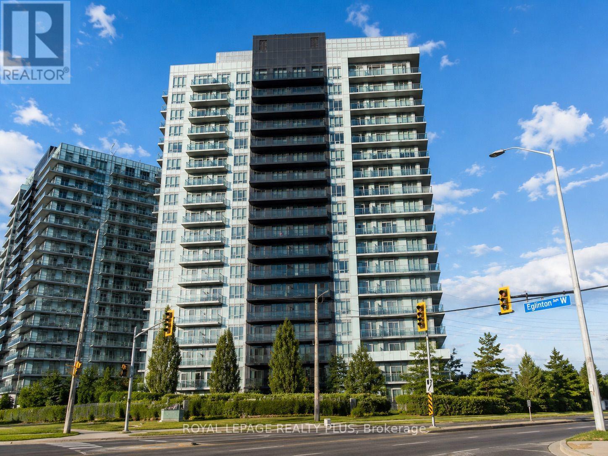
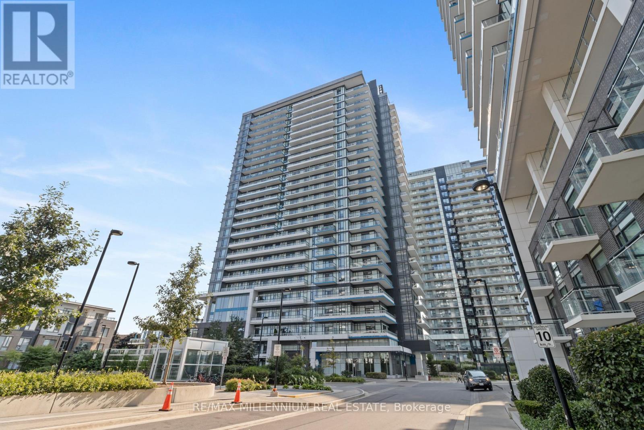
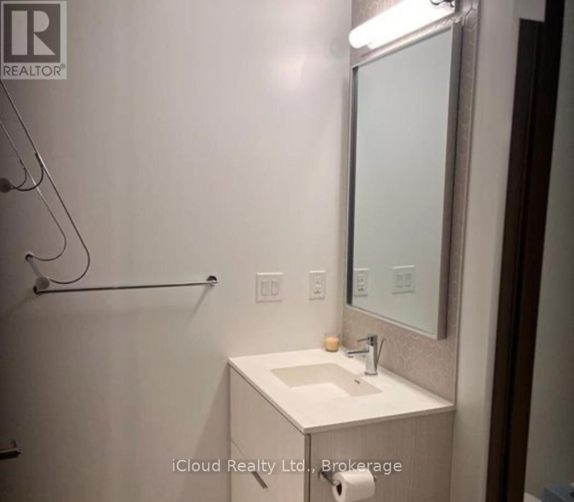
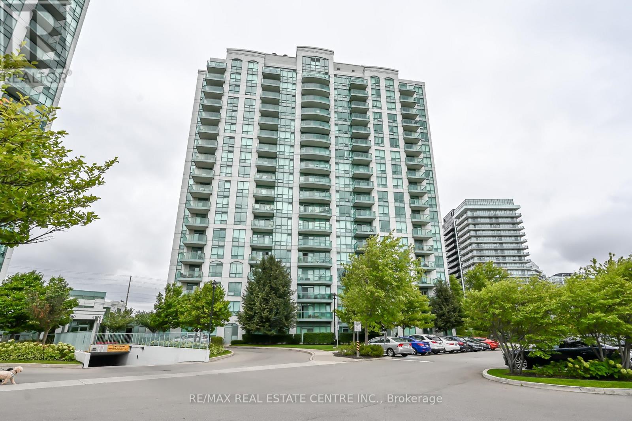
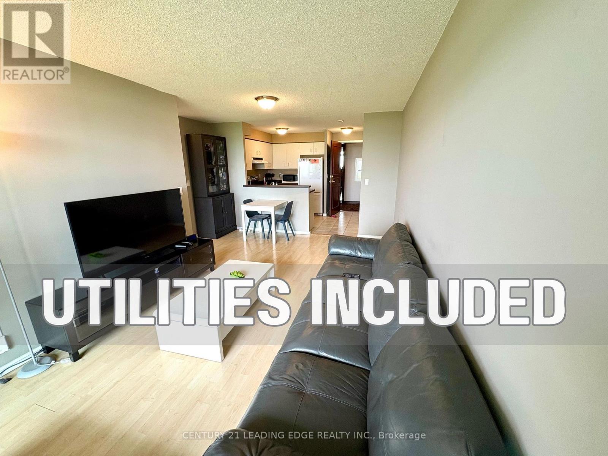
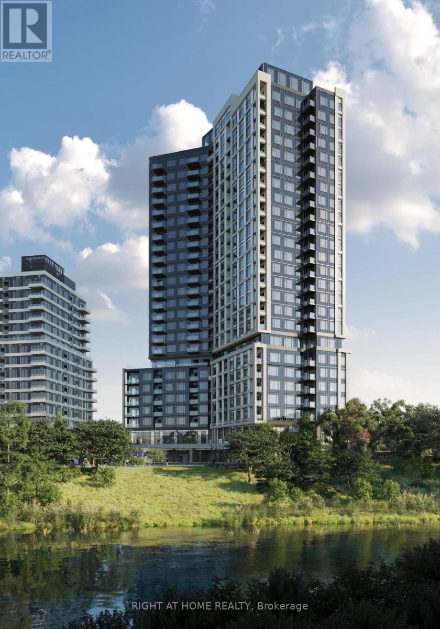
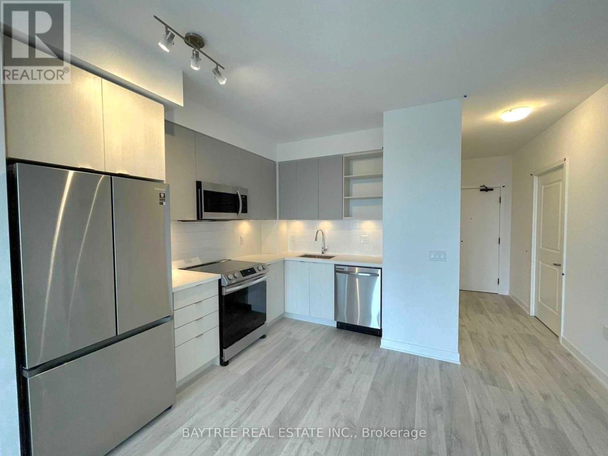
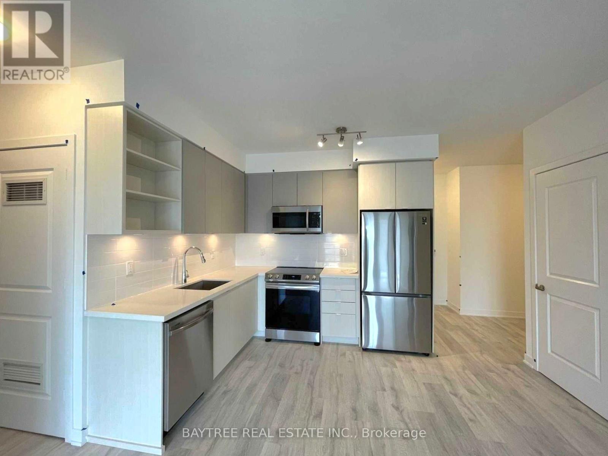
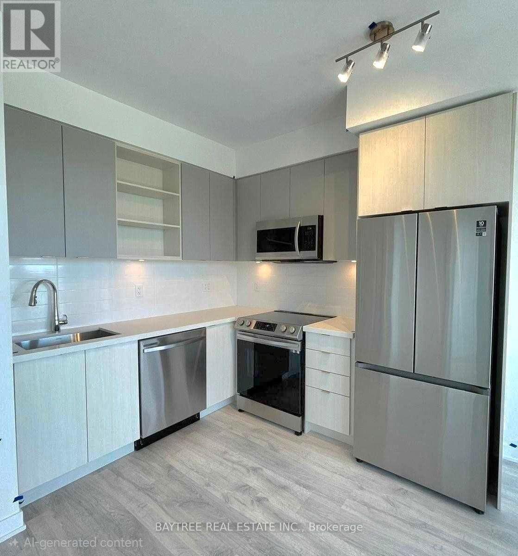
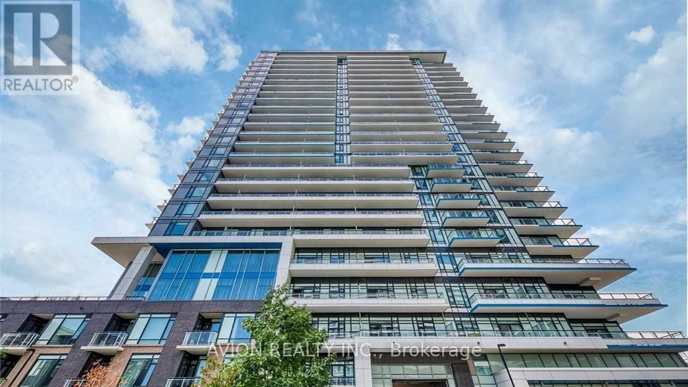
Experience The Ease Of Living At Downtown Erin Mills. This Bright & Clean 2-Bedroom 2-Washroom Unit Features An Oversized Balcony With Unobstructed View, 9' Ceiling, Granite Kitchen Counters, Laminate Flooring. Located Just Mins Away From Erin Mills Town Centre, Credit Valley Hospital, Restaurants, Schools & Public Transit. (id:63050)Details
Details for 4633 Glen Erin Drive Unit 308, Mississauga Central Erin Mills, Ontario- Property Type
- Single Family
- Building Type
- Apartment
- Storeys
- -
- Neighborhood
- Central Erin Mills
- Land Size
- -
- Year Built
- -
- Annual Property Taxes
- -
- Parking Type
- Garage, Underground
Inside
- Appliances
- -
- Rooms
- -
- Bedrooms
- 2
- Bathrooms
- 2
- Fireplace
- -
- Fireplace Total
- -
- Basement
- None
Building
- Architecture Style
- -
- Direction
- Eglinton & Glen Erin
- Type of Dwelling
- apartment
- Roof
- -
- Exterior
- Concrete
- Foundation
- -
- Flooring
- -
Land
- Sewer
- -
- Lot Size
- -
- Zoning
- -
- Zoning Description
- -
Parking
- Features
- Garage, Underground
- Total Parking
- 1
Utilities
- Cooling
- Central air conditioning
- Heating
- Electric, Coil Fan
- Water
- -
Feature Highlights
- Community
- Pets not Allowed
- Lot Features
- Balcony, Carpet Free, In suite Laundry
- Security
- -
- Pool
- -
- Waterfront
- -
Rooms
Rooms for 4633 Glen Erin Drive Unit 308, Mississauga Central Erin Mills, OntarioMap


Listatto.comCopyright 2026