
Learie
Mohamed
Jolanda
2565 Erin Centre Boulevard Unit 1107 - $2,250
2565 Erin Centre Boulevard Unit 1107 - $2,250
2565 Erin Centre Boulevard Unit 1107
$2,250
Central Erin Mills
Mississauga Central Erin Mills, OntarioL5M6Z8
1 beds
1 baths
1 parking
MLS#: W13573496Listed: 5 days agoUpdated:5 days ago
Description
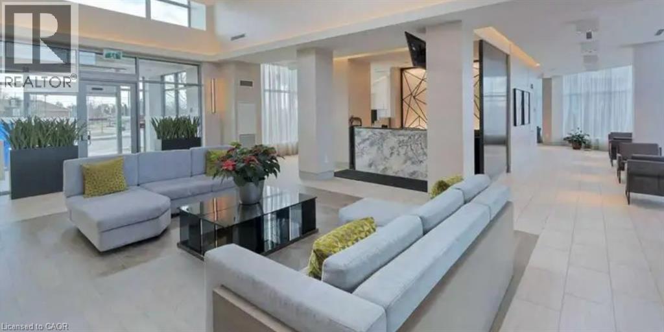
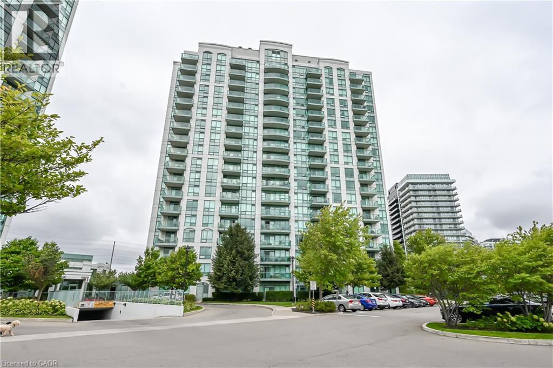
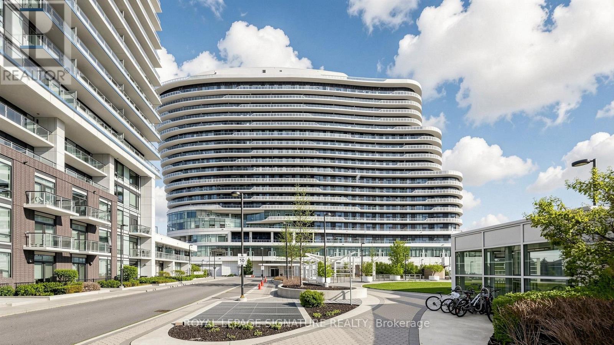
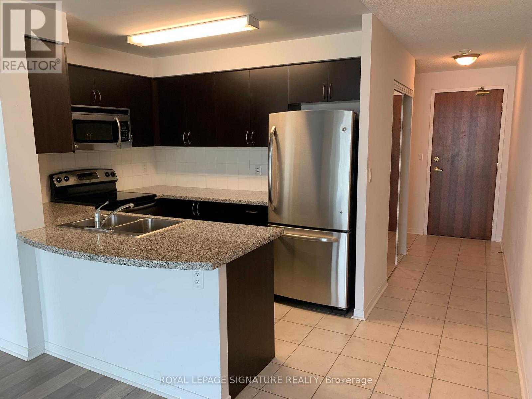
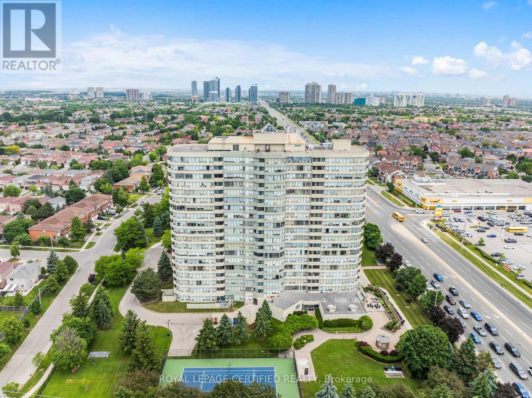
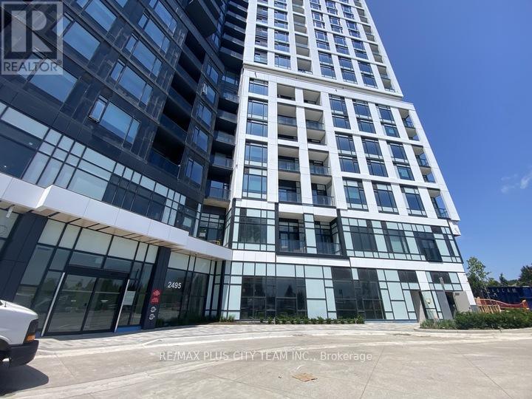
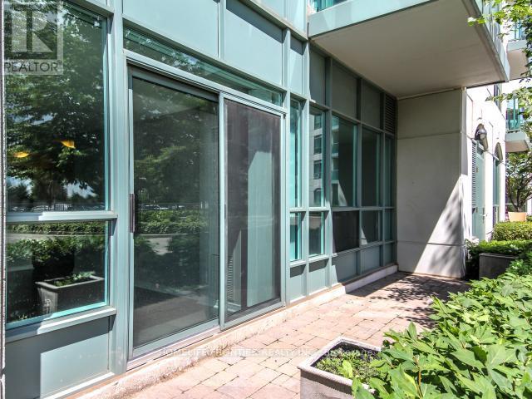
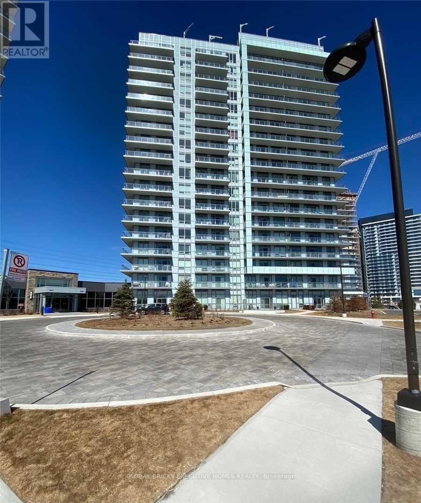
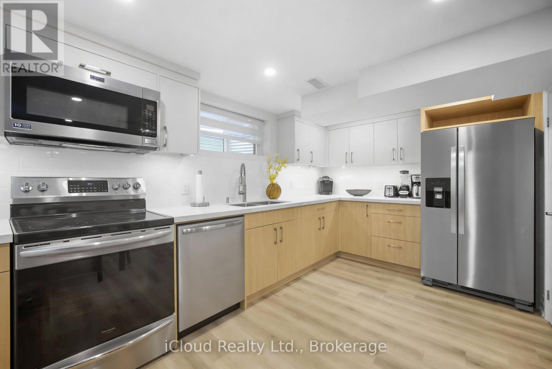
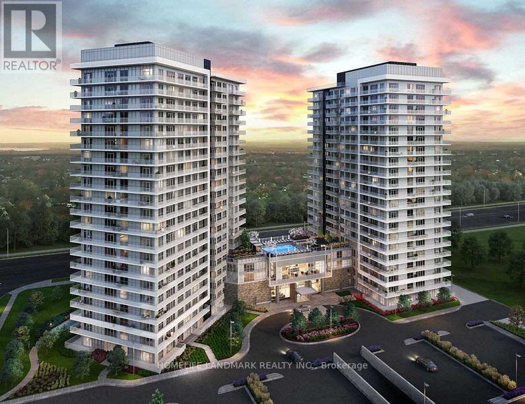
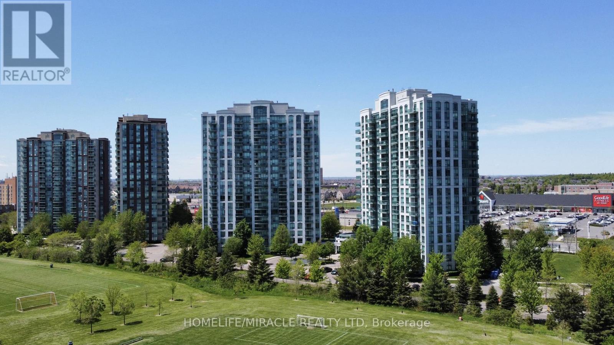
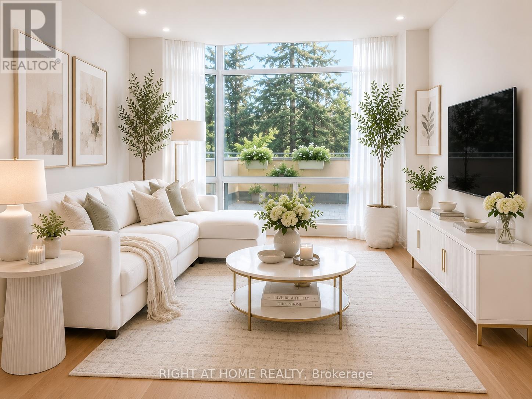
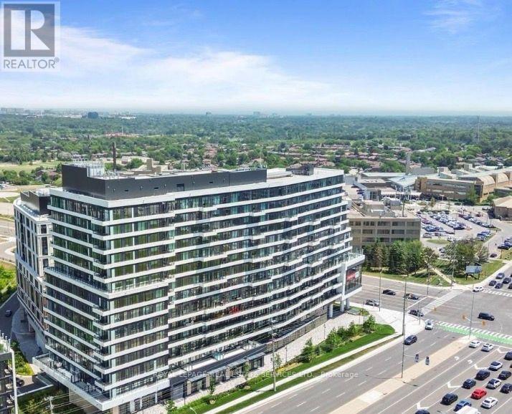
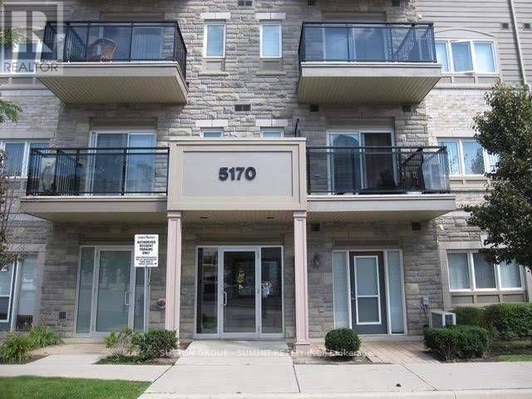
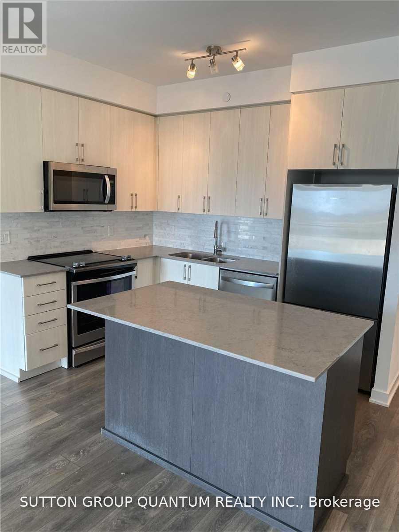
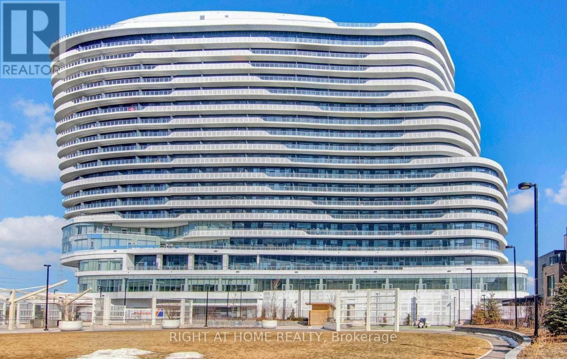
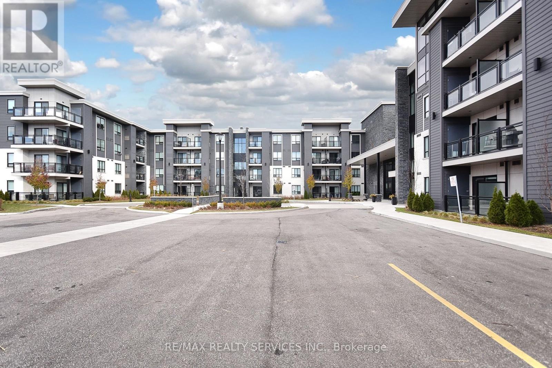
Welcome to this beautiful 1 bedroom condo in the heart of Erin Mills, Mississauga! Why you will love this unit: == ==All-inclusive lease: hydro, heat, water, and parking included== ==bright, west facing unit with stunning view from the balcony and bedroom (see pictures!)== ==Tonnes of visitor parking for your guests== ==Enjoy variety of amenities: tennis court, billiard & games room, gym, swimming pool with jacuzzi & sauna== ==Steps from Erin Mills Town Centre Shopping Mall, Credit Valley Hospital, and top-rated schools like John Fraser SS and St. Aloysius Gonzaga== ==Short drive to U of T Mississauga and Hwy 403 Close to parks, transit, and everyday essentials, putting everything you need right at your doorstep== ***Furnitures in the picture are not included*** (id:63050)Details
Details for 2565 Erin Centre Boulevard Unit 1107, Mississauga Central Erin Mills, Ontario- Property Type
- Single Family
- Building Type
- Apartment
- Storeys
- -
- Neighborhood
- Central Erin Mills
- Land Size
- -
- Year Built
- -
- Annual Property Taxes
- -
- Parking Type
- Garage, Underground
Inside
- Appliances
- Window Coverings
- Rooms
- 4
- Bedrooms
- 1
- Bathrooms
- 1
- Fireplace
- -
- Fireplace Total
- -
- Basement
- None
Building
- Architecture Style
- -
- Direction
- Erin Centre Blvd & Erin Mills Pkwy
- Type of Dwelling
- apartment
- Roof
- -
- Exterior
- Concrete
- Foundation
- -
- Flooring
- -
Land
- Sewer
- -
- Lot Size
- -
- Zoning
- -
- Zoning Description
- -
Parking
- Features
- Garage, Underground
- Total Parking
- 1
Utilities
- Cooling
- Central air conditioning
- Heating
- Forced air, Natural gas
- Water
- -
Feature Highlights
- Community
- Pets not Allowed
- Lot Features
- Elevator, Balcony
- Security
- -
- Pool
- Indoor pool
- Waterfront
- -
Rooms
Rooms for 2565 Erin Centre Boulevard Unit 1107, Mississauga Central Erin Mills, OntarioMap

Listatto.comCopyright 2026