
Jolanda
Natasha
Travis
4850 Glen Erin Drive Unit 105 - $2,200
4850 Glen Erin Drive Unit 105 - $2,200
4850 Glen Erin Drive Unit 105
$2,200
Central Erin Mills
Mississauga Central Erin Mills, OntarioL5M7S1
1 beds
1 baths
1 parking
MLS#: W13554122Listed: 9 days agoUpdated:9 days ago
Description
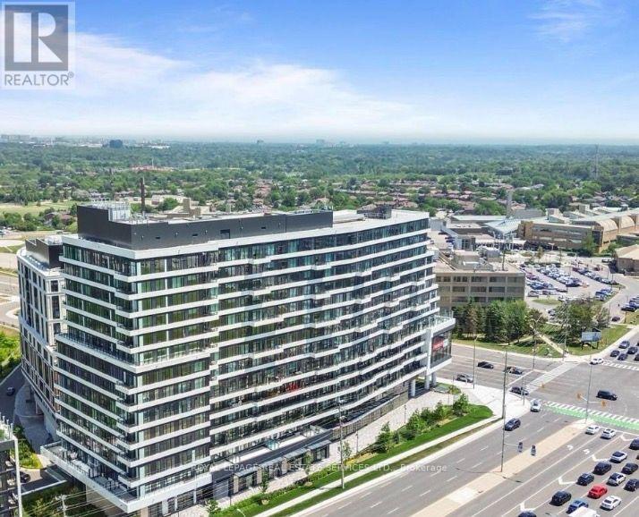
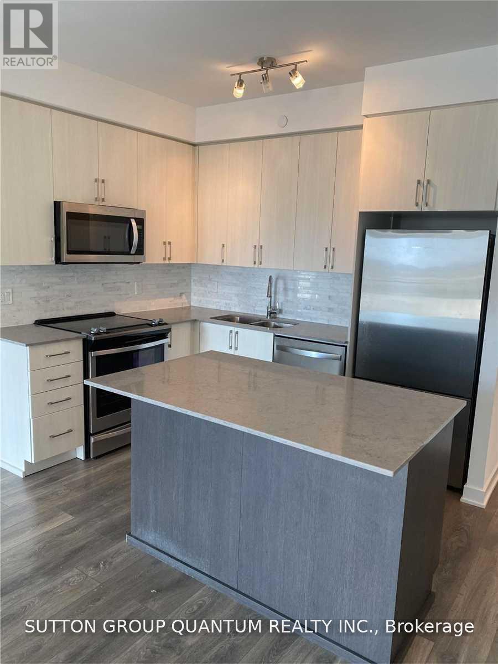
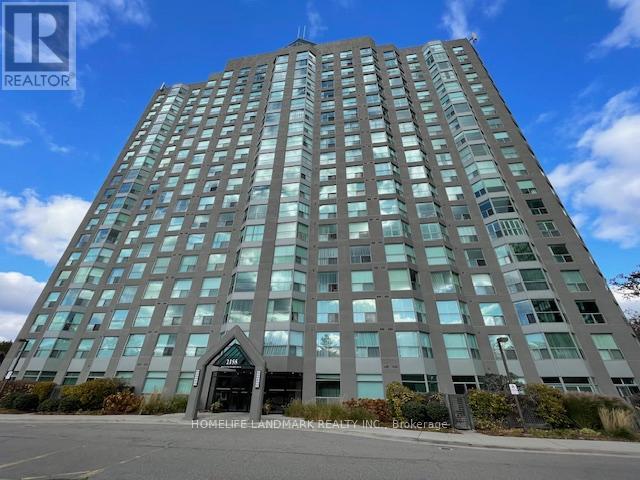
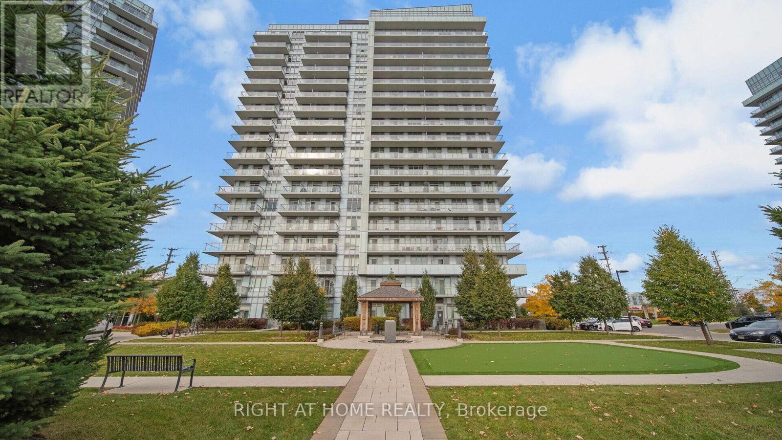
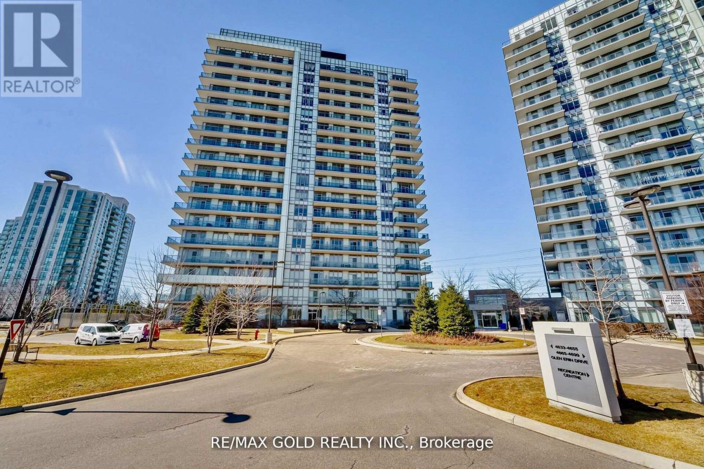
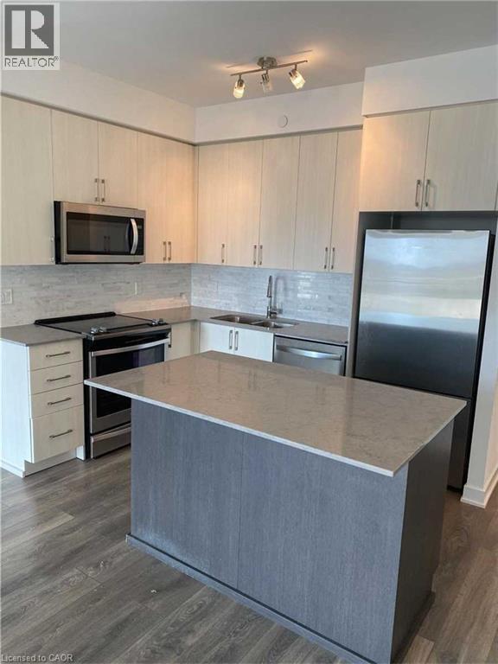
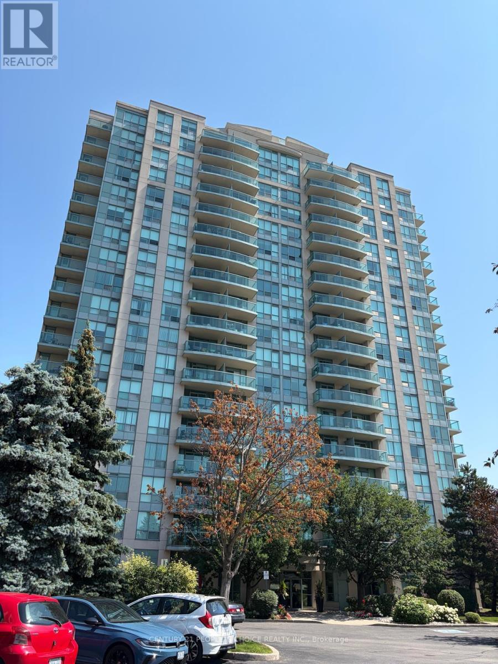
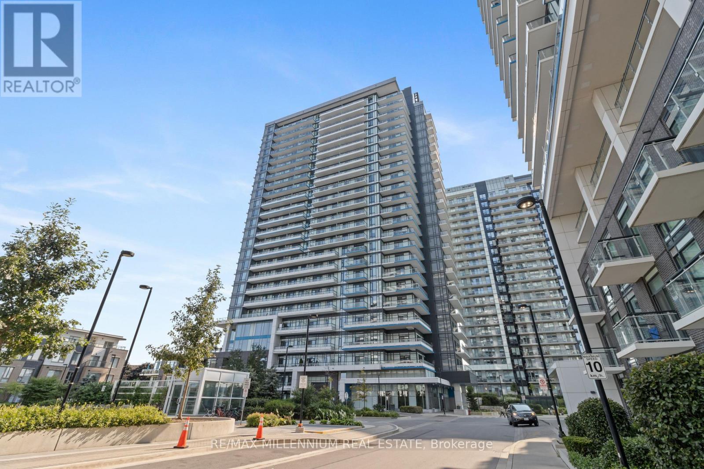
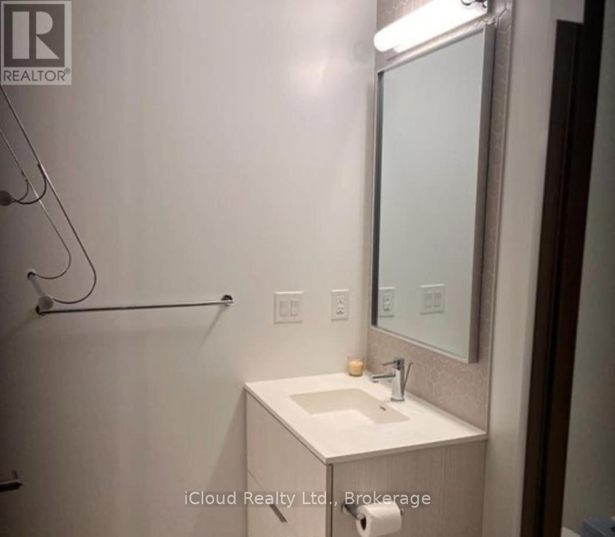
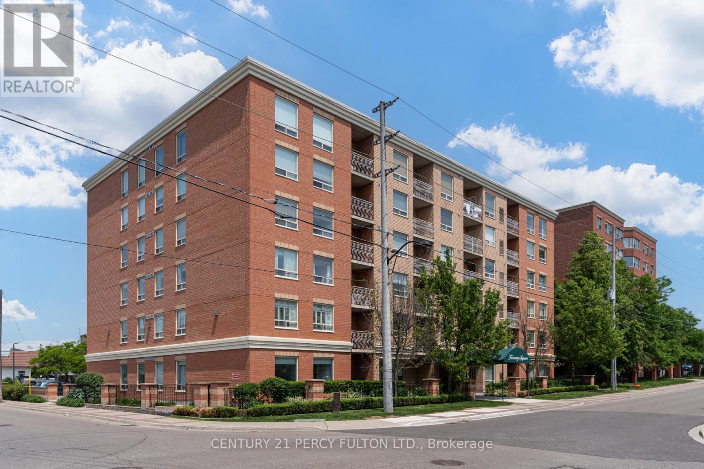
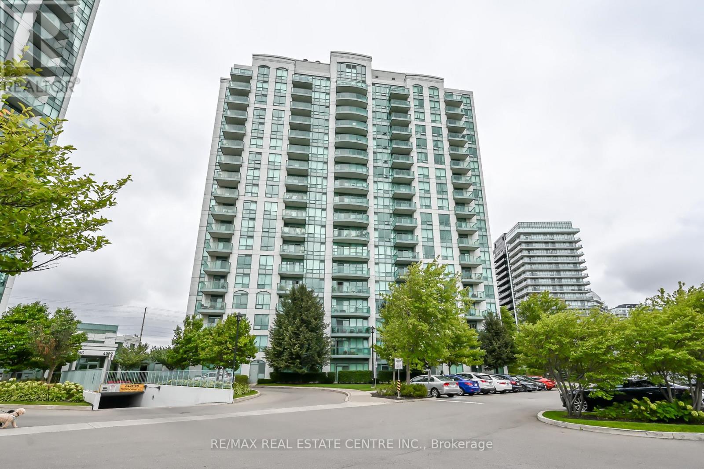
Beautiful & Large 1 Bedroom Ground Floor Unit W/Media/Study Area & Convenient Walk-Out To Huge Private Patio In Well Maintained Building. 600 Sqft Of Functional Layout. Easy Access To Unit Via Terrace. Upgraded Kitchen Features Granite Counters, Ceramic Backsplash & S/S Appliances. Steps To Erin Mills Town Centre, Shopping, Restaurants, Credit Valley Hospital & Hwy 403. Indoor Pool, Hot Tub, Party Room, Outdoor Terrace W/Bbq (id:63050)Details
Details for 4850 Glen Erin Drive Unit 105, Mississauga Central Erin Mills, Ontario- Property Type
- Single Family
- Building Type
- Apartment
- Storeys
- -
- Neighborhood
- Central Erin Mills
- Land Size
- -
- Year Built
- -
- Annual Property Taxes
- -
- Parking Type
- Garage, Underground
Inside
- Appliances
- -
- Rooms
- -
- Bedrooms
- 1
- Bathrooms
- 1
- Fireplace
- -
- Fireplace Total
- -
- Basement
- None
Building
- Architecture Style
- -
- Direction
- Eglinton/Glen Erin
- Type of Dwelling
- apartment
- Roof
- -
- Exterior
- Brick
- Foundation
- -
- Flooring
- -
Land
- Sewer
- -
- Lot Size
- -
- Zoning
- -
- Zoning Description
- -
Parking
- Features
- Garage, Underground
- Total Parking
- 1
Utilities
- Cooling
- Central air conditioning
- Heating
- Forced air, Natural gas
- Water
- -
Feature Highlights
- Community
- Pets Allowed With Restrictions
- Lot Features
- Carpet Free
- Security
- -
- Pool
- -
- Waterfront
- -
Rooms
Rooms for 4850 Glen Erin Drive Unit 105, Mississauga Central Erin Mills, OntarioMap

Listatto.comCopyright 2026