
Learie
Travis
Natasha
2485 Eglinton Avenue Unit 1006 - $2,250
2485 Eglinton Avenue Unit 1006 - $2,250
2485 Eglinton Avenue Unit 1006
$2,250
Central Erin Mills
Mississauga Central Erin Mills, OntarioL5M2T1
1 beds
1 baths
1 parking
MLS#: W13448774Listed: about 1 month agoUpdated:1 day ago
Description
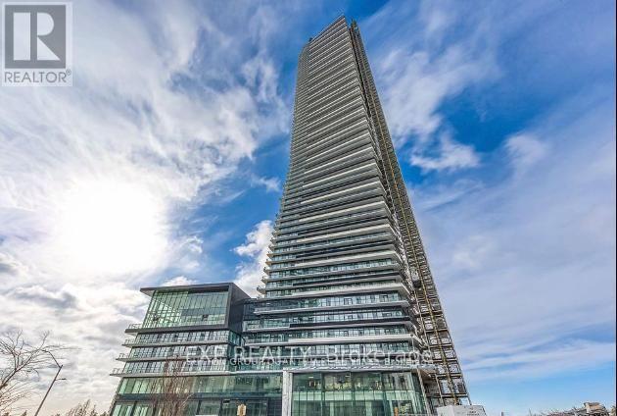
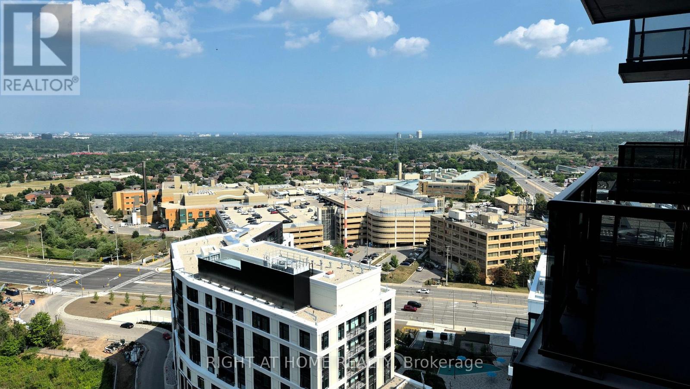
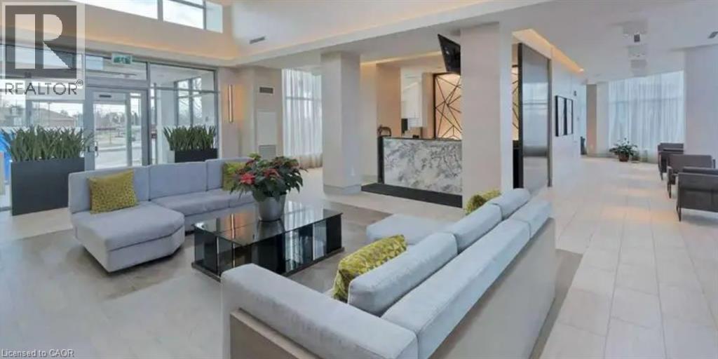
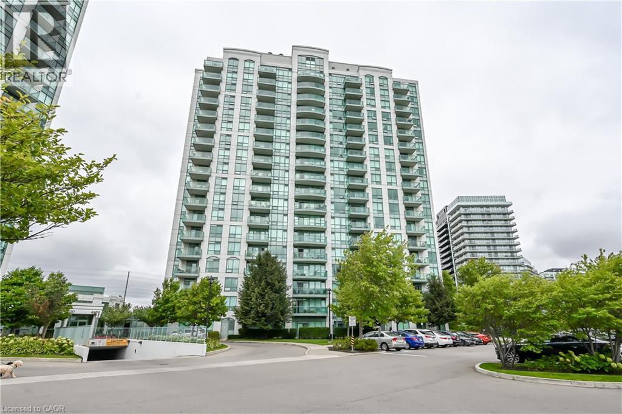
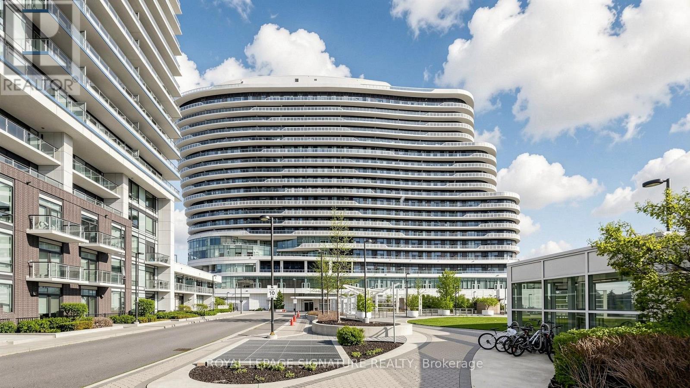
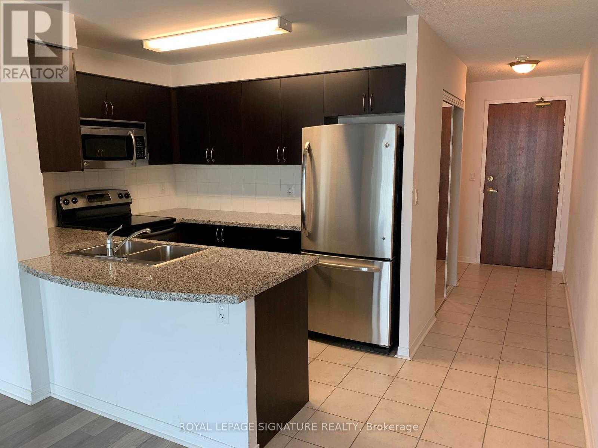
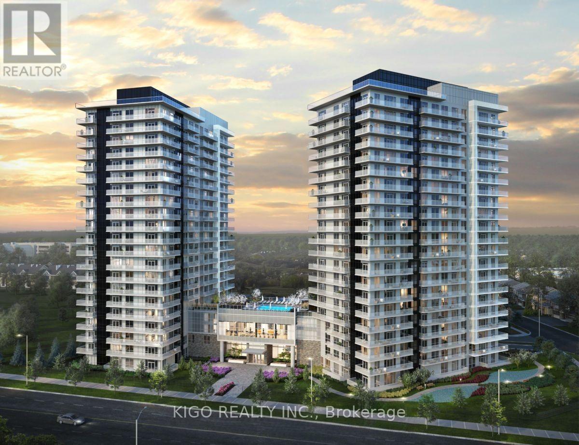
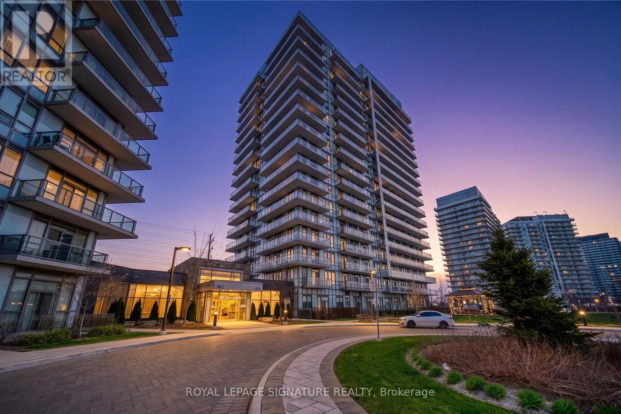
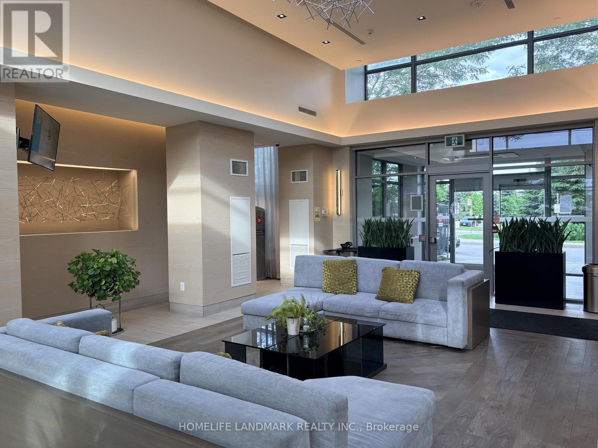
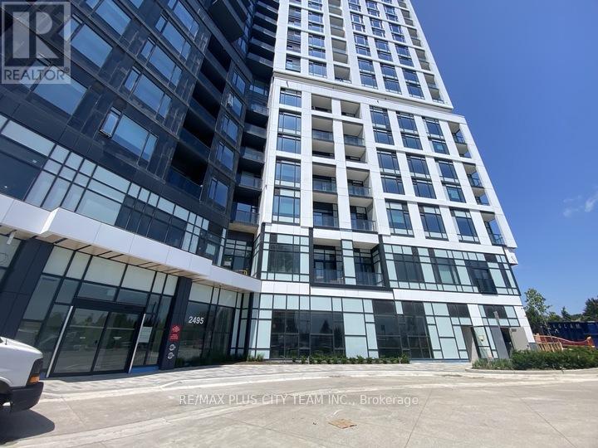
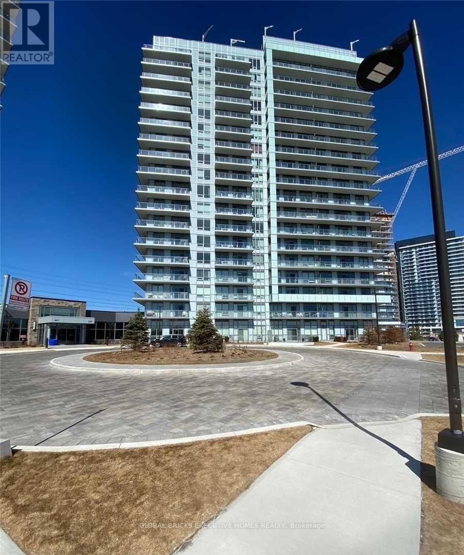
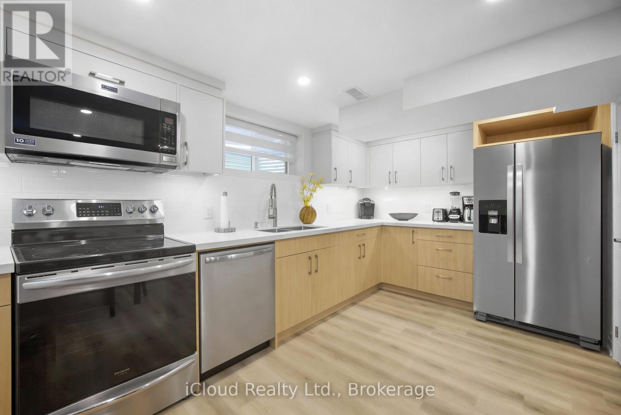
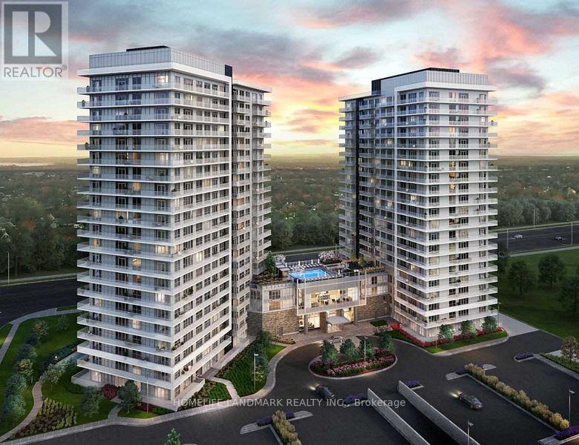
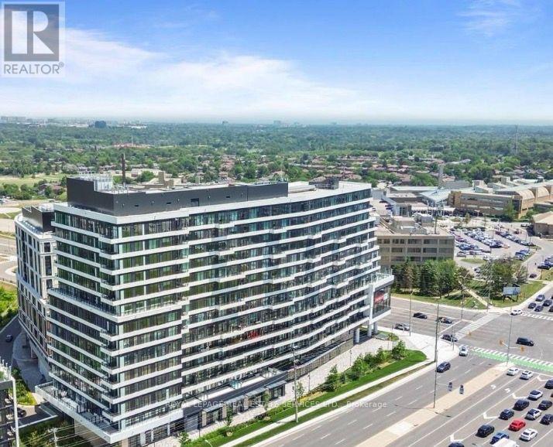
One Year New 1-Bedroom, 1-Bathroom suite at The Kith Condominiums by Daniels Corporation. 573 sq. ft. of interior space with East facing views. Enjoy an open concept living space, walk-in closet in the main bedroom, 9ft. ceilings, sleek kitchen with quartz countertops and stainless-steel appliances. Amenities including a Gymnasium for Basketball or Pickleball, Walking Track, Fitness Centre, Party Rooms, Co-Working Space, Theatre Room, Outdoor Terrace with BBQs & Lounge Areas, Pet Wash, Lobby with Concierge, Outdoor Courtyard and more! Across from Credit Valley Hospital and LifeLabs. Walk to Erin Mills Town Centre, Walmart, Loblaws, Nations Supermarkets. Steps to Community Centre and John Fraser/Gonzaga Schools. Commuting is a breeze with quick access to Highway 403 and 407, Erin Mills Station, and both Streetsville and Clarkson GO Station. (id:63050)Details
Details for 2485 Eglinton Avenue Unit 1006, Mississauga Central Erin Mills, Ontario- Property Type
- Single Family
- Building Type
- Apartment
- Storeys
- -
- Neighborhood
- Central Erin Mills
- Land Size
- -
- Year Built
- -
- Annual Property Taxes
- -
- Parking Type
- Garage, Underground
Inside
- Appliances
- -
- Rooms
- 5
- Bedrooms
- 1
- Bathrooms
- 1
- Fireplace
- -
- Fireplace Total
- -
- Basement
- None
Building
- Architecture Style
- -
- Direction
- Cross Streets: Erin Mills Parkway & Eglinton Ave.W. ** Directions: Enter complex from Eglinton Ave W. east of Erin Mills Pkwy.
- Type of Dwelling
- apartment
- Roof
- -
- Exterior
- Concrete
- Foundation
- -
- Flooring
- -
Land
- Sewer
- -
- Lot Size
- -
- Zoning
- -
- Zoning Description
- -
Parking
- Features
- Garage, Underground
- Total Parking
- 1
Utilities
- Cooling
- Central air conditioning
- Heating
- Forced air, Natural gas
- Water
- -
Feature Highlights
- Community
- Community Centre, Pets Allowed With Restrictions
- Lot Features
- Elevator, Balcony, Carpet Free
- Security
- -
- Pool
- -
- Waterfront
- -
Rooms
Rooms for 2485 Eglinton Avenue Unit 1006, Mississauga Central Erin Mills, OntarioMap


Listatto.comCopyright 2026