
Amy
Mohamed
Jolanda
4655 Glen Erin Drive Unit 702 - $3,150
4655 Glen Erin Drive Unit 702 - $3,150
4655 Glen Erin Drive Unit 702
$3,150
Mississauga, OntarioL5M0Z1
3 beds
2 baths
1 parking
MLS#: 40837034Listed: about 2 months agoUpdated:3 days ago
Description
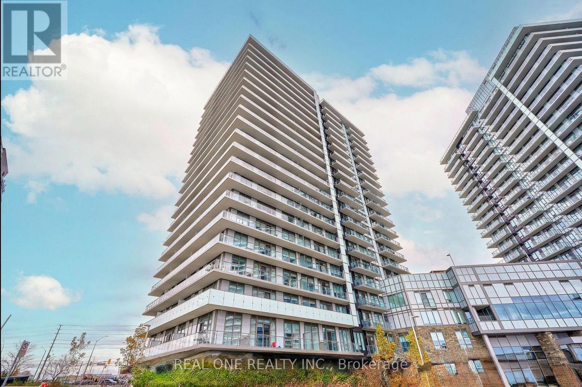
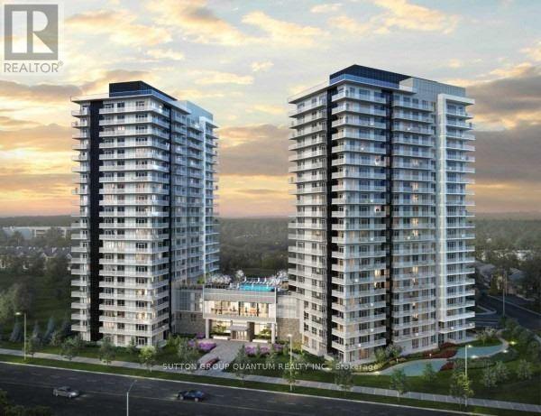
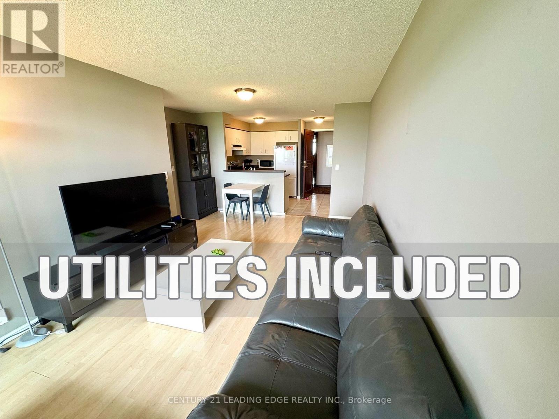
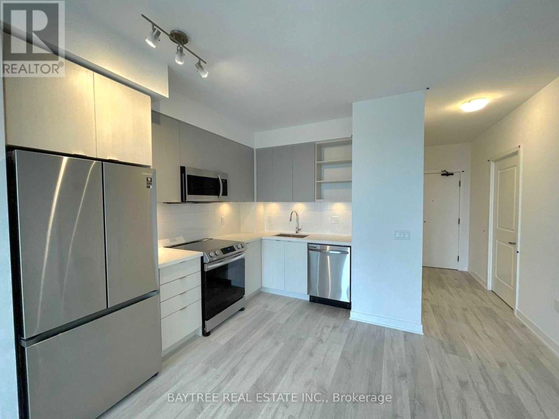
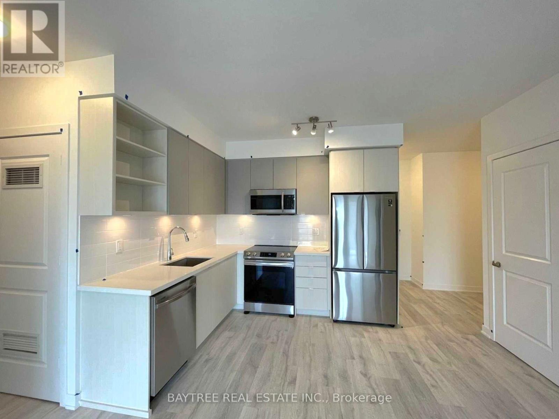
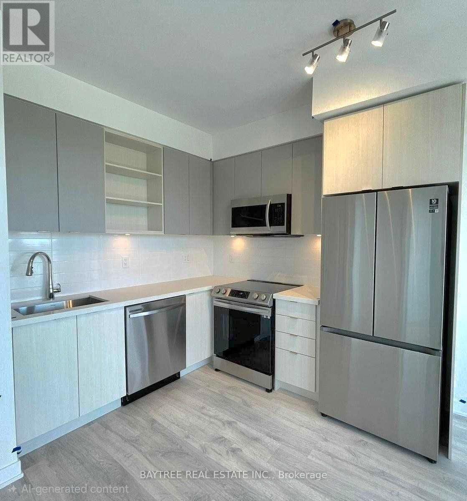
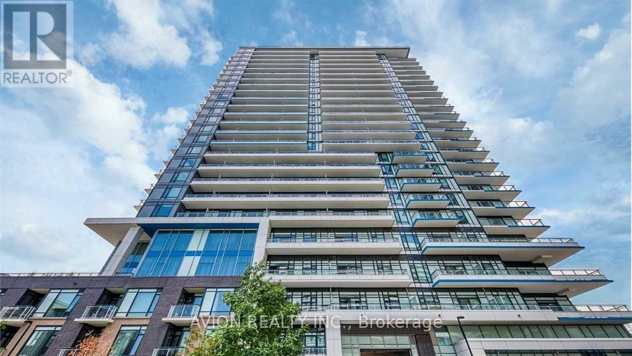
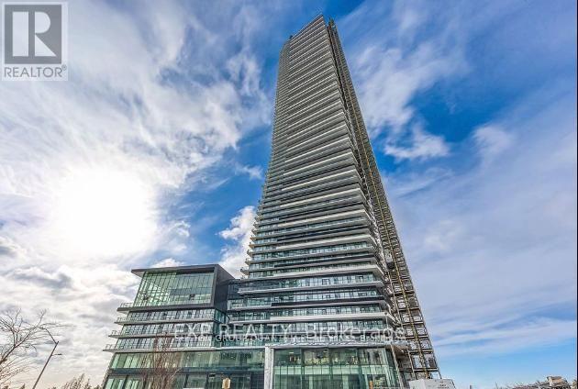
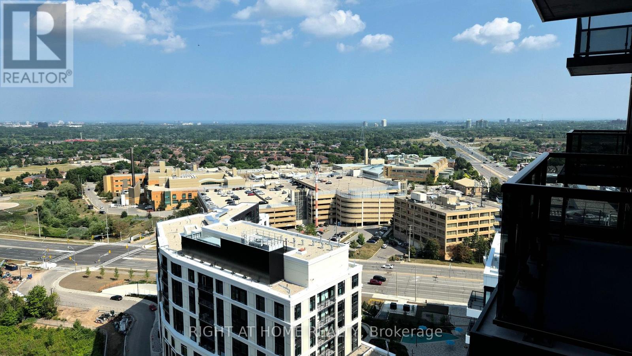
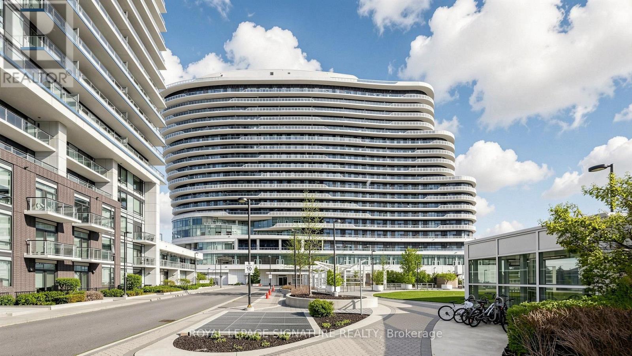
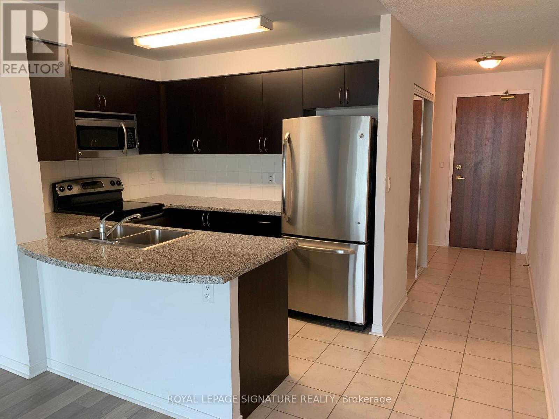
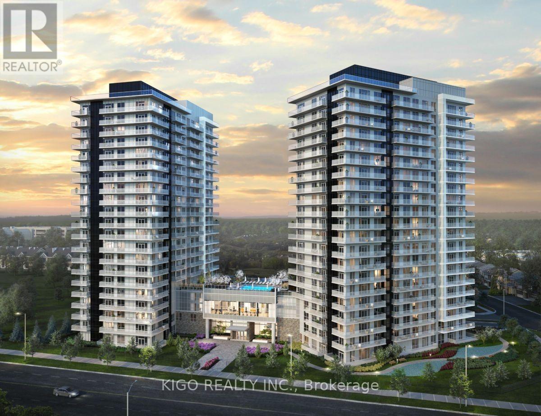
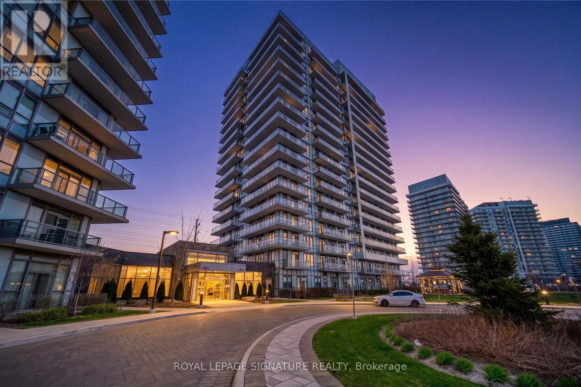
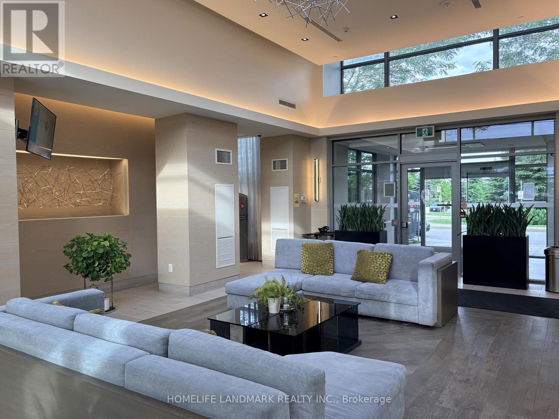
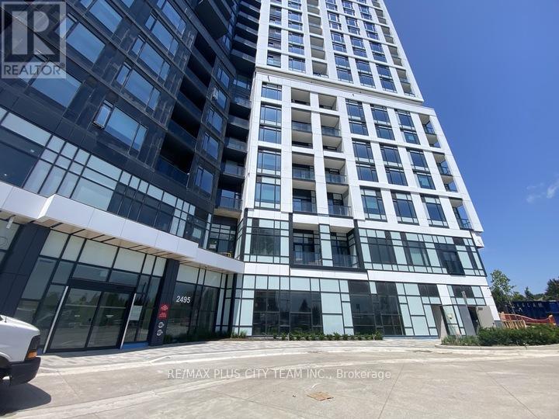
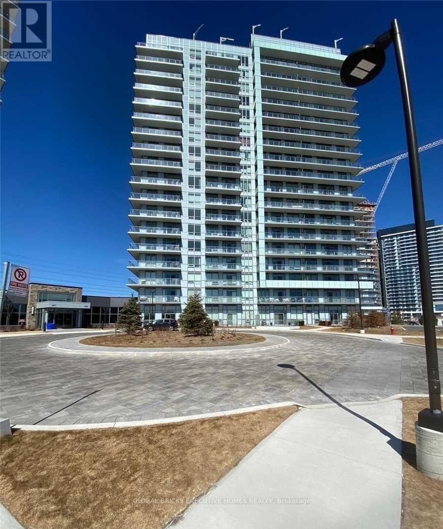
Stunning Condo in the Heart of Downtown Erin Mills, Mississauga. Live where convenience meets community. This beautifully maintained condominium offers modern comfort in one of the city’s most sought-after neighbourhoods. Ideally located just steps from transit, shopping, dining, entertainment, hospitals, and top-ranking schools. With quick access to major highways, commuting is effortless. Highlights •Open concept layout featuring 2 bedrooms + 1 den (den can be used as a 3rd bedroom), 2 full washrooms, an upgraded kitchen with stainless steel appliances, quartz countertops, and in-suite laundry. All rooms include custom blinds. •Rental fees include water, heat, and building insurance. •Premium finishes such as quartz counters and a private balcony. •Building amenities include a concierge, security gate, indoor pool, gym, recreation rooms, rooftop terrace, and BBQ area. Don’t miss this rare opportunity to live in a vibrant, walkable neighbourhood. Required with application: •Rental application / Credit score/report / Employment letter /References /Last 2 pay stubs. Tenant requirements: •First and last month’s rent as a deposit (id:63050)Details
Details for 4655 Glen Erin Drive Unit 702, Mississauga, Ontario- Property Type
- Single Family
- Building Type
- Apartment
- Storeys
- 1
- Neighborhood
- 0070 - Central Erin Mills
- Land Size
- -
- Year Built
- 2019
- Annual Property Taxes
- -
- Parking Type
- Underground, Visitor Parking
Inside
- Appliances
- Washer, Refrigerator, Dishwasher, Stove, Dryer, Microwave, Hood Fan, Window Coverings
- Rooms
- 9
- Bedrooms
- 3
- Bathrooms
- 2
- Fireplace
- -
- Fireplace Total
- -
- Basement
- None
Building
- Architecture Style
- -
- Direction
- -
- Type of Dwelling
- apartment
- Roof
- -
- Exterior
- Concrete
- Foundation
- -
- Flooring
- -
Land
- Sewer
- Septic System
- Lot Size
- -
- Zoning
- -
- Zoning Description
- RM7D5
Parking
- Features
- Underground, Visitor Parking
- Total Parking
- 1
Utilities
- Cooling
- Central air conditioning
- Heating
- Forced air
- Water
- Municipal water
Feature Highlights
- Community
- School Bus, Community Centre
- Lot Features
- Balcony, Industrial mall/subdivision, No Pet Home
- Security
- -
- Pool
- -
- Waterfront
- -
Rooms
Rooms for 4655 Glen Erin Drive Unit 702, Mississauga, OntarioMap

Listatto.comCopyright 2026