
Mohamed
Learie
Travis
4655 Metcalfe Avenue Unit 1701 - $2,900
4655 Metcalfe Avenue Unit 1701 - $2,900
4655 Metcalfe Avenue Unit 1701
$2,900
Central Erin Mills
Mississauga Central Erin Mills, OntarioL5M0Z7
2 beds
2 baths
1 parking
MLS#: W13541300Listed: 13 days agoUpdated:13 days ago
Description
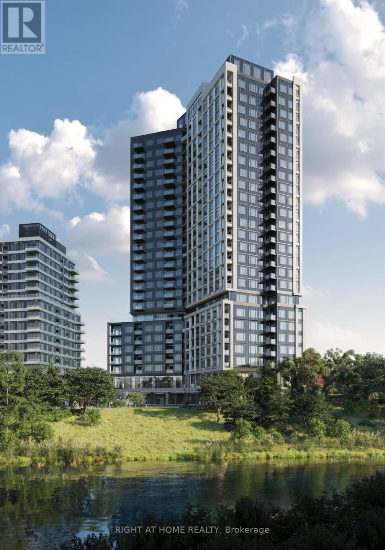
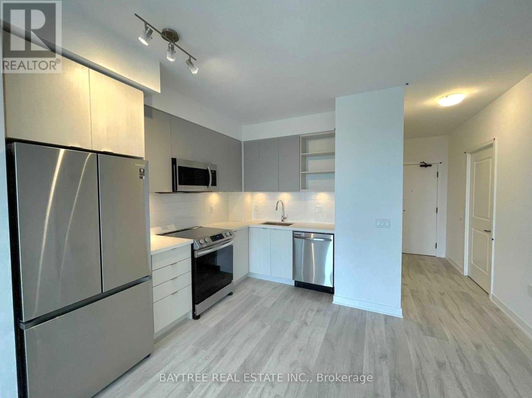
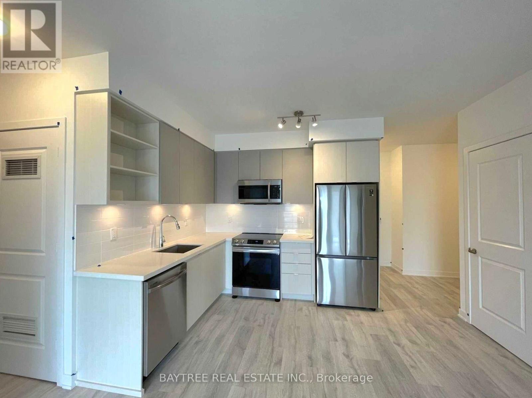
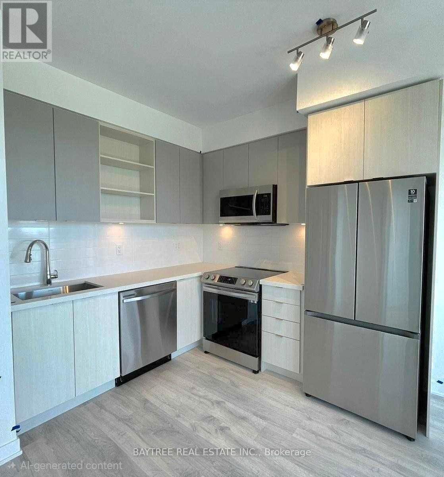
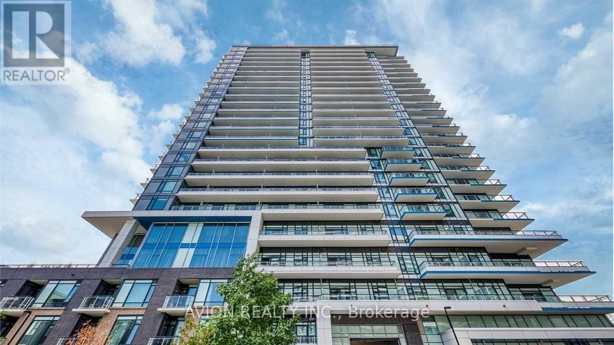
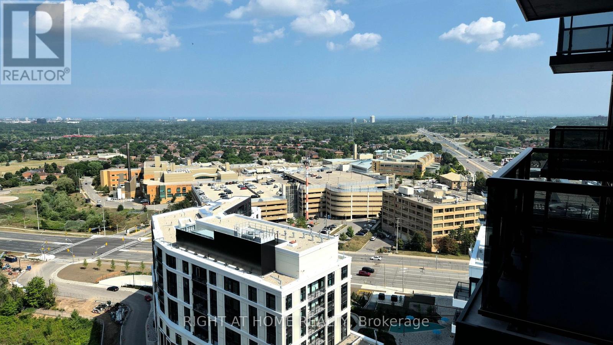
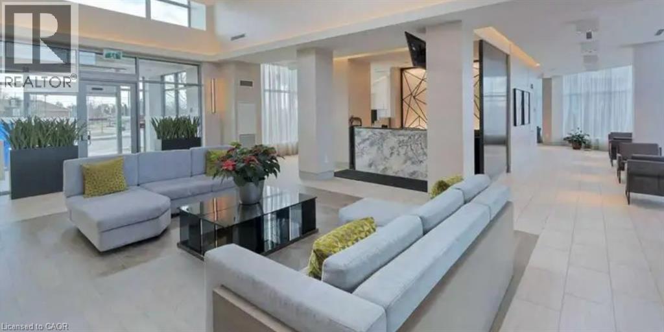
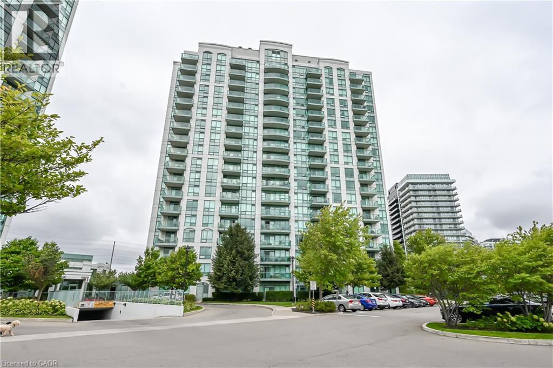
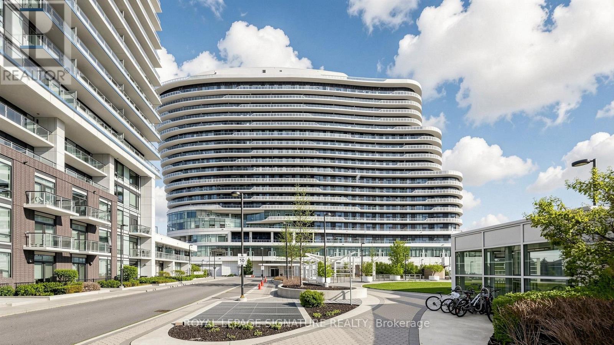
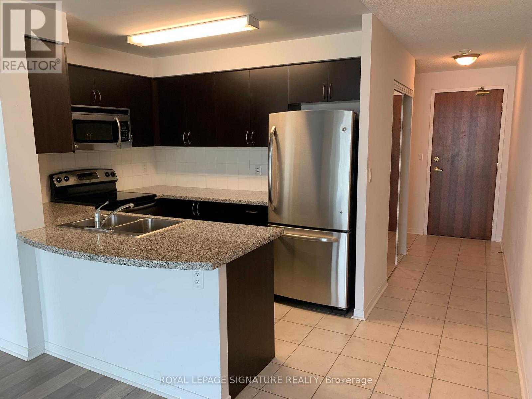
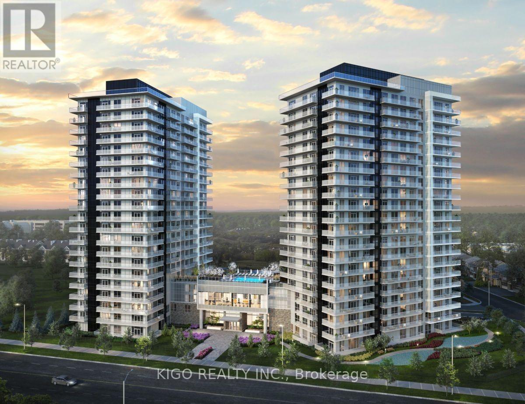
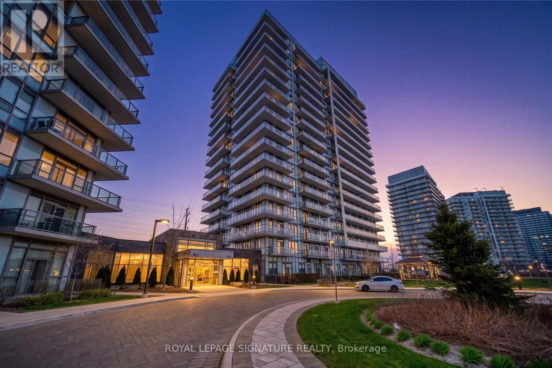
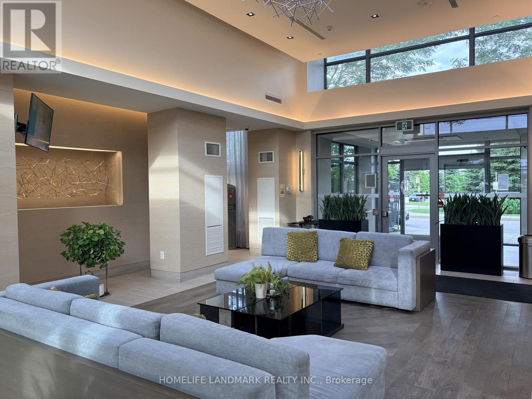
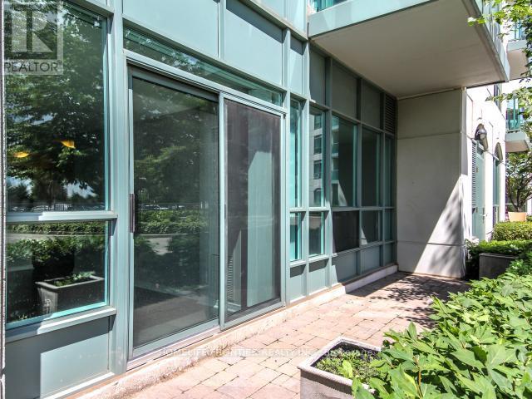
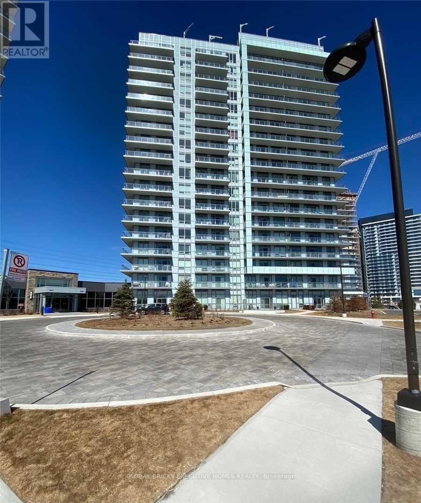
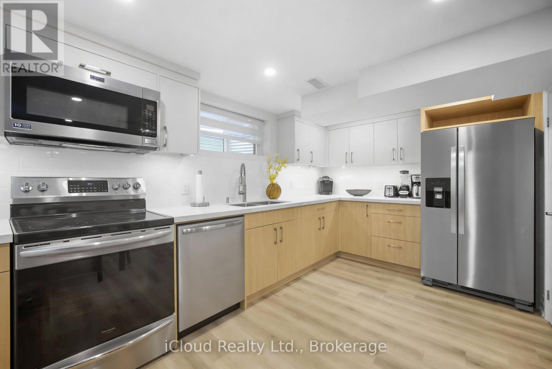
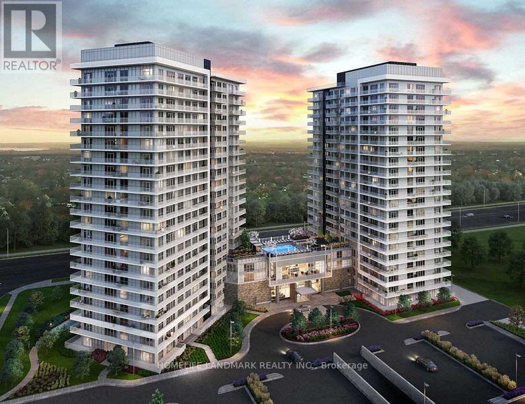
Amazing & Well Kept Condo Apt, 2 Bedrooms + Den, 2 Baths. with huge balcony, In The Heart Of Mississauga! a beautiful unit, 9 Ft Smooth Ceilings. Open Concept Modern Kitchen With Backsplash. Master Bedroom With 4 Pc Ensuite and Walk-In Closet, Spacious Second Bedroom With Closet. Huge Living/Dining Rooms For Family. Good Size Den perfect for Home Office. Steps To Erin Mills Town Centre's Endless Shops & Dining, Top Local Schools, Credit Valley Hospital, Quick Hwy Access/407/403/QEW. Landscaped Grounds & Gardens. Building Amenities Include: 24 Hr Concierge, Guest Suite, Games Rm, Children's Playground, W/Rooftop Outdoor Pool, Terrace & BBQ, Party Room, Media Room, Study Lounge, Fitness Club. Yoga Studio, Internet Wifi Is Included With The Maintenance. 1Parking and 1 Locker included (id:63050)Details
Details for 4655 Metcalfe Avenue Unit 1701, Mississauga Central Erin Mills, Ontario- Property Type
- Single Family
- Building Type
- Apartment
- Storeys
- -
- Neighborhood
- Central Erin Mills
- Land Size
- -
- Year Built
- -
- Annual Property Taxes
- -
- Parking Type
- Underground, No Garage
Inside
- Appliances
- -
- Rooms
- -
- Bedrooms
- 2
- Bathrooms
- 2
- Fireplace
- -
- Fireplace Total
- -
- Basement
- None
Building
- Architecture Style
- -
- Direction
- Erin Mills Pkwy/ Eglington W
- Type of Dwelling
- apartment
- Roof
- -
- Exterior
- -
- Foundation
- -
- Flooring
- -
Land
- Sewer
- -
- Lot Size
- -
- Zoning
- -
- Zoning Description
- -
Parking
- Features
- Underground, No Garage
- Total Parking
- 1
Utilities
- Cooling
- Central air conditioning
- Heating
- Forced air, Natural gas
- Water
- -
Feature Highlights
- Community
- Pets Allowed With Restrictions
- Lot Features
- Balcony, Carpet Free
- Security
- -
- Pool
- -
- Waterfront
- -
Rooms
Rooms for 4655 Metcalfe Avenue Unit 1701, Mississauga Central Erin Mills, OntarioMap

Listatto.comCopyright 2026