
Amy
Learie
Travis
2520 Eglinton Avenue Unit 1710 - $2,900
2520 Eglinton Avenue Unit 1710 - $2,900
2520 Eglinton Avenue Unit 1710
$2,900
Central Erin Mills
Mississauga Central Erin Mills, OntarioL5M0Y2
3 beds
2 baths
1 parking
MLS#: W13549968Listed: 11 days agoUpdated:11 days ago
Description
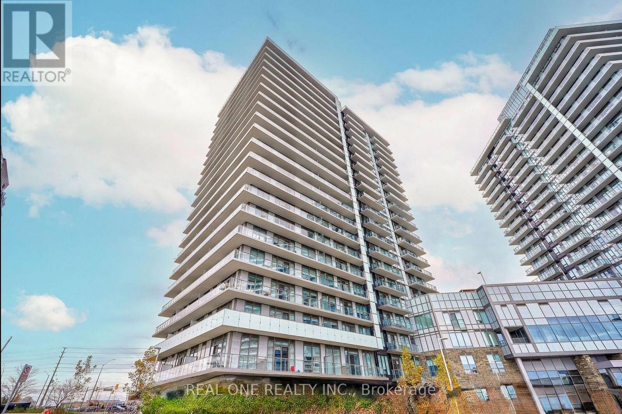
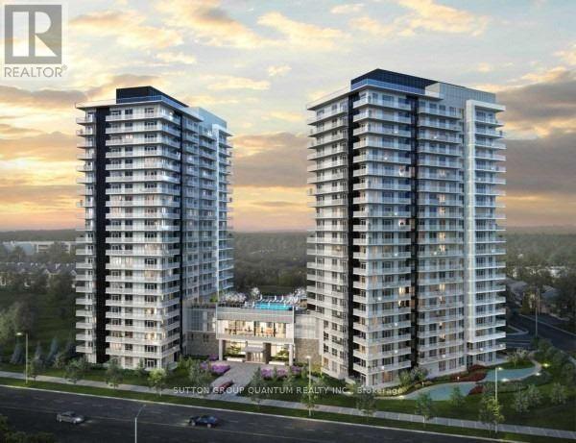
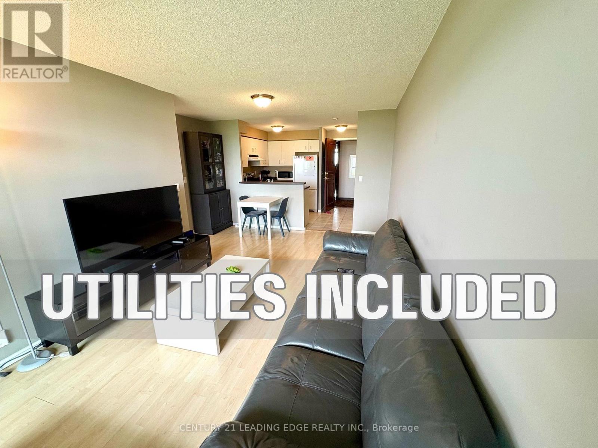
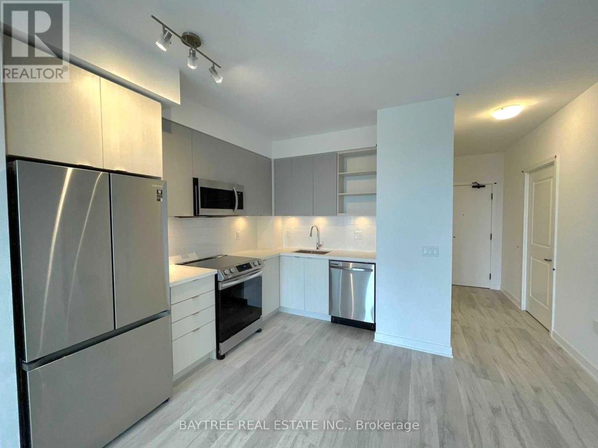
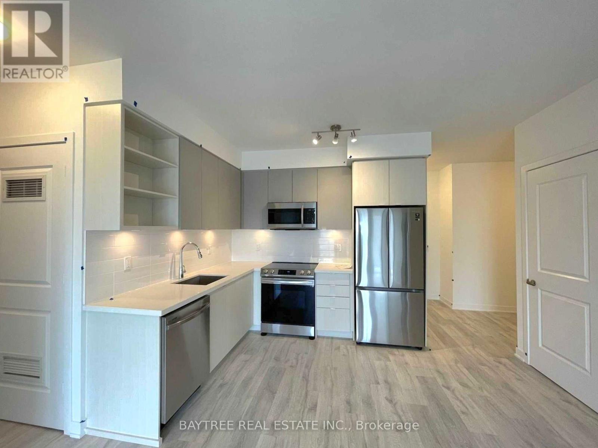
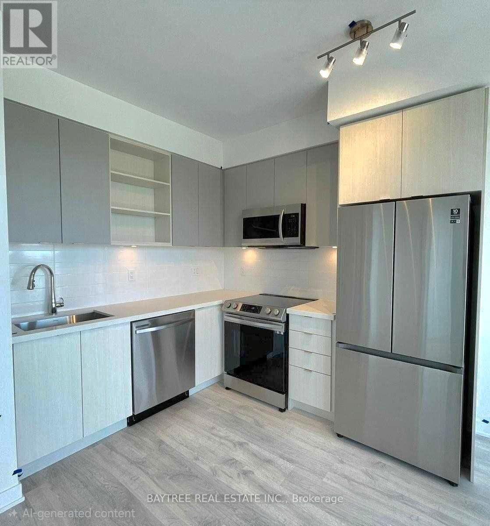
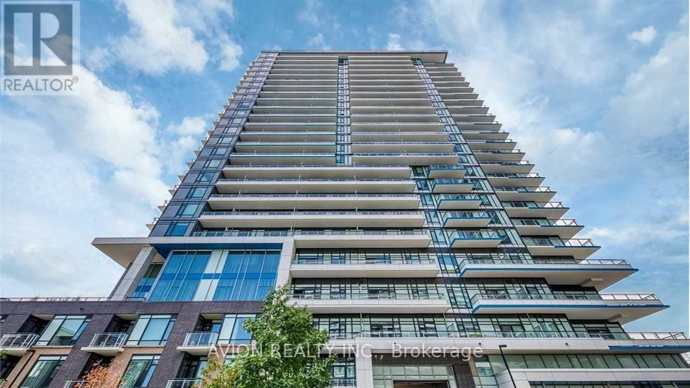
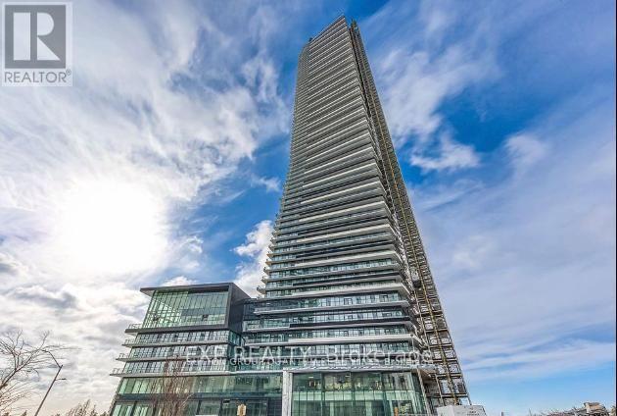
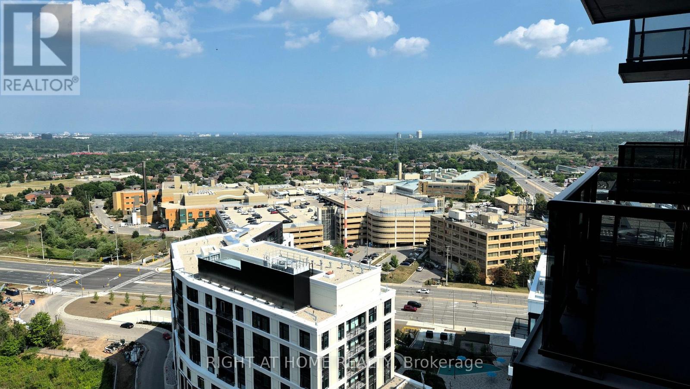
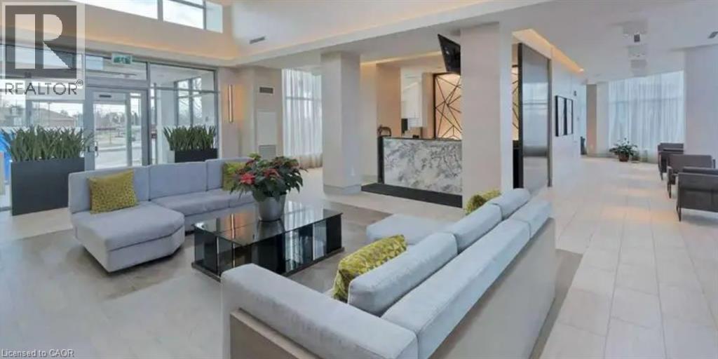
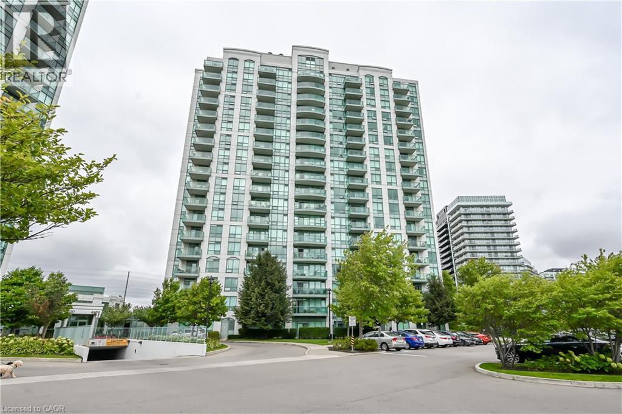
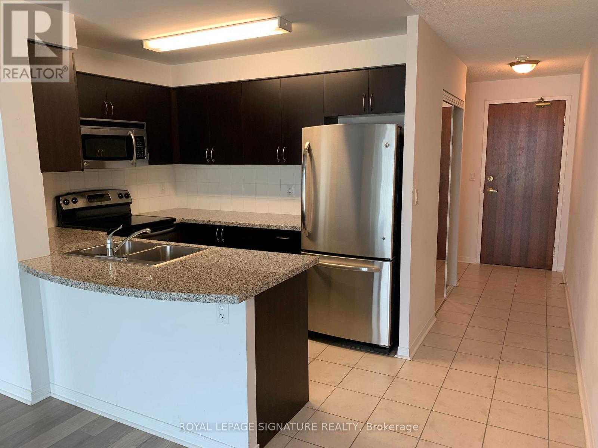
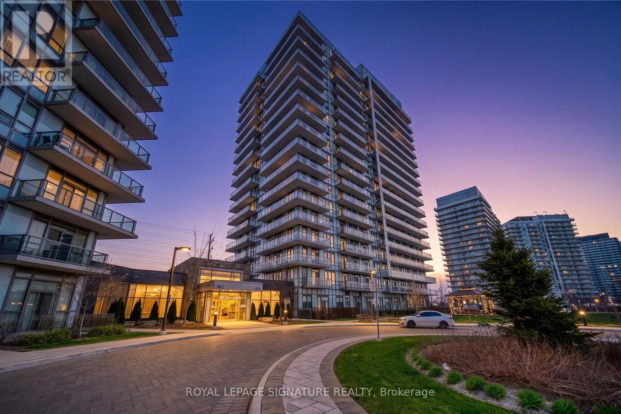
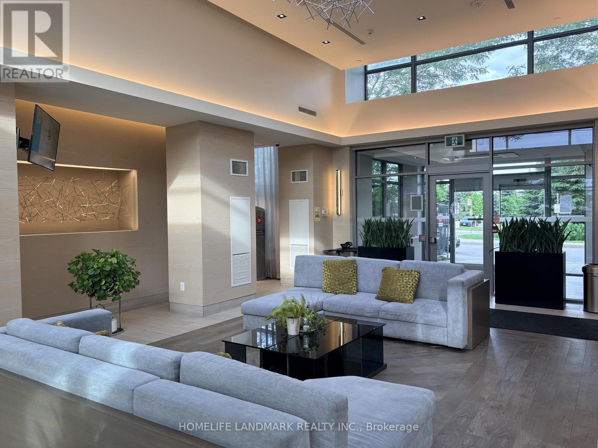
'ARC Erin Mills' by The Daniels Corp - One of Erin Mills' most sought after residences. This 2+1BR suite delivers the space, functionality, modern finishes and style that any tenant would appreciate. Thoughtfully designed with an open concept layout, the bright 17th floor suite offers 2 full bedrooms, generous principal rooms and a versatile den area ideal for a home office or dining room. Residents enjoy an outstanding collection of amenities including an indoor basketball court, party room, lounge area, 24 hour concierge and more. Ideally situated in Erin Mills adjacent the the Credit Valley Hospital and quick access to 401/403/407 for everyday commuting, and equipped with exclusive EV charger at underground parking space. (id:63050)Details
Details for 2520 Eglinton Avenue Unit 1710, Mississauga Central Erin Mills, Ontario- Property Type
- Single Family
- Building Type
- Apartment
- Storeys
- -
- Neighborhood
- Central Erin Mills
- Land Size
- -
- Year Built
- -
- Annual Property Taxes
- -
- Parking Type
- Garage, Underground
Inside
- Appliances
- Window Coverings
- Rooms
- -
- Bedrooms
- 3
- Bathrooms
- 2
- Fireplace
- -
- Fireplace Total
- -
- Basement
- None
Building
- Architecture Style
- -
- Direction
- Eglinton Ave W & Erin Mills Pkwy
- Type of Dwelling
- apartment
- Roof
- -
- Exterior
- Concrete
- Foundation
- -
- Flooring
- -
Land
- Sewer
- -
- Lot Size
- -
- Zoning
- -
- Zoning Description
- -
Parking
- Features
- Garage, Underground
- Total Parking
- 1
Utilities
- Cooling
- Central air conditioning
- Heating
- Forced air, Natural gas
- Water
- -
Feature Highlights
- Community
- Pets Allowed With Restrictions
- Lot Features
- Balcony, In suite Laundry
- Security
- -
- Pool
- -
- Waterfront
- -
Rooms
Rooms for 2520 Eglinton Avenue Unit 1710, Mississauga Central Erin Mills, OntarioMap

Listatto.comCopyright 2026