
Jolanda
Mohamed
Natasha
4699 Glen Erin Drive Unit 1503 - $2,400
4699 Glen Erin Drive Unit 1503 - $2,400
4699 Glen Erin Drive Unit 1503
$2,400
Central Erin Mills
Mississauga Central Erin Mills, OntarioL5M2E5
2 beds
2 baths
1 parking
MLS#: W13554350Listed: 9 days agoUpdated:9 days ago
Description
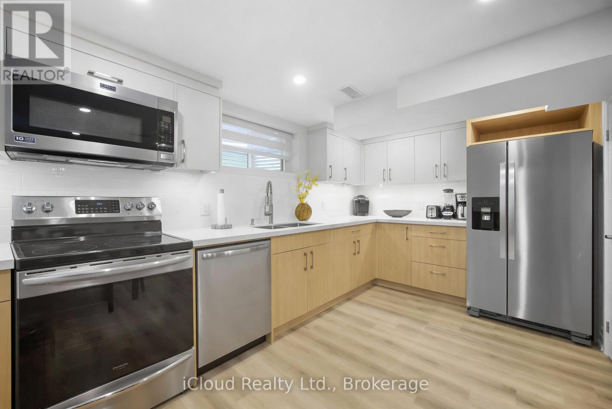
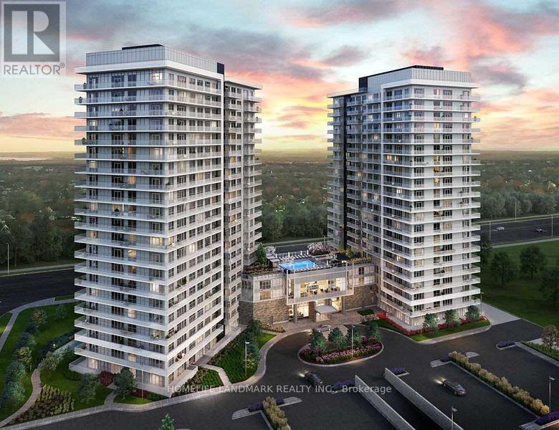
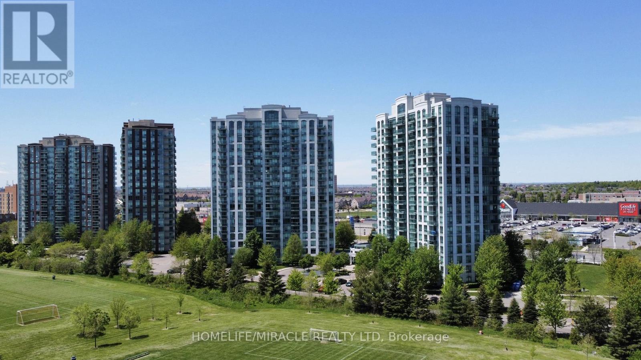
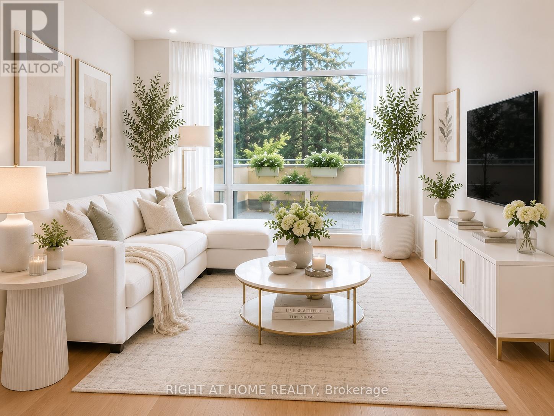
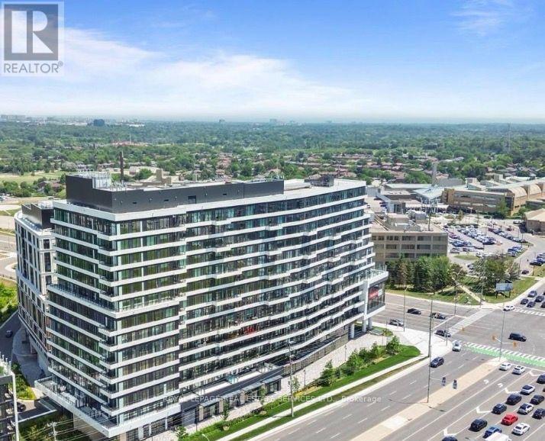
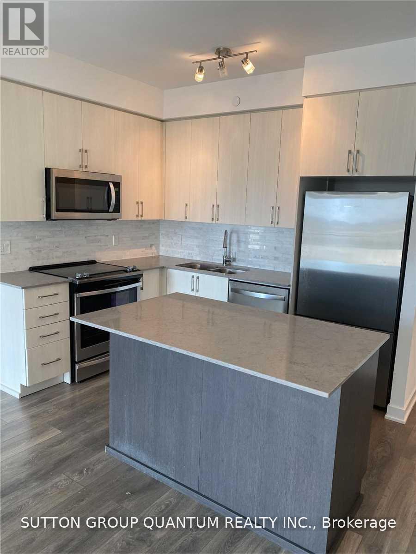
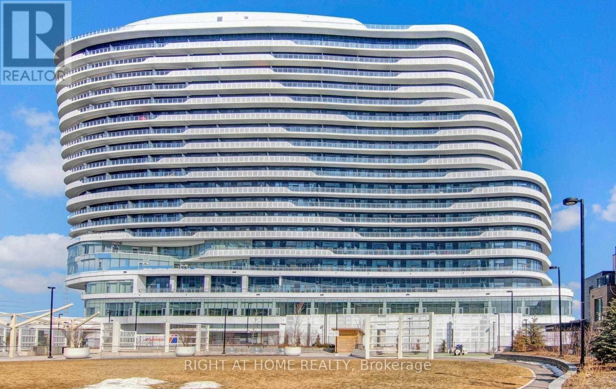
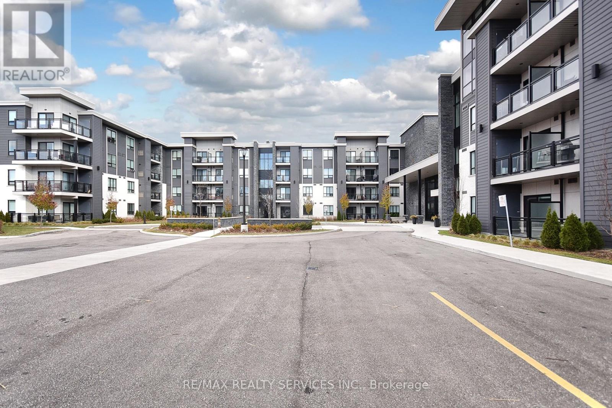
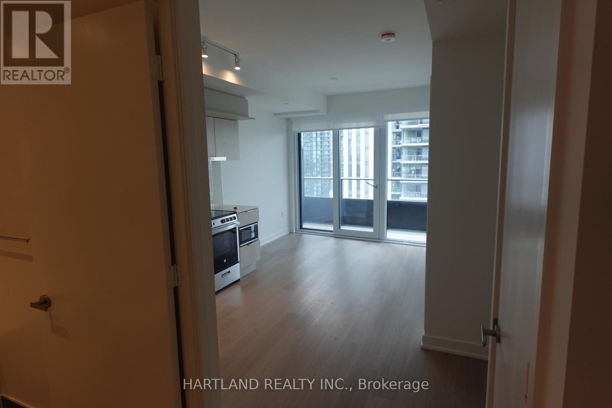
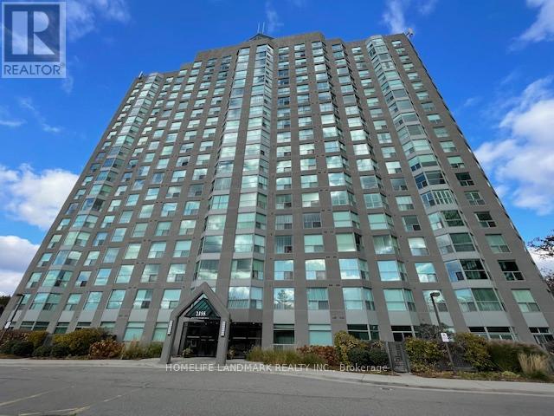
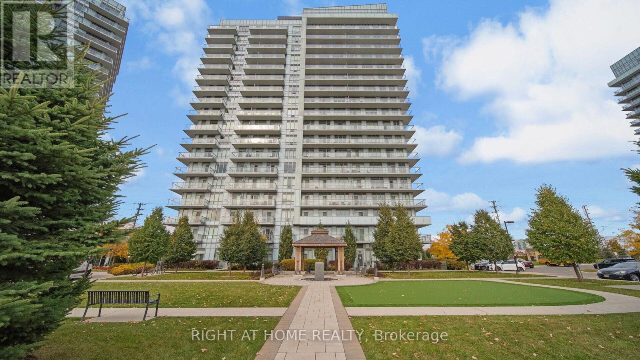
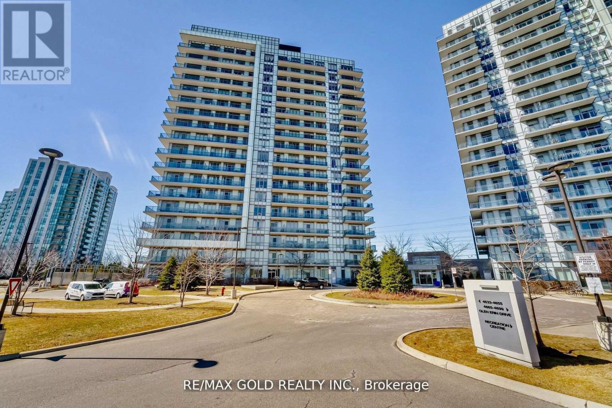
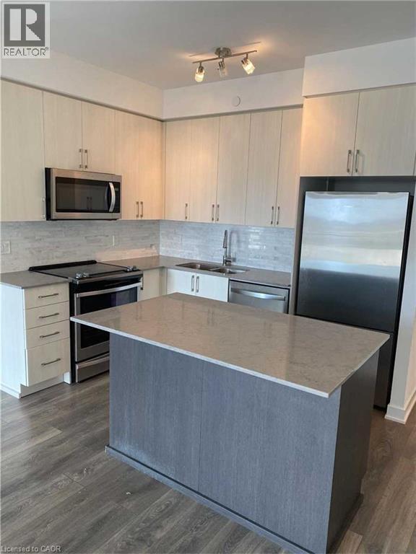
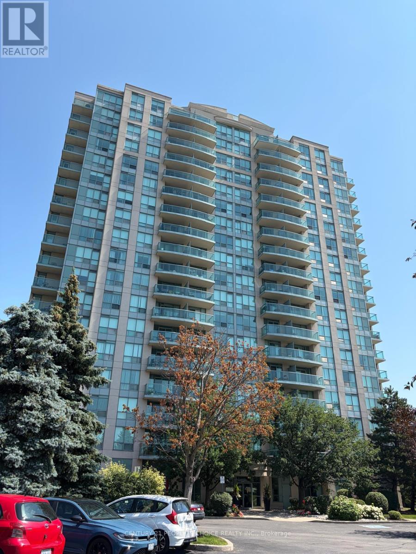
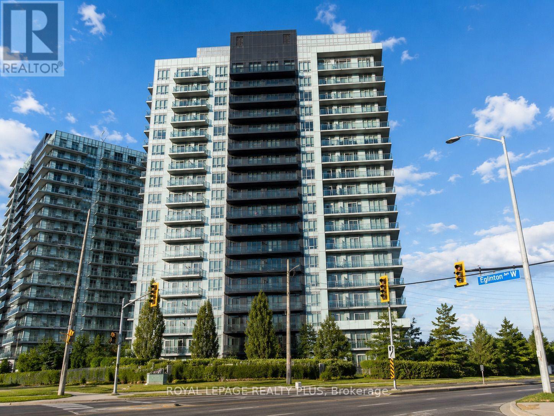
Experience stylish, functional living in this bright 1-bedroom + den suite with parking and locker at the highly sought-after Mills Square by Pemberton Group. Ideally located in the heart of Erin Mills, this walkable community is just steps to Erin Mills Town Centre, restaurants, schools, Credit Valley Hospital, and everyday conveniences. Set on 8 acres of beautifully landscaped grounds, residents enjoy access to over 17,000 sq. ft. of exceptional amenities, including an indoor pool, steam rooms and saunas, a fully equipped fitness centre, library/study lounge, party and games rooms, and a rooftop terrace with BBQs. An outstanding opportunity to own in one of Mississauga's most desirable communities. The tenant must obtain and maintain tenant insurance throughout the duration of the lease. The tenant is not permitted to sublet or assign the parking space. (id:63050)Details
Details for 4699 Glen Erin Drive Unit 1503, Mississauga Central Erin Mills, Ontario- Property Type
- Single Family
- Building Type
- Apartment
- Storeys
- -
- Neighborhood
- Central Erin Mills
- Land Size
- -
- Year Built
- -
- Annual Property Taxes
- -
- Parking Type
- Garage, Underground
Inside
- Appliances
- -
- Rooms
- 5
- Bedrooms
- 2
- Bathrooms
- 2
- Fireplace
- -
- Fireplace Total
- -
- Basement
- None
Building
- Architecture Style
- -
- Direction
- Erin Mills/ Eglinton
- Type of Dwelling
- apartment
- Roof
- -
- Exterior
- Brick
- Foundation
- -
- Flooring
- Laminate
Land
- Sewer
- -
- Lot Size
- -
- Zoning
- -
- Zoning Description
- -
Parking
- Features
- Garage, Underground
- Total Parking
- 1
Utilities
- Cooling
- Central air conditioning
- Heating
- Forced air, Electric
- Water
- -
Feature Highlights
- Community
- Pets Allowed With Restrictions
- Lot Features
- Balcony
- Security
- -
- Pool
- -
- Waterfront
- -
Rooms
Rooms for 4699 Glen Erin Drive Unit 1503, Mississauga Central Erin Mills, OntarioMap

Listatto.comCopyright 2026