
Mohamed
Natasha
Learie
2485 Eglinton Avenue Unit 1001 - $2,800
2485 Eglinton Avenue Unit 1001 - $2,800
2485 Eglinton Avenue Unit 1001
$2,800
Central Erin Mills
Mississauga Central Erin Mills, OntarioL5M2T1
2 beds
2 baths
1 parking
MLS#: W13575840Listed: 4 days agoUpdated:4 days ago
Description
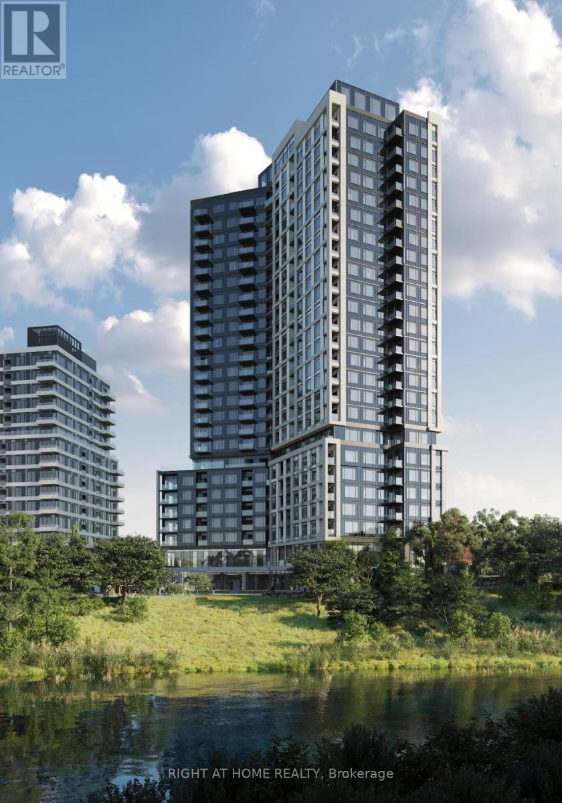
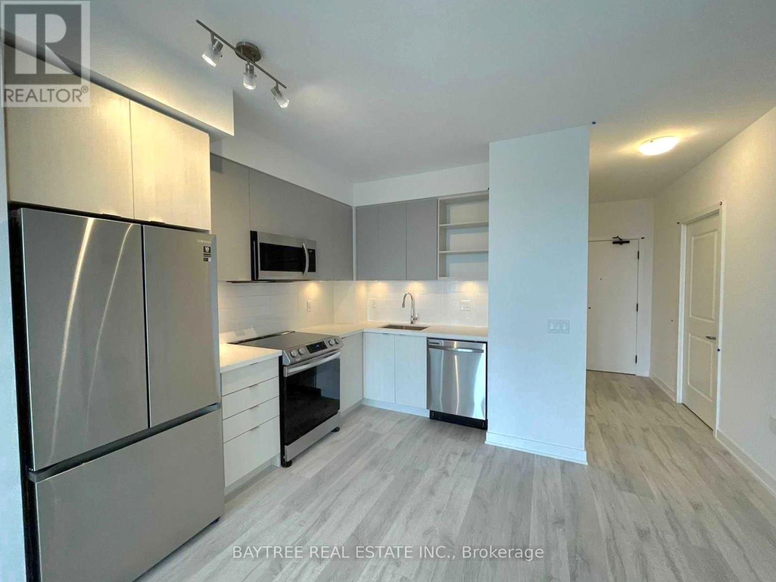
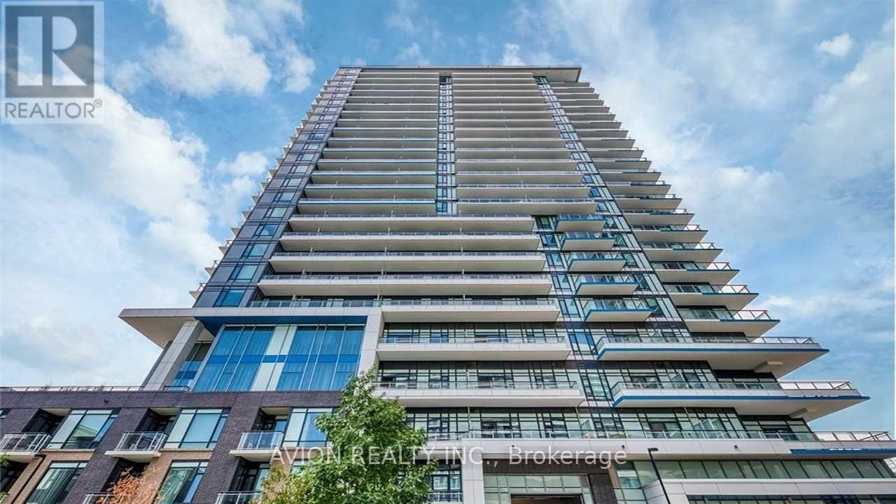
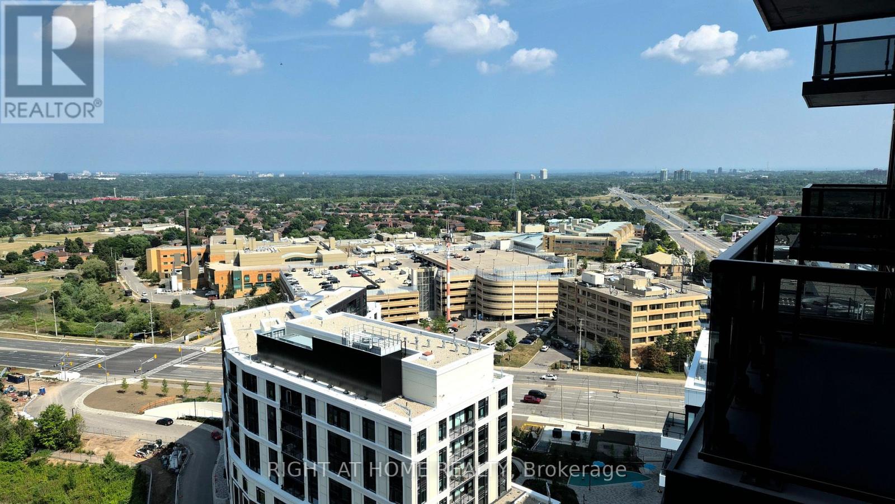
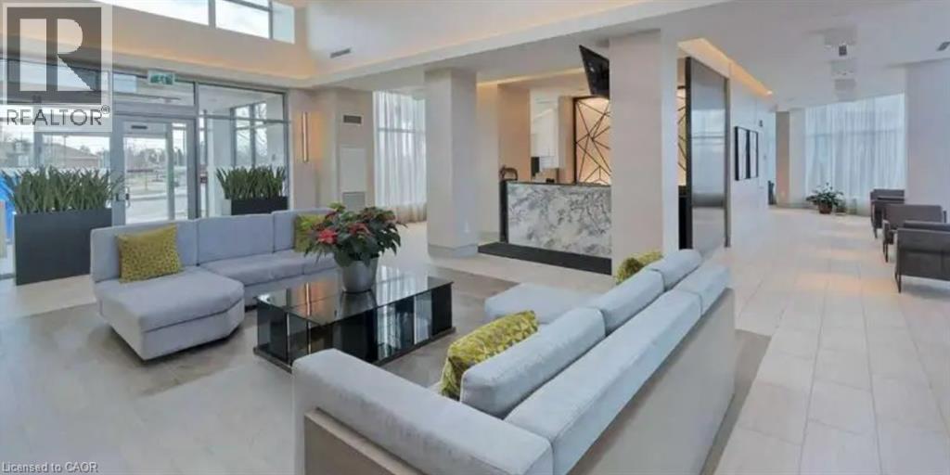
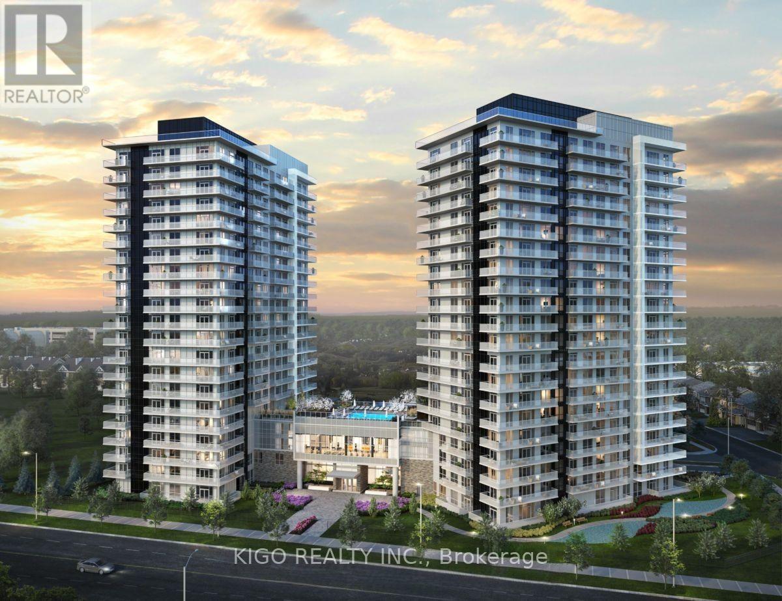
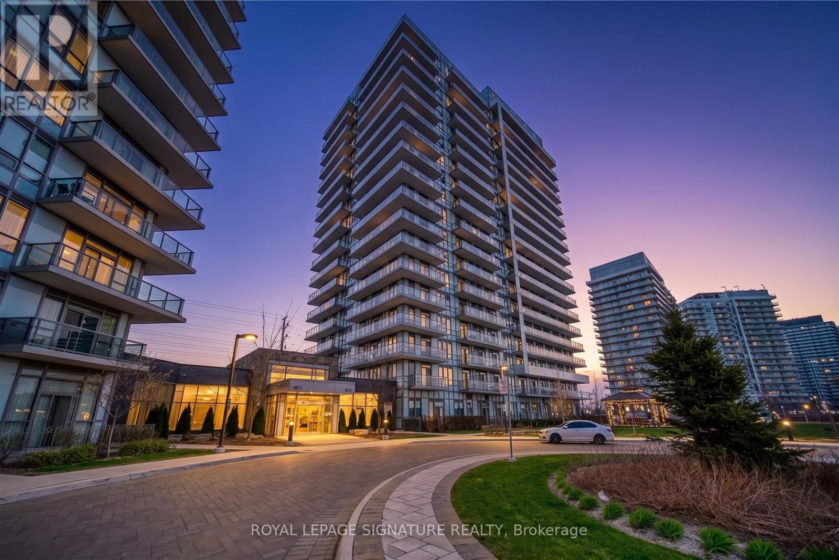
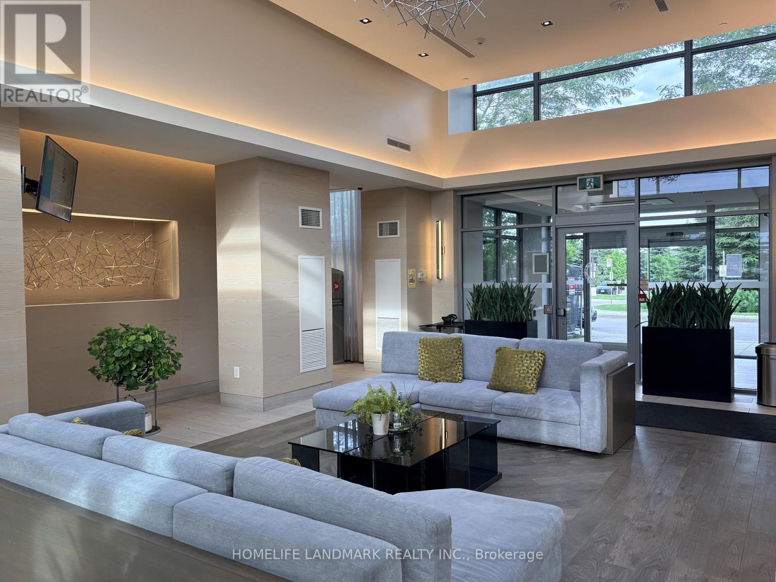
Welcome to the new two bedroom and 2 full bath unit in desirable Erin Mills. 9' smooth ceilings with 1 underground parking . Great amenities: Basketball court with running/walking track, DIY/workshop, theatre room, co-working space with WIFI, indoor party room, outdoor eating area with BBQs. Close to Credit Valley Hospital, short walk to Erin Mills Town Centre mall with movie theatres and grocery stores. Minutes from Streetsville GO station and Clarkson GO station. GO bus just a few minutes walk. Community centre with pool, library and top rated schools within walking distance (id:63050)Details
Details for 2485 Eglinton Avenue Unit 1001, Mississauga Central Erin Mills, Ontario- Property Type
- Single Family
- Building Type
- Apartment
- Storeys
- -
- Neighborhood
- Central Erin Mills
- Land Size
- -
- Year Built
- -
- Annual Property Taxes
- -
- Parking Type
- Garage, Underground
Inside
- Appliances
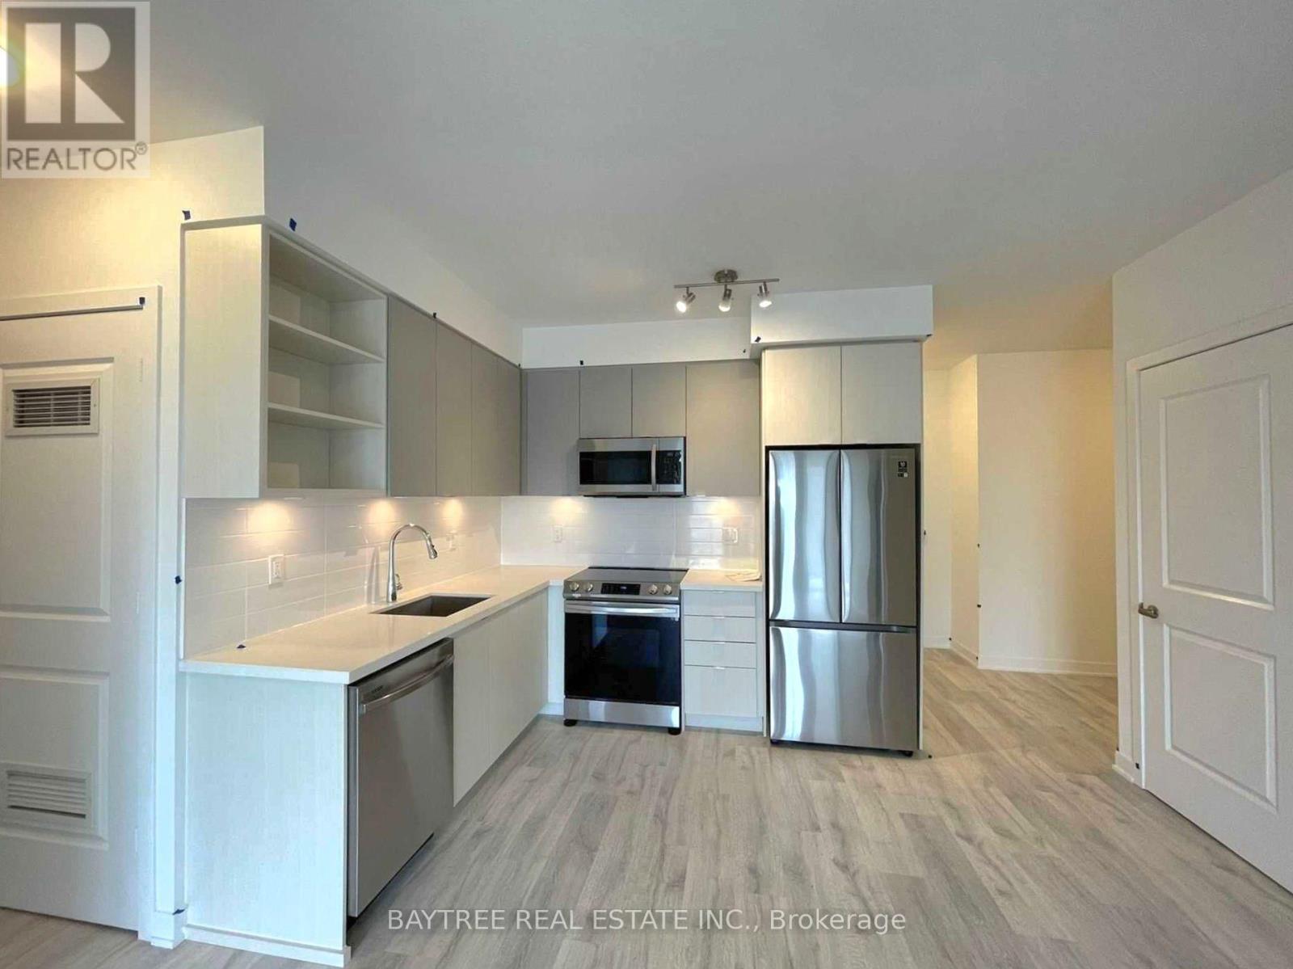
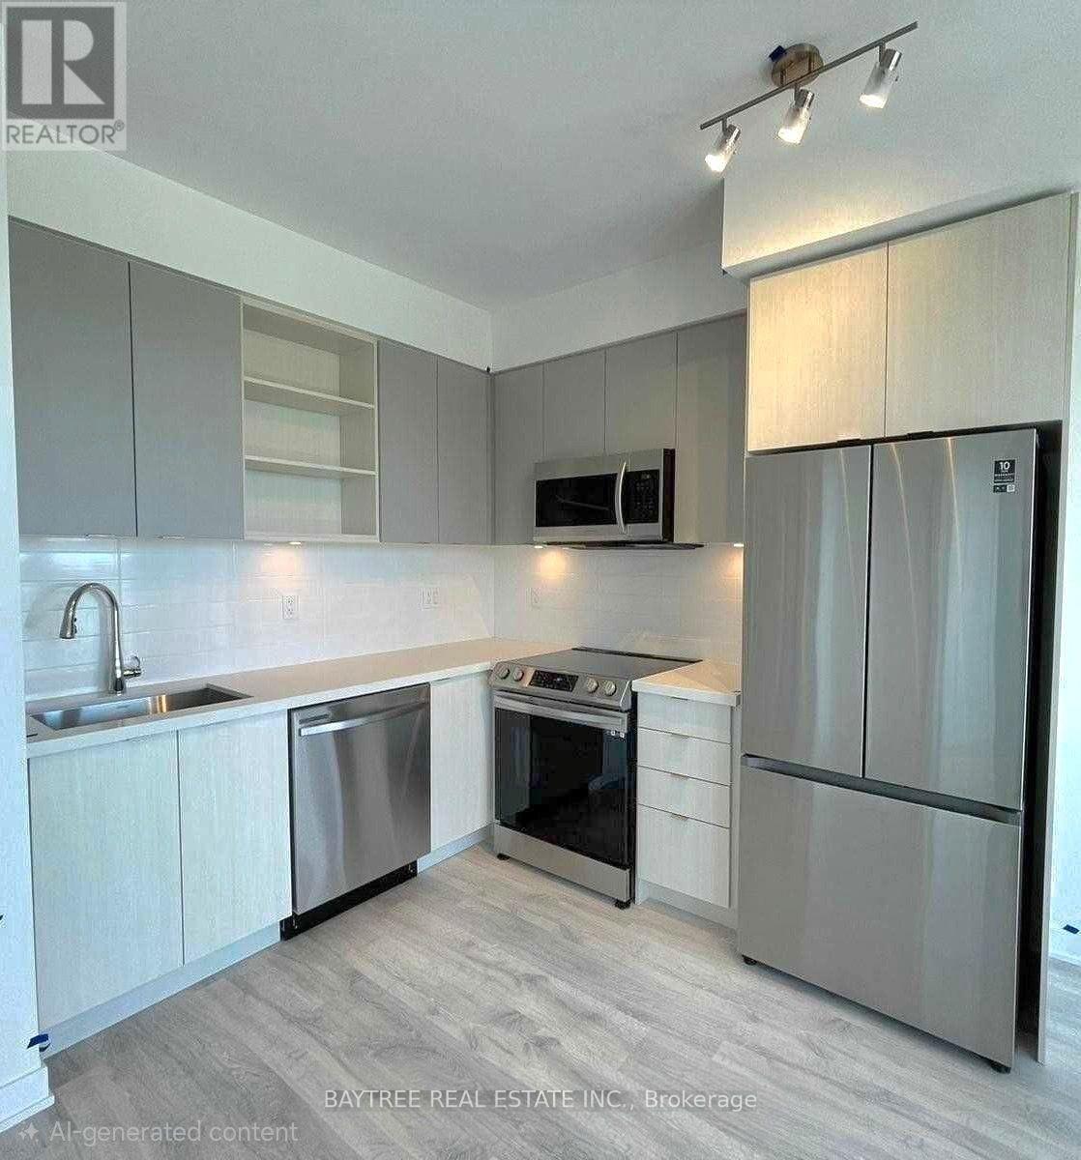
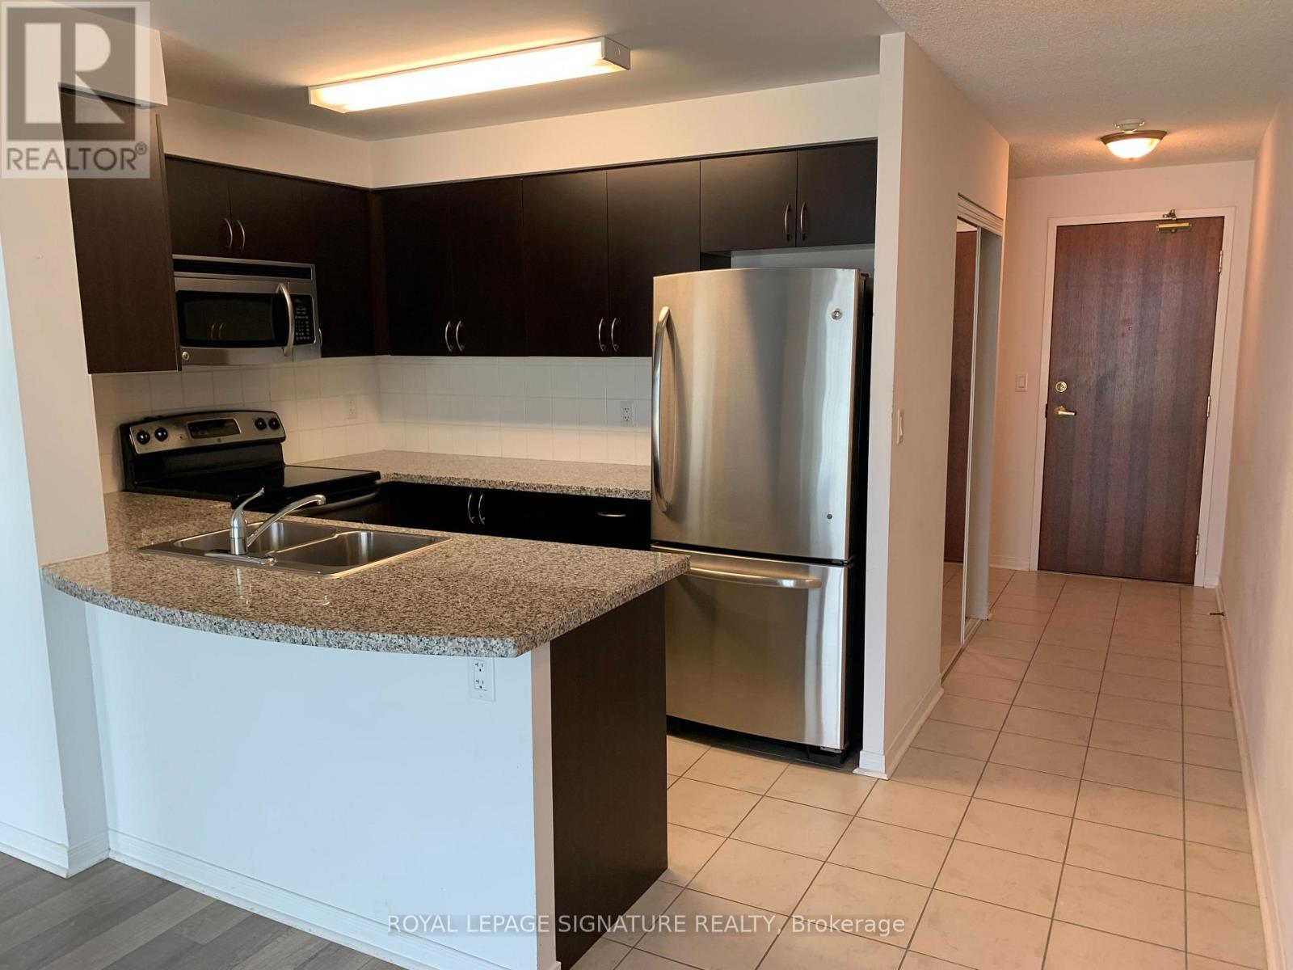
- Washer, Refrigerator, Intercom, Dishwasher, Stove, Dryer, Microwave
- Rooms
- 4
- Bedrooms
- 2
- Bathrooms
- 2
- Fireplace
- -
- Fireplace Total
- -
- Basement
- None
Building
- Architecture Style
- -
- Direction
- Eglinton & Erin Mills Prkway
- Type of Dwelling
- apartment
- Roof
- -
- Exterior
- Concrete, Brick
- Foundation
- -
- Flooring
- -
Land
- Sewer
- -
- Lot Size
- -
- Zoning
- -
- Zoning Description
- -
Parking
- Features
- Garage, Underground
- Total Parking
- 1
Utilities
- Cooling
- Central air conditioning
- Heating
- Forced air, Geo Thermal
- Water
- -
Feature Highlights
- Community
- School Bus, Community Centre, Pets Allowed With Restrictions
- Lot Features
- Balcony, Carpet Free
- Security
- Security guard, Smoke Detectors
- Pool
- -
- Waterfront
- -
Rooms
Rooms for 2485 Eglinton Avenue Unit 1001, Mississauga Central Erin Mills, OntarioMap

Listatto.comCopyright 2026