
Amy
Travis
Learie
2560 Eglinton W Avenue Unit 609 - $2,400
2560 Eglinton W Avenue Unit 609 - $2,400
2560 Eglinton W Avenue Unit 609
$2,400
Erin Mills
Mississauga Erin Mills, OntarioL5M0Y3
1 beds
1 baths
1 parking
MLS#: W13581130Listed: 3 days agoUpdated:3 days ago
Description
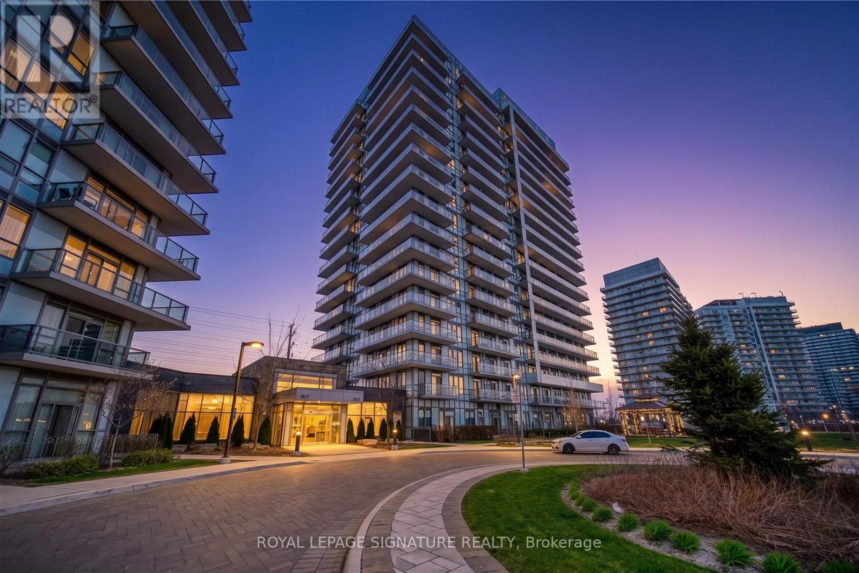
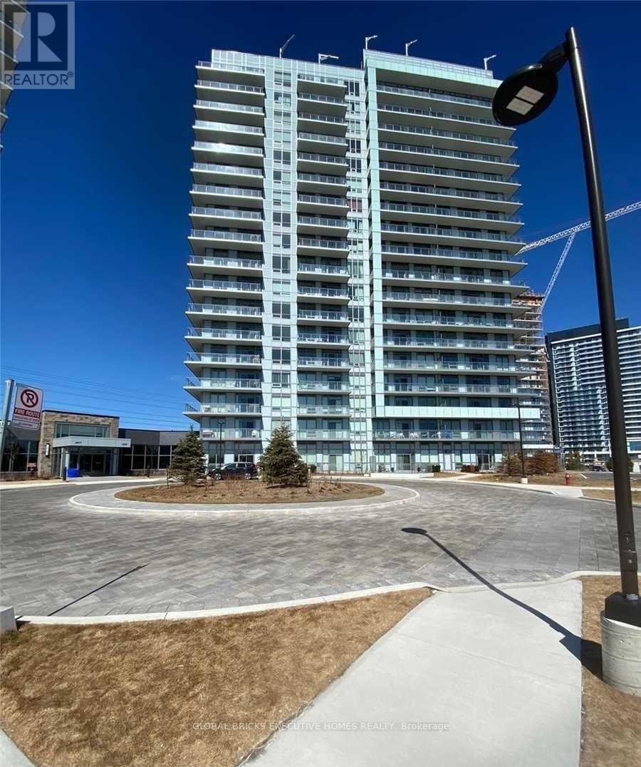
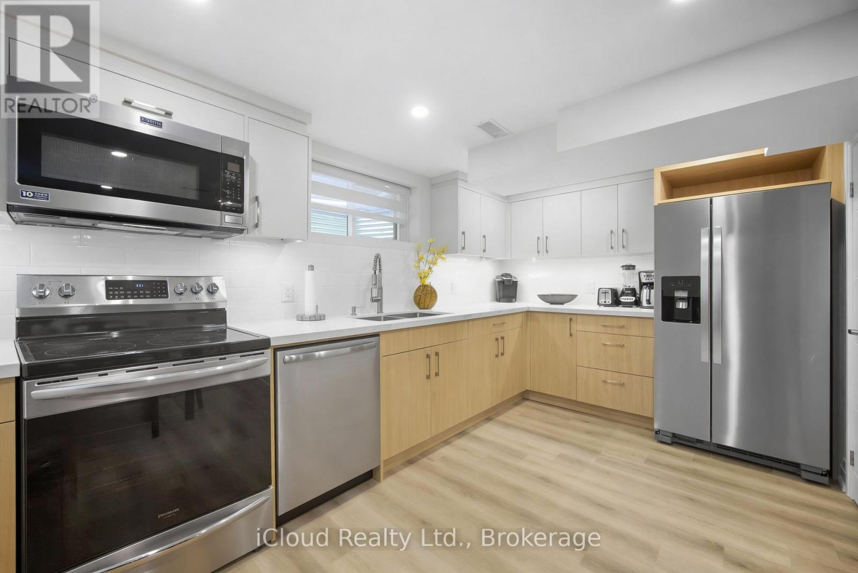
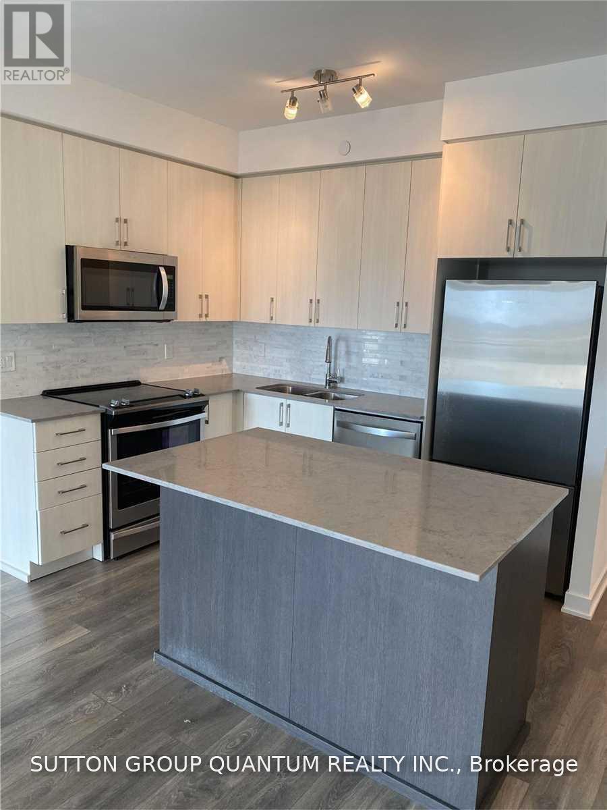
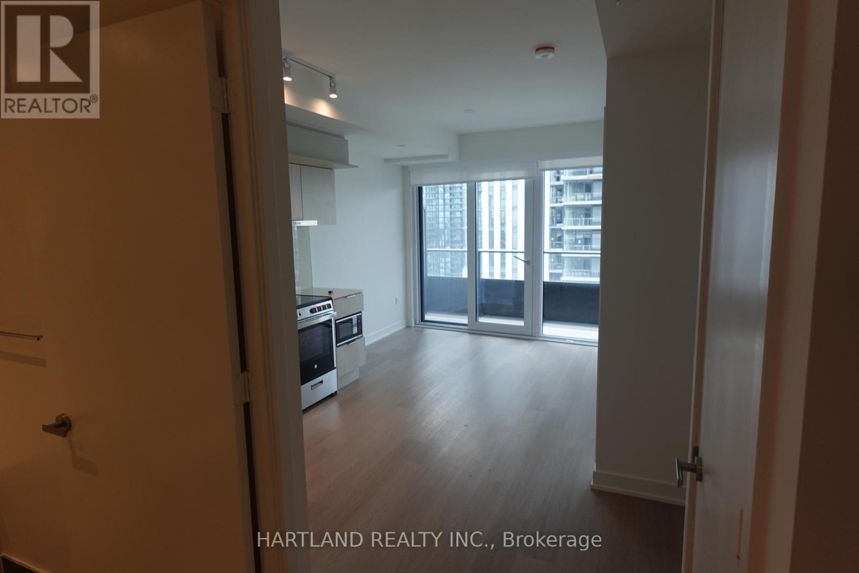
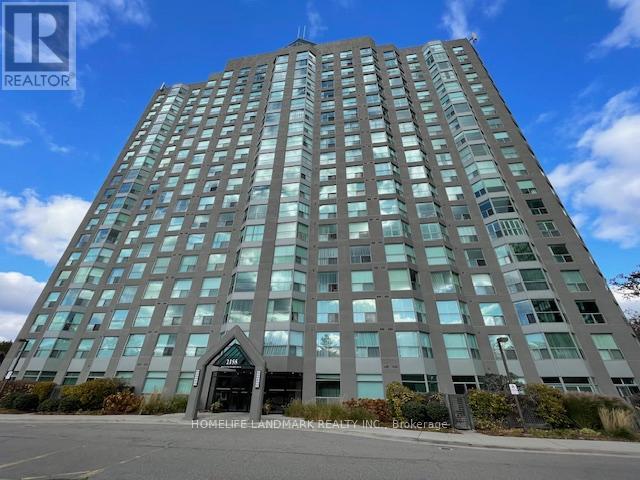
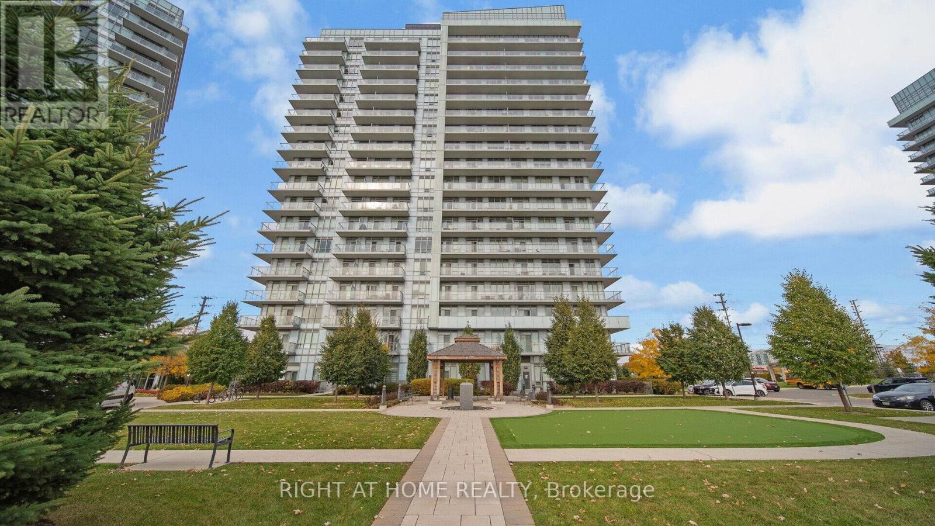
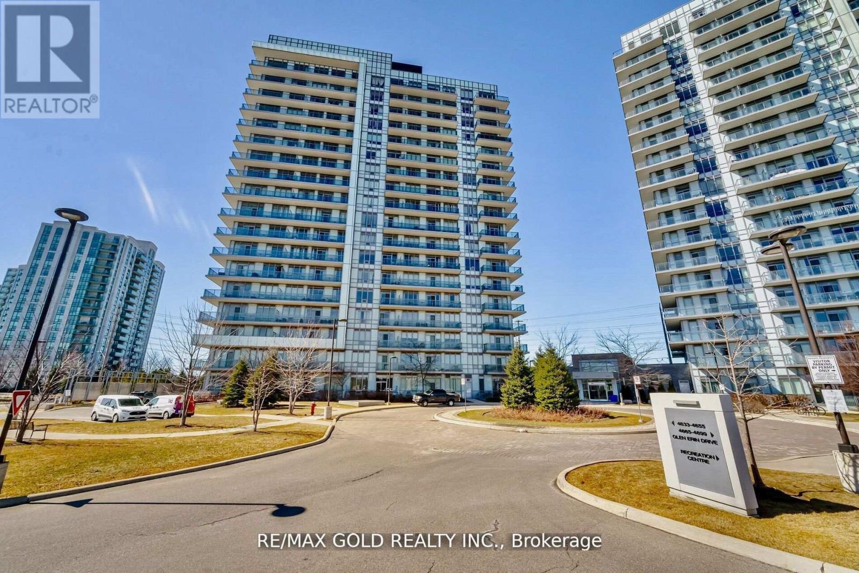
Beautifully upgraded 1-bedroom, 1-bathroom condo in the highly desirable Erin Mills neighbourhood! This bright and modern unit features 9-foot ceilings, a spacious open-concept layout, and floor-to-ceiling windows that fill the home with natural light. Step out onto the private balcony and enjoy beautiful views. The contemporary kitchen is complete with a large centre island, perfect for entertaining or everyday living. Ideally located within walking distance to Erin Mills Town Centre, Walmart, schools, restaurants, and public transit, with easy access to Highway 403. Includes one parking space. (id:63050)Details
Details for 2560 Eglinton W Avenue Unit 609, Mississauga Erin Mills, Ontario- Property Type
- Single Family
- Building Type
- Apartment
- Storeys
- -
- Neighborhood
- Erin Mills
- Land Size
- -
- Year Built
- -
- Annual Property Taxes
- -
- Parking Type
- Garage, Underground
Inside
- Appliances
- -
- Rooms
- 4
- Bedrooms
- 1
- Bathrooms
- 1
- Fireplace
- -
- Fireplace Total
- -
- Basement
- None
Building
- Architecture Style
- -
- Direction
- Eglinton Ave W/Erin Mills PKY
- Type of Dwelling
- apartment
- Roof
- -
- Exterior
- Concrete
- Foundation
- -
- Flooring
- Laminate
Land
- Sewer
- -
- Lot Size
- -
- Zoning
- -
- Zoning Description
- -
Parking
- Features
- Garage, Underground
- Total Parking
- 1
Utilities
- Cooling
- Central air conditioning
- Heating
- Forced air, Natural gas
- Water
- -
Feature Highlights
- Community
- Pets Allowed With Restrictions
- Lot Features
- Balcony
- Security
- -
- Pool
- -
- Waterfront
- -
Rooms
Rooms for 2560 Eglinton W Avenue Unit 609, Mississauga Erin Mills, OntarioMap









Listatto.comCopyright 2026