
Natasha
Amy
Learie
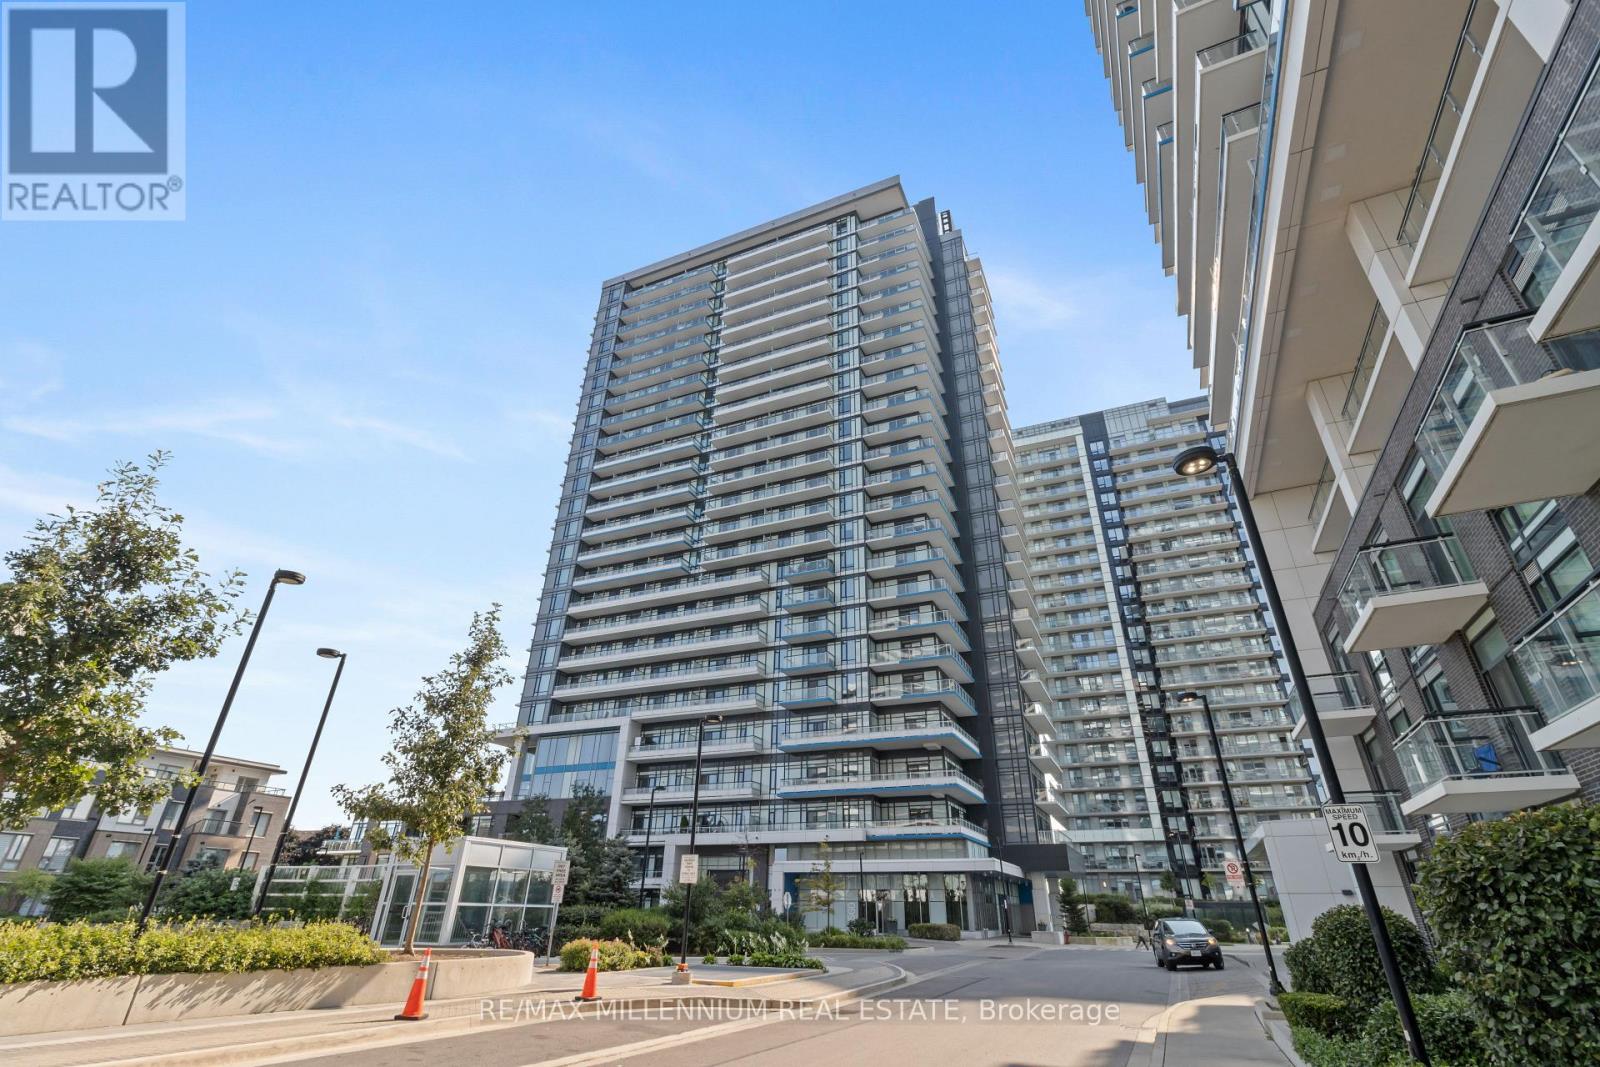
2520 Eglinton Avenue Unit 1618 - $2,600
2520 Eglinton Avenue Unit 1618 - $2,600
2520 Eglinton Avenue Unit 1618
$2,600
Central Erin Mills
Mississauga Central Erin Mills, OntarioL5M0Y2
2 beds
2 baths
1 parking
MLS#: W13219158Listed: about 2 months agoUpdated:about 1 month ago
Description
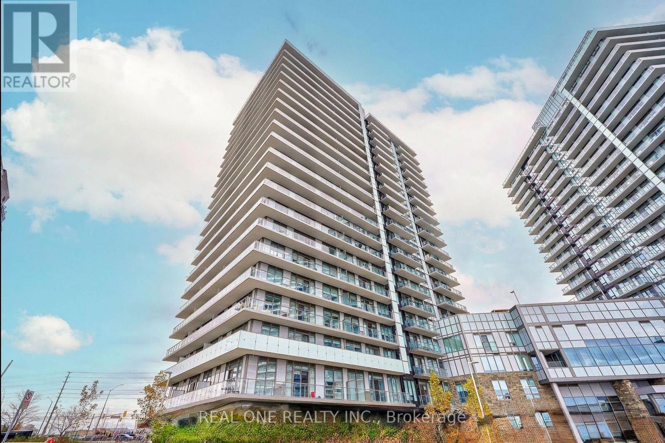
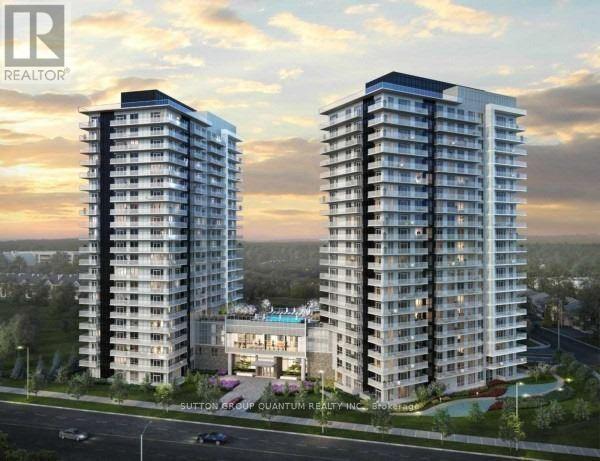
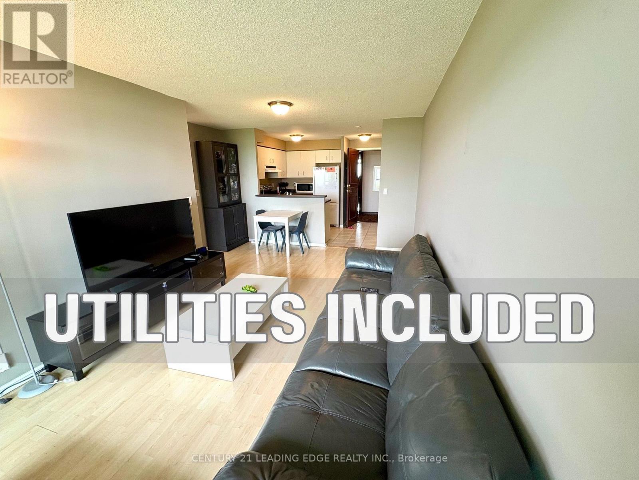
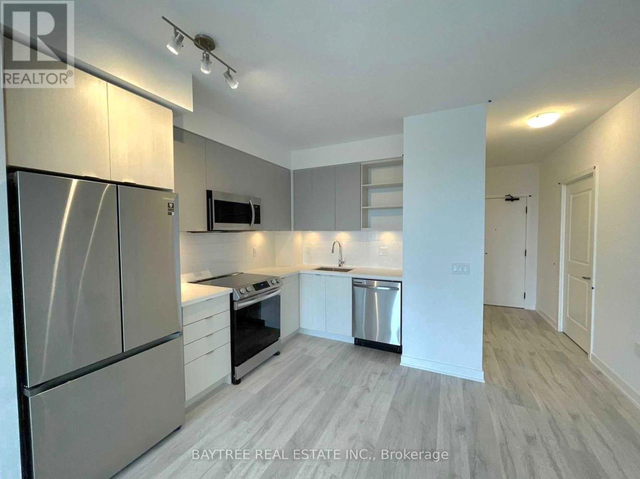
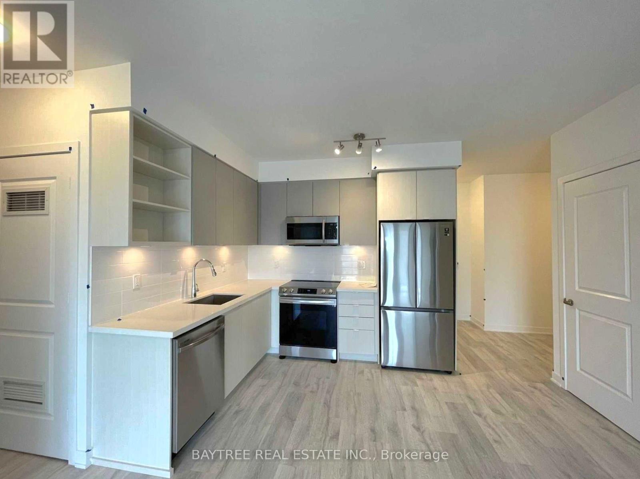
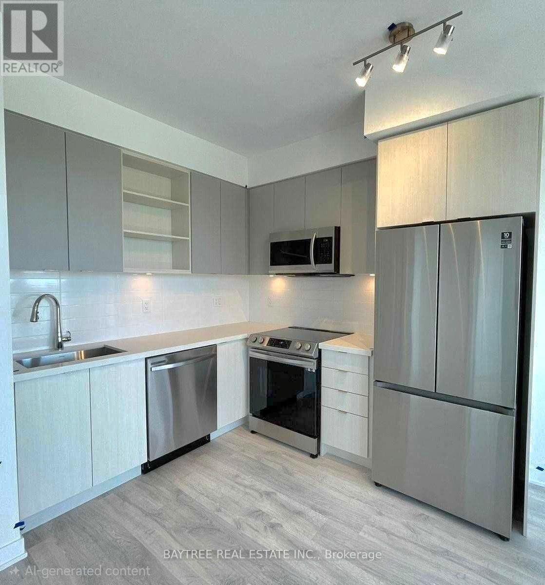
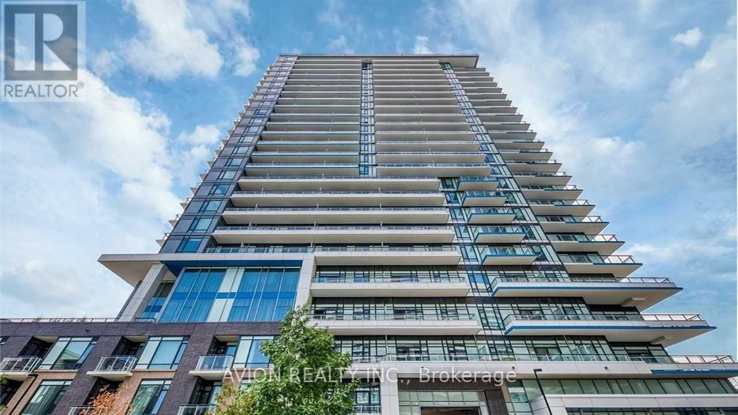
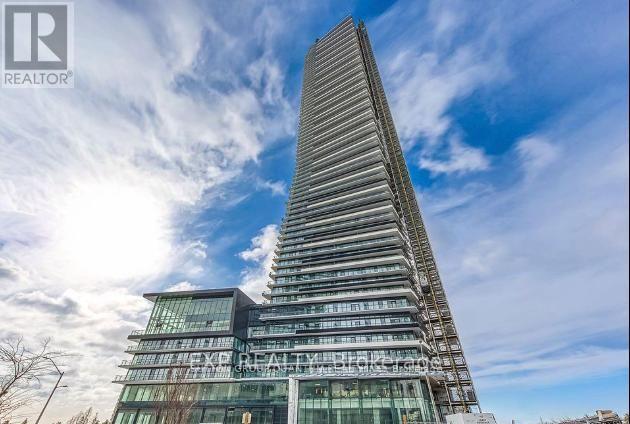
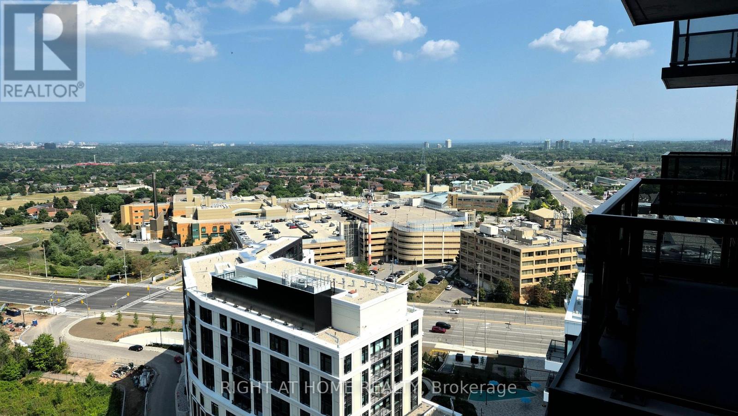
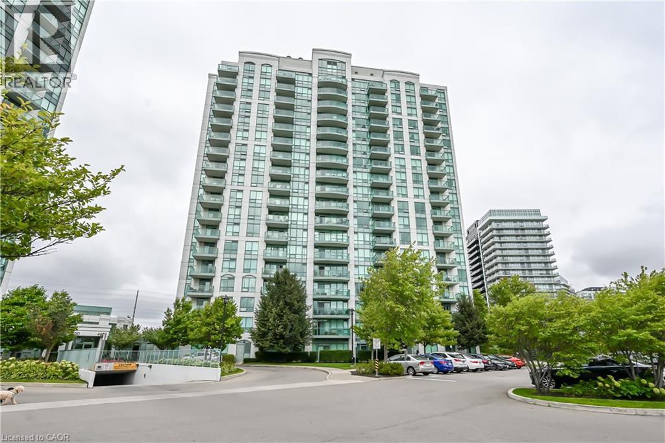
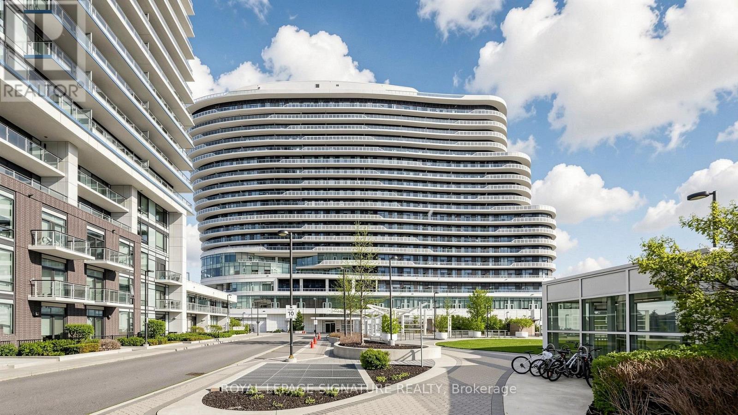
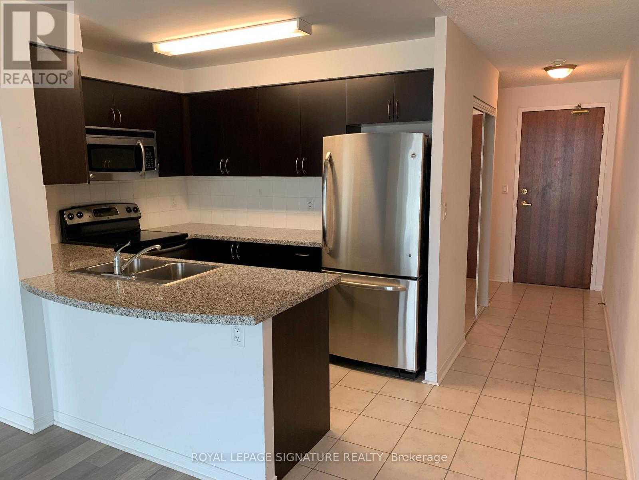
Available for Lease! Bright and spacious 1-bedroom plus den condominium featuring 2 full bathrooms and an open-concept layout designed for comfortable living. Floor-to-ceiling windows fill the unit with an abundance of natural light, while the large private balcony provides the perfect space to relax and enjoy the view. The versatile den is ideal for a home office or guest space. Rent includes one parking space and access to the building's fitness centre. Conveniently located directly across from Erin Mills Town Centre and just minutes from major highways, offering exceptional access to shopping, dining, transit, and everyday amenities. (id:63050)Details
Details for 2520 Eglinton Avenue Unit 1618, Mississauga Central Erin Mills, Ontario- Property Type
- Single Family
- Building Type
- Apartment
- Storeys
- -
- Neighborhood
- Central Erin Mills
- Land Size
- -
- Year Built
- -
- Annual Property Taxes
- -
- Parking Type
- Garage, Underground
Inside
- Appliances
- Washer, Refrigerator, Stove, Dryer, Microwave, Window Coverings
- Rooms
- 5
- Bedrooms
- 2
- Bathrooms
- 2
- Fireplace
- -
- Fireplace Total
- -
- Basement
- None
Building
- Architecture Style
- -
- Direction
- Cross Streets: Erin Mills. ** Directions: Erin Mills Pkwy / Eglinton Ave.
- Type of Dwelling
- apartment
- Roof
- -
- Exterior
- Brick
- Foundation
- -
- Flooring
- Laminate, Ceramic
Land
- Sewer
- -
- Lot Size
- -
- Zoning
- -
- Zoning Description
- -
Parking
- Features
- Garage, Underground
- Total Parking
- 1
Utilities
- Cooling
- Central air conditioning
- Heating
- Forced air, Electric
- Water
- -
Feature Highlights
- Community
- Pets not Allowed
- Lot Features
- Balcony, Carpet Free
- Security
- -
- Pool
- -
- Waterfront
- -
Rooms
Rooms for 2520 Eglinton Avenue Unit 1618, Mississauga Central Erin Mills, OntarioMap


Listatto.comCopyright 2026