
Learie
Travis
Jolanda
22 Martin Crescent - $4,380
22 Martin Crescent - $4,380
22 Martin Crescent
$4,380
Mount Pleasant East
Toronto Mount Pleasant East, OntarioM4S2V2
3 beds
2 baths
2 parking
MLS#: C13555376Listed: 8 days agoUpdated:8 days ago
Description
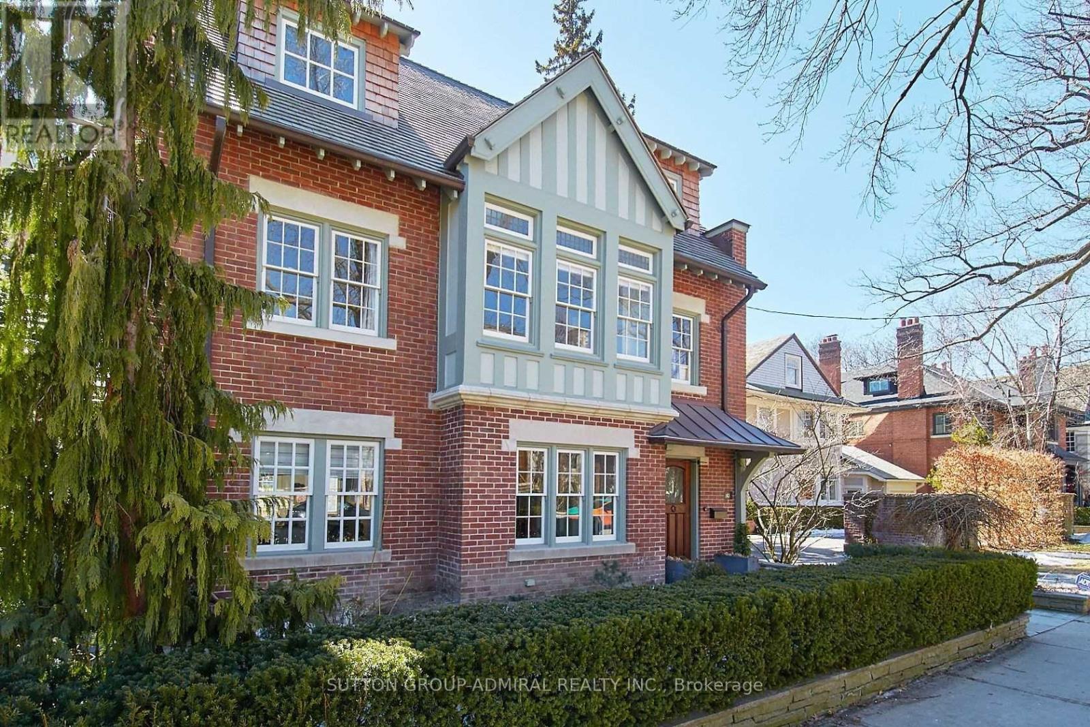
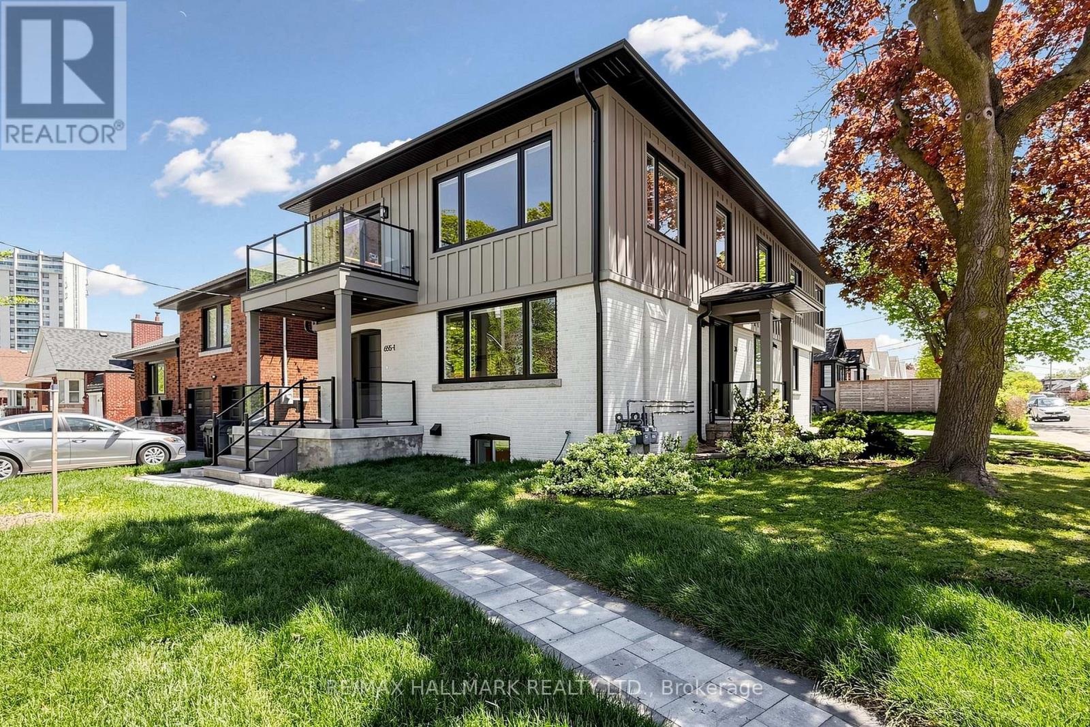
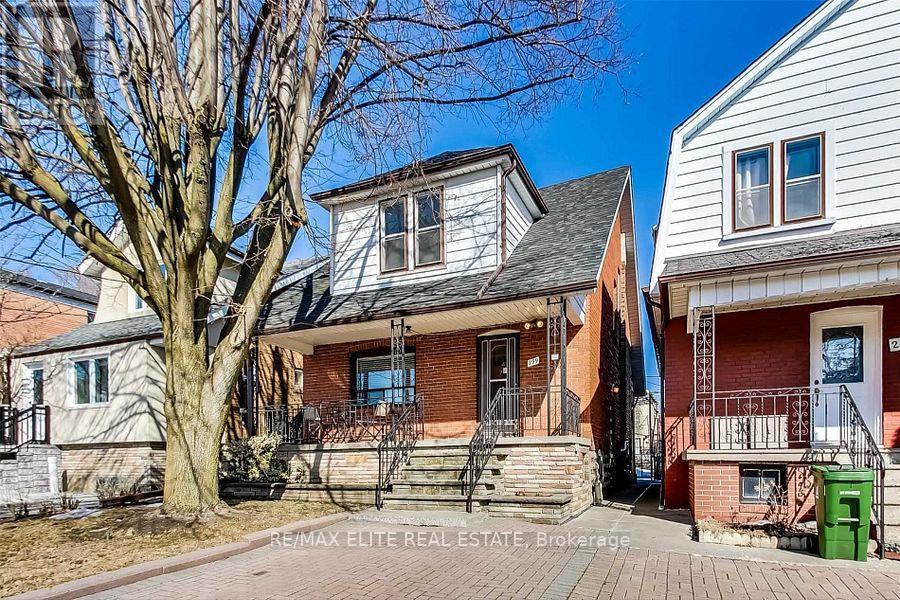
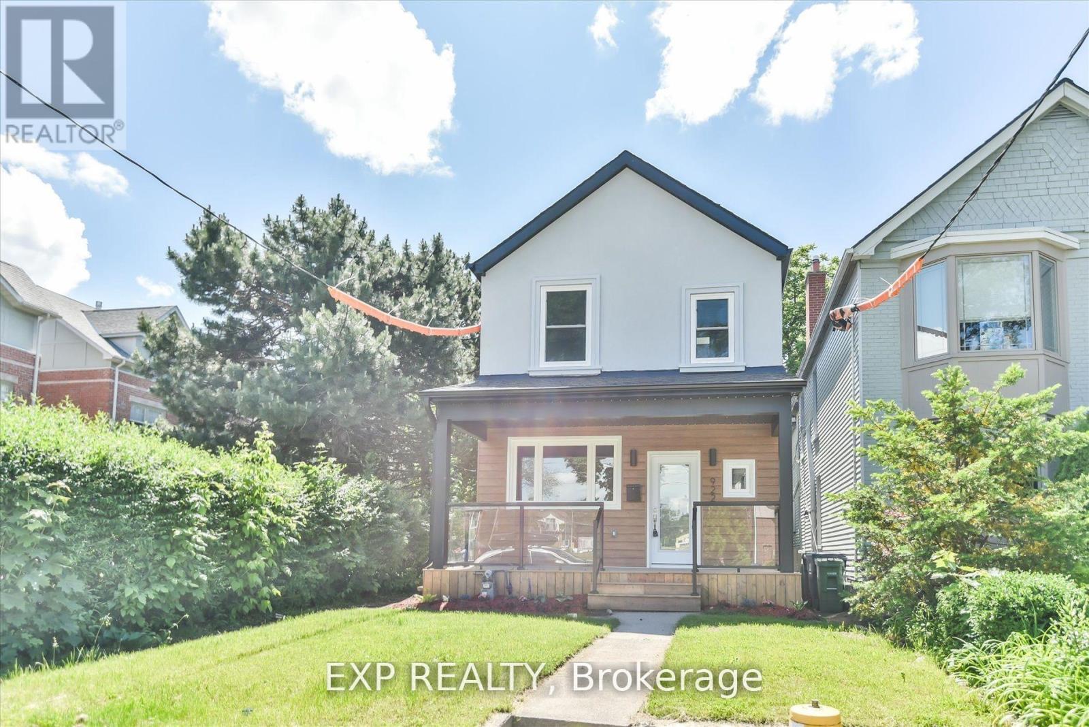
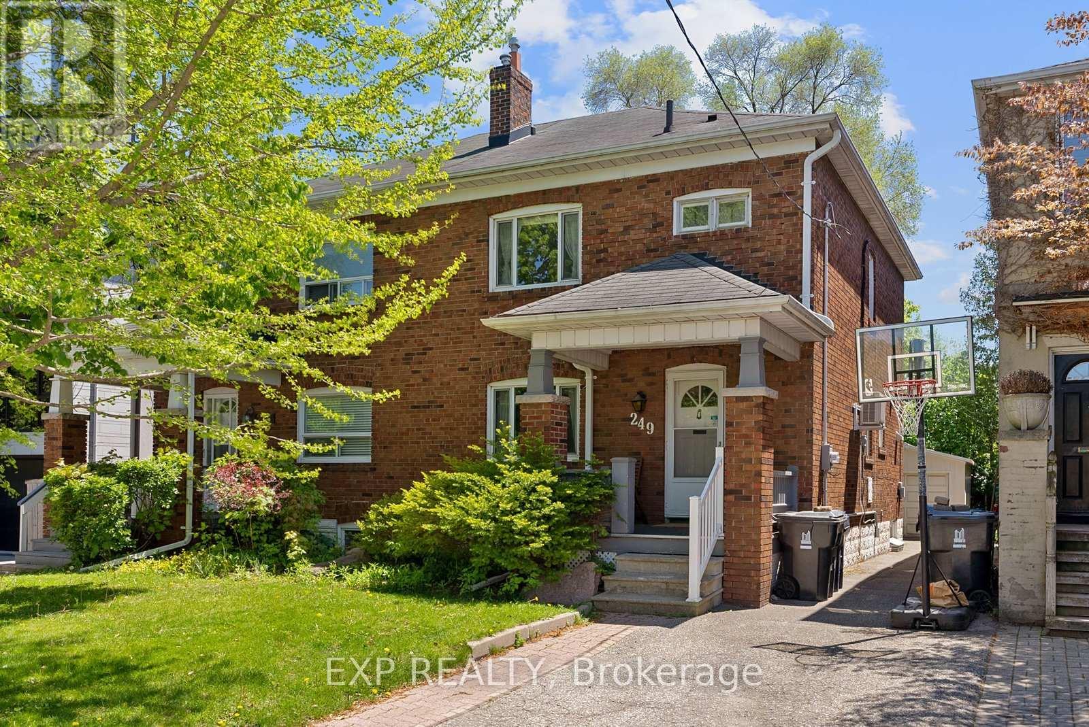
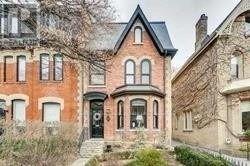
Tucked away on a quiet, family-friendly cul-de-sac in the heart of Davisville Village, this charming 3-bedroom, 2-bathroom semi-detached home offers the perfect Midtown lifestyle. The open-concept living and dining rooms feature a cozy fireplace, while the spacious kitchen includes a bright eat-in area perfect for casual meals and busy mornings. Generously sized bedrooms and a finished basement provide plenty of room to spread out. Located in the highly sought-after Maurice Cody school district and within walking distance to transit, groceries, restaurants, cafés and parks, this is a wonderful place to call home. (id:63050)Details
Details for 22 Martin Crescent, Toronto Mount Pleasant East, Ontario- Property Type
- Single Family
- Building Type
- House
- Storeys
- 2
- Neighborhood
- Mount Pleasant East
- Land Size
- 16.8 x 93.3 FT
- Year Built
- -
- Annual Property Taxes
- -
- Parking Type
- Detached Garage, Garage
Inside
- Appliances
- Washer, Refrigerator, Dishwasher, Stove, Dryer
- Rooms
- 10
- Bedrooms
- 3
- Bathrooms
- 2
- Fireplace
- -
- Fireplace Total
- -
- Basement
- Finished, N/A
Building
- Architecture Style
- -
- Direction
- Cross Streets: Davisville / Mt Pleasant. ** Directions: North of Davisville, Between Mt Pleasant & Bayview.
- Type of Dwelling
- house
- Roof
- -
- Exterior
- Brick
- Foundation
- Poured Concrete
- Flooring
- Tile, Hardwood, Laminate, Carpeted
Land
- Sewer
- Sanitary sewer
- Lot Size
- 16.8 x 93.3 FT
- Zoning
- -
- Zoning Description
- -
Parking
- Features
- Detached Garage, Garage
- Total Parking
- 2
Utilities
- Cooling
- Central air conditioning
- Heating
- Forced air, Natural gas
- Water
- Municipal water
Feature Highlights
- Community
- -
- Lot Features
- Cul-de-sac, In-Law Suite
- Security
- -
- Pool
- -
- Waterfront
- -
Rooms
Rooms for 22 Martin Crescent, Toronto Mount Pleasant East, OntarioMap

Listatto.comCopyright 2026