
Mohamed
Learie
Natasha
30 Nelson Street Unit 1107 - $3,350
30 Nelson Street Unit 1107 - $3,350
30 Nelson Street Unit 1107
$3,350
Waterfront Communities C1
Toronto Waterfront Communities, OntarioM5V0H5
2 beds
2 baths
1 parking
MLS#: C13572054Listed: 5 days agoUpdated:1 day ago
Description
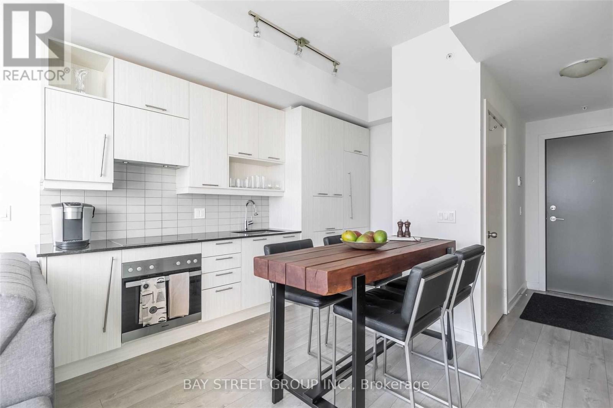
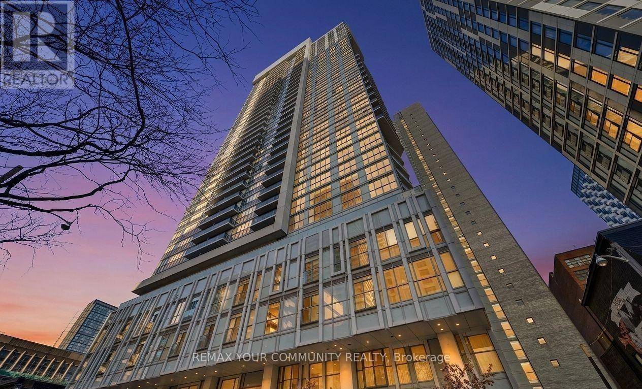
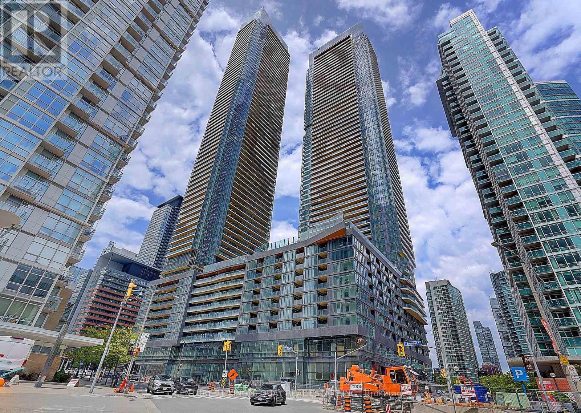
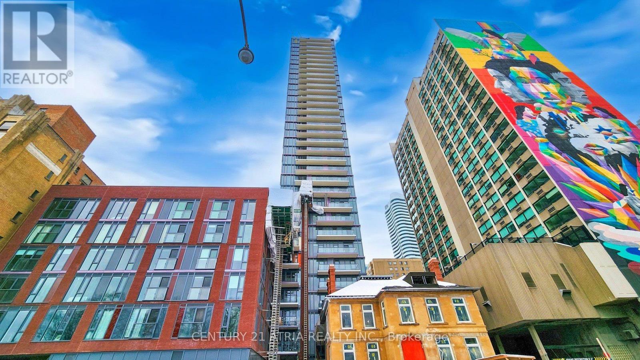
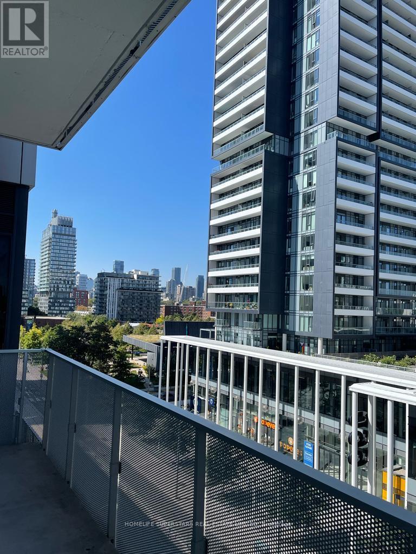
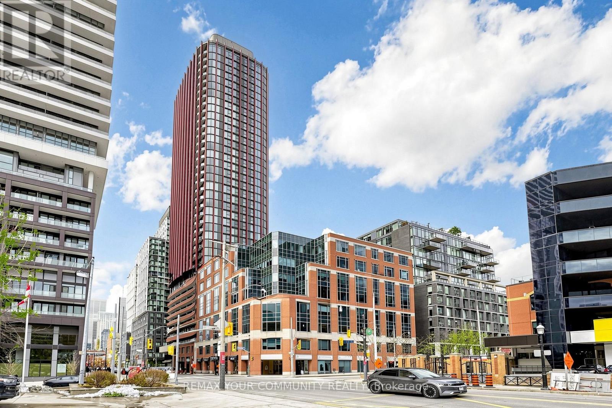
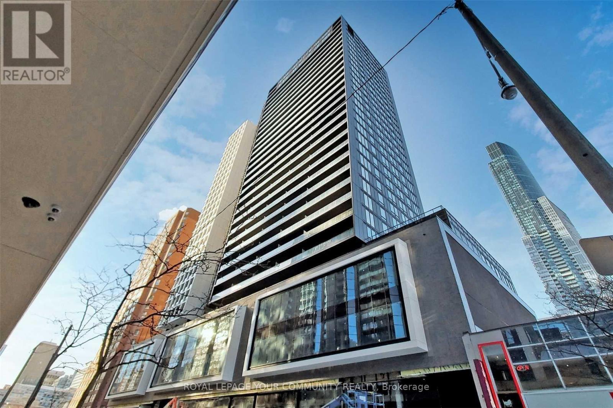
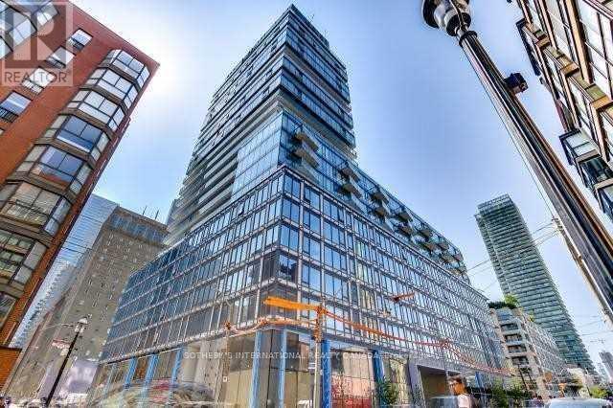
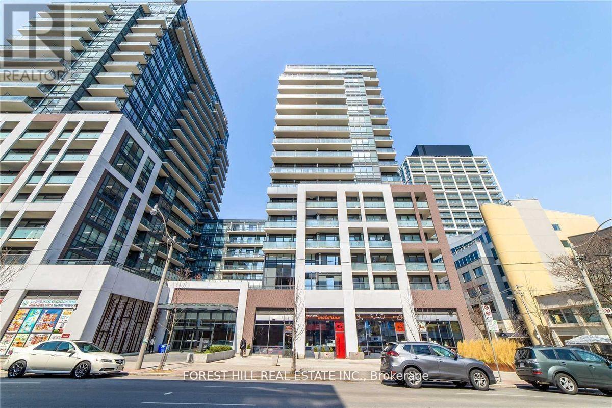
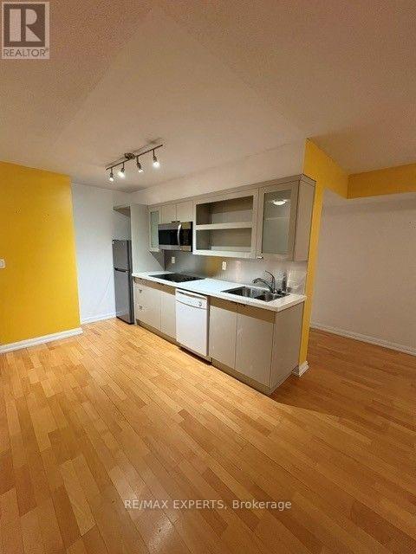
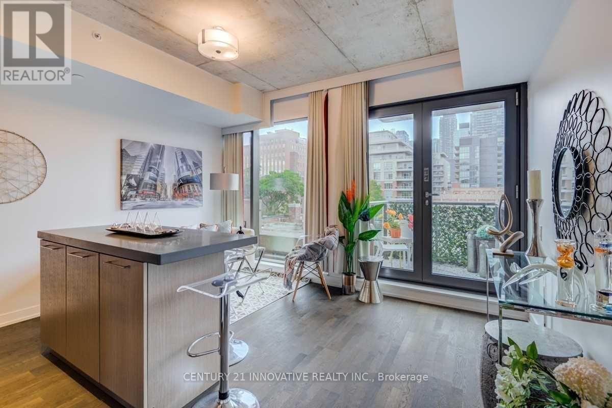
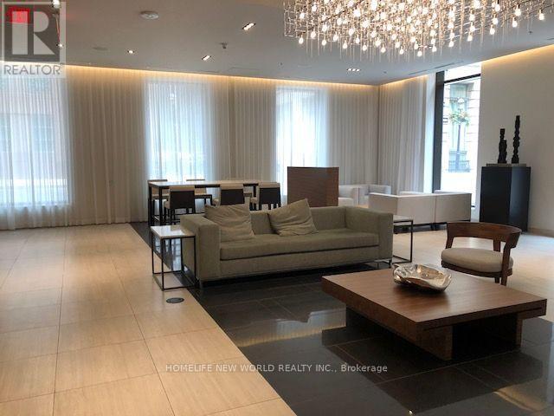
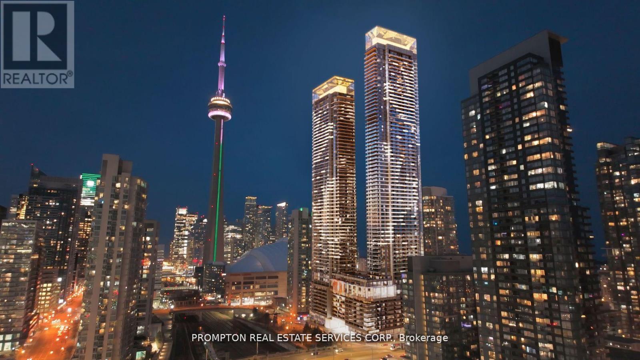
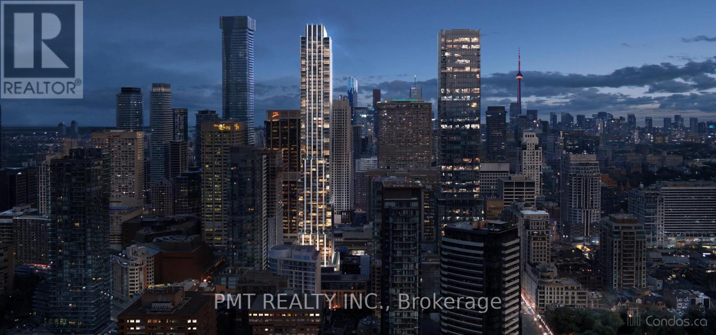
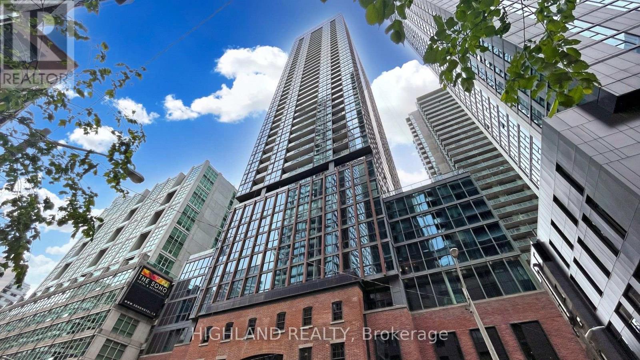
Welcome to a refined urban retreat in the heart of downtown Toronto. Located at 30 Nelson Street, this 750 sq. ft. corner suite offers a living experience defined by natural light and openness. The modern, open-concept layout creates a bright and airy atmosphere, with expansive windows framing vibrant views of the city skyline. Living here means embracing the energy of the Entertainment District, while enjoying a quiet, comfortable sanctuary to return to. With the Financial District, the waterfront, and major universities just moments away, the city's best is right at your doorstep. This is more than just an apartment-it is a seamless blend of modern design and effortless urban convenience. (id:63050)Details
Details for 30 Nelson Street Unit 1107, Toronto Waterfront Communities, Ontario- Property Type
- Single Family
- Building Type
- Apartment
- Storeys
- -
- Neighborhood
- Waterfront Communities C1
- Land Size
- -
- Year Built
- -
- Annual Property Taxes
- -
- Parking Type
- Garage, Underground
Inside
- Appliances
- Washer, Refrigerator, Dishwasher, Oven, Dryer, Microwave, Cooktop, Window Coverings
- Rooms
- 4
- Bedrooms
- 2
- Bathrooms
- 2
- Fireplace
- -
- Fireplace Total
- -
- Basement
- None
Building
- Architecture Style
- -
- Direction
- Cross Streets: University & Richmond St. ** Directions: University Ave & Richmond St W.
- Type of Dwelling
- apartment
- Roof
- -
- Exterior
- Concrete
- Foundation
- -
- Flooring
- Laminate
Land
- Sewer
- -
- Lot Size
- -
- Zoning
- -
- Zoning Description
- -
Parking
- Features
- Garage, Underground
- Total Parking
- 1
Utilities
- Cooling
- Central air conditioning
- Heating
- Forced air, Natural gas
- Water
- -
Feature Highlights
- Community
- Pets Allowed With Restrictions
- Lot Features
- Balcony
- Security
- -
- Pool
- -
- Waterfront
- -
Rooms
Rooms for 30 Nelson Street Unit 1107, Toronto Waterfront Communities, OntarioMap

Listatto.comCopyright 2026