
Learie
Natasha
Amy
208 Queens Quay West Street Unit 2212 - $2,250
208 Queens Quay West Street Unit 2212 - $2,250
208 Queens Quay West Street Unit 2212
$2,250
Waterfront Communities C1
Toronto Waterfront Communities, OntarioM5J2Y5
1 beds
1 baths
0 parking
MLS#: C13577036Listed: 4 days agoUpdated:4 days ago
Description
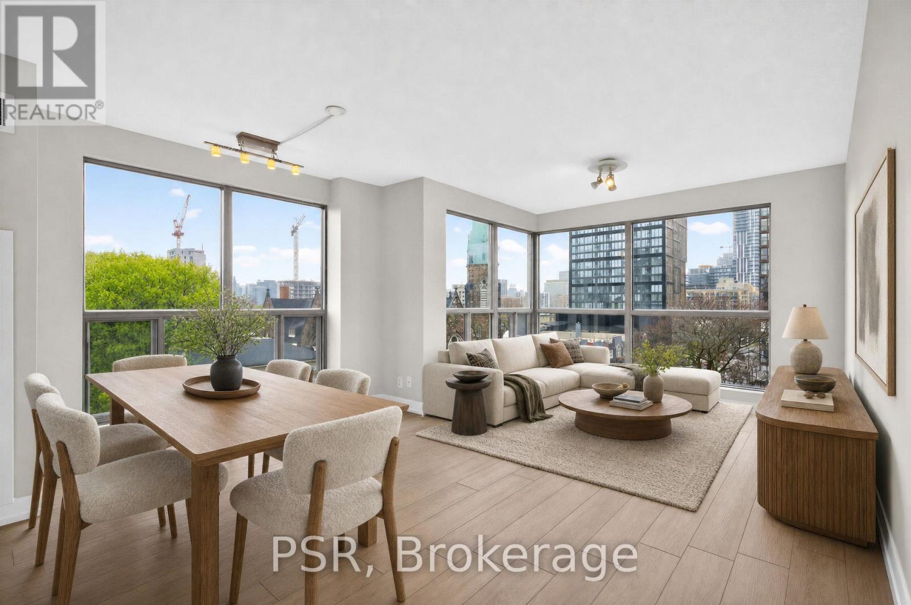
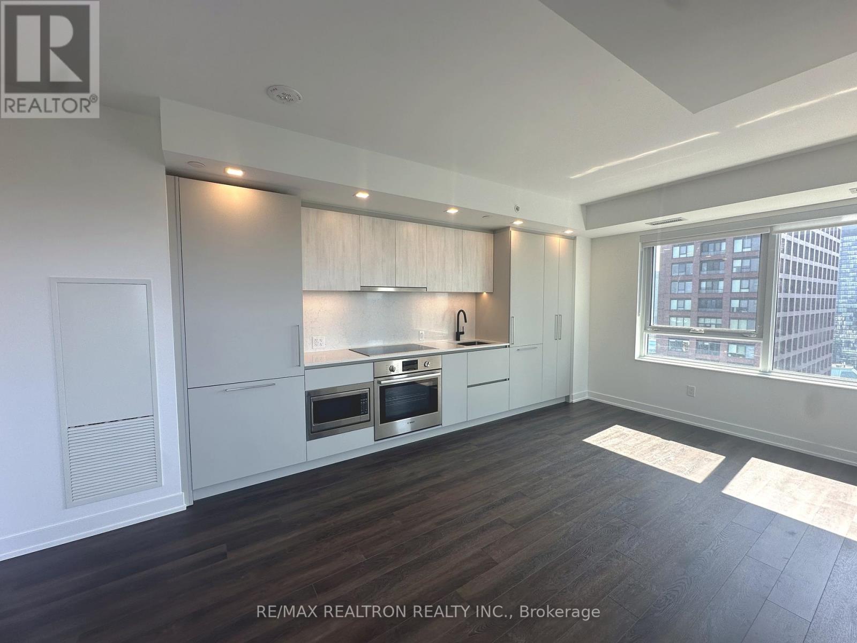
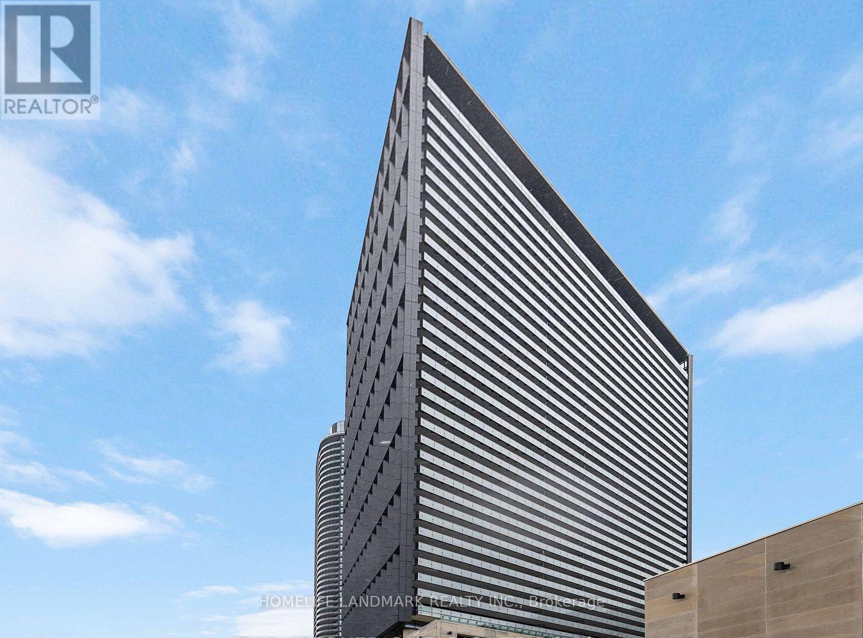
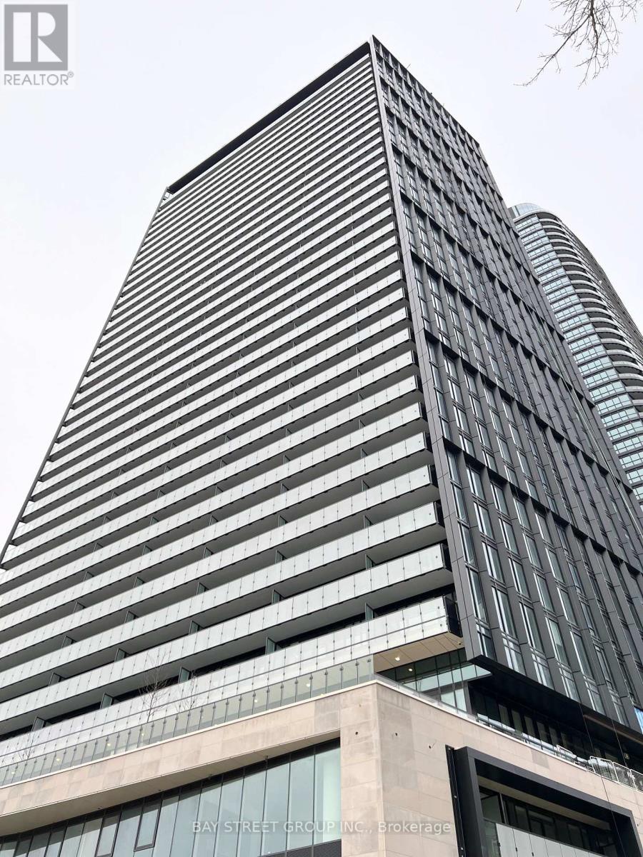
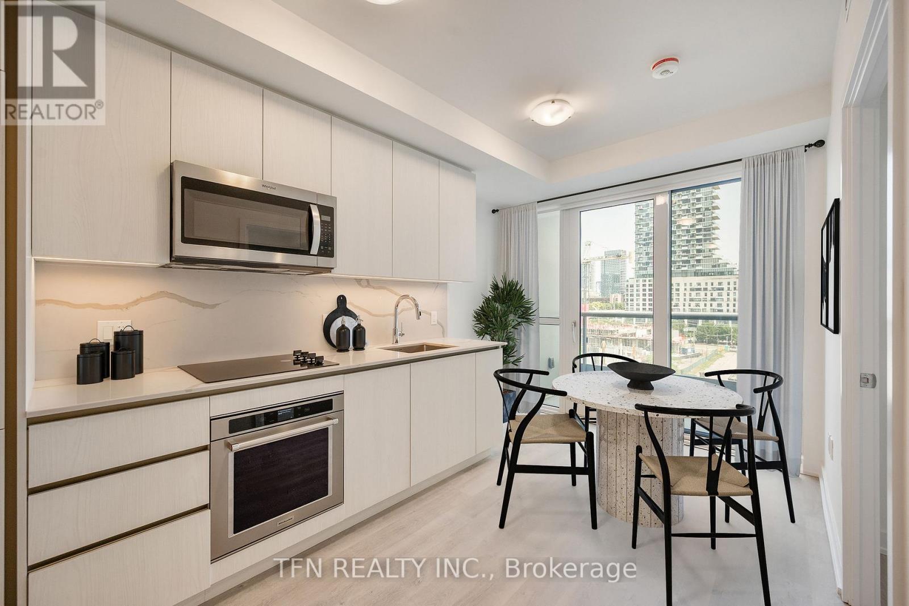
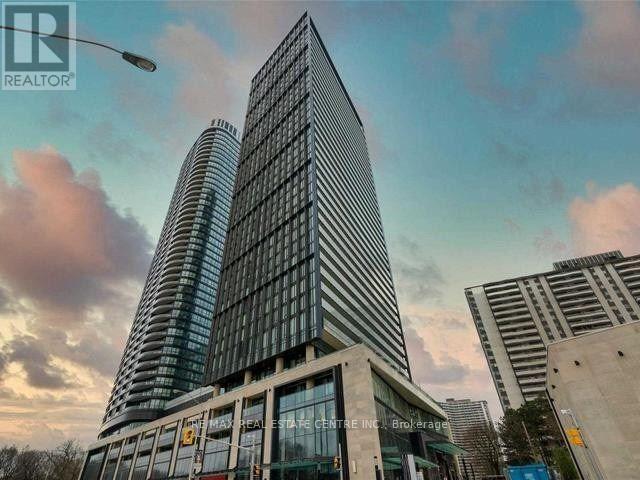
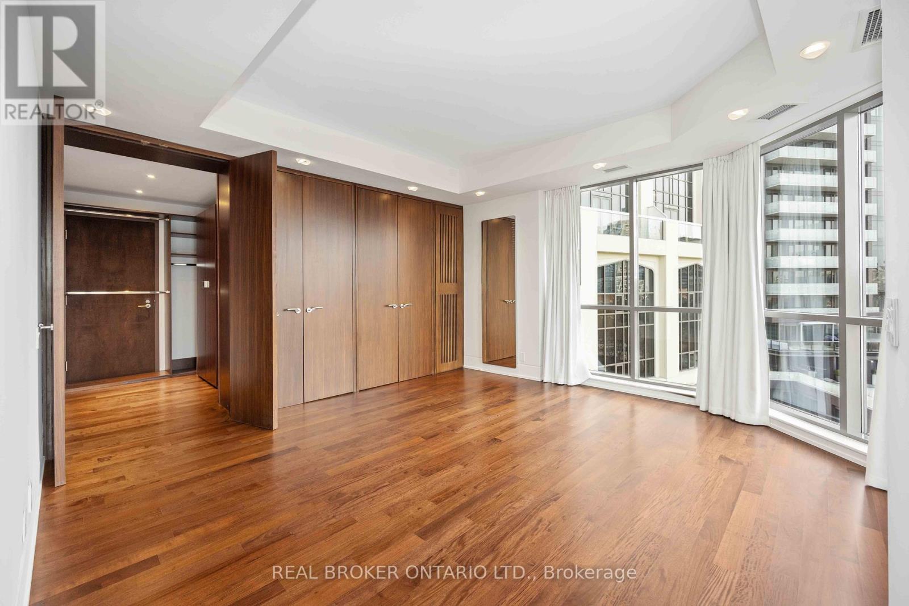
Available for short-term lease (minimum 6 months) or long-term tenancy. Beautifully renovated and meticulously maintained, this stunning apartment offers breathtaking panoramic views of the city skyline. Enjoy an array of top-tier amenities including a billiards room, 24/7 concierge service, entertainment and lounge areas, saunas, spa, juice bar, fully equipped gym, guest suites, and beautifully landscaped terraces. Additional features include multi-purpose rooms, steam rooms, and both indoor and outdoor swimming pools, offering the ultimate lifestyle of comfort and convenience. Don't miss this exceptional opportunity! (id:63050)Details
Details for 208 Queens Quay West Street Unit 2212, Toronto Waterfront Communities, Ontario- Property Type
- Single Family
- Building Type
- Apartment
- Storeys
- -
- Neighborhood
- Waterfront Communities C1
- Land Size
- -
- Year Built
- -
- Annual Property Taxes
- -
- Parking Type
- No Garage
Inside
- Appliances
- -
- Rooms
- 4
- Bedrooms
- 1
- Bathrooms
- 1
- Fireplace
- -
- Fireplace Total
- -
- Basement
- None
Building
- Architecture Style
- -
- Direction
- Queens Quay W and Lower Simcoe
- Type of Dwelling
- apartment
- Roof
- -
- Exterior
- Concrete
- Foundation
- -
- Flooring
- Hardwood
Land
- Sewer
- -
- Lot Size
- -
- Zoning
- -
- Zoning Description
- -
Parking
- Features
- No Garage
- Total Parking
- -
Utilities
- Cooling
- Central air conditioning
- Heating
- Forced air, Natural gas
- Water
- -
Feature Highlights
- Community
- Pets Allowed With Restrictions
- Lot Features
- Elevator, Carpet Free, In suite Laundry
- Security
- Alarm system, Smoke Detectors
- Pool
- -
- Waterfront
- -
Rooms
Rooms for 208 Queens Quay West Street Unit 2212, Toronto Waterfront Communities, OntarioMap

Listatto.comCopyright 2026