
Amy
Jolanda
Travis
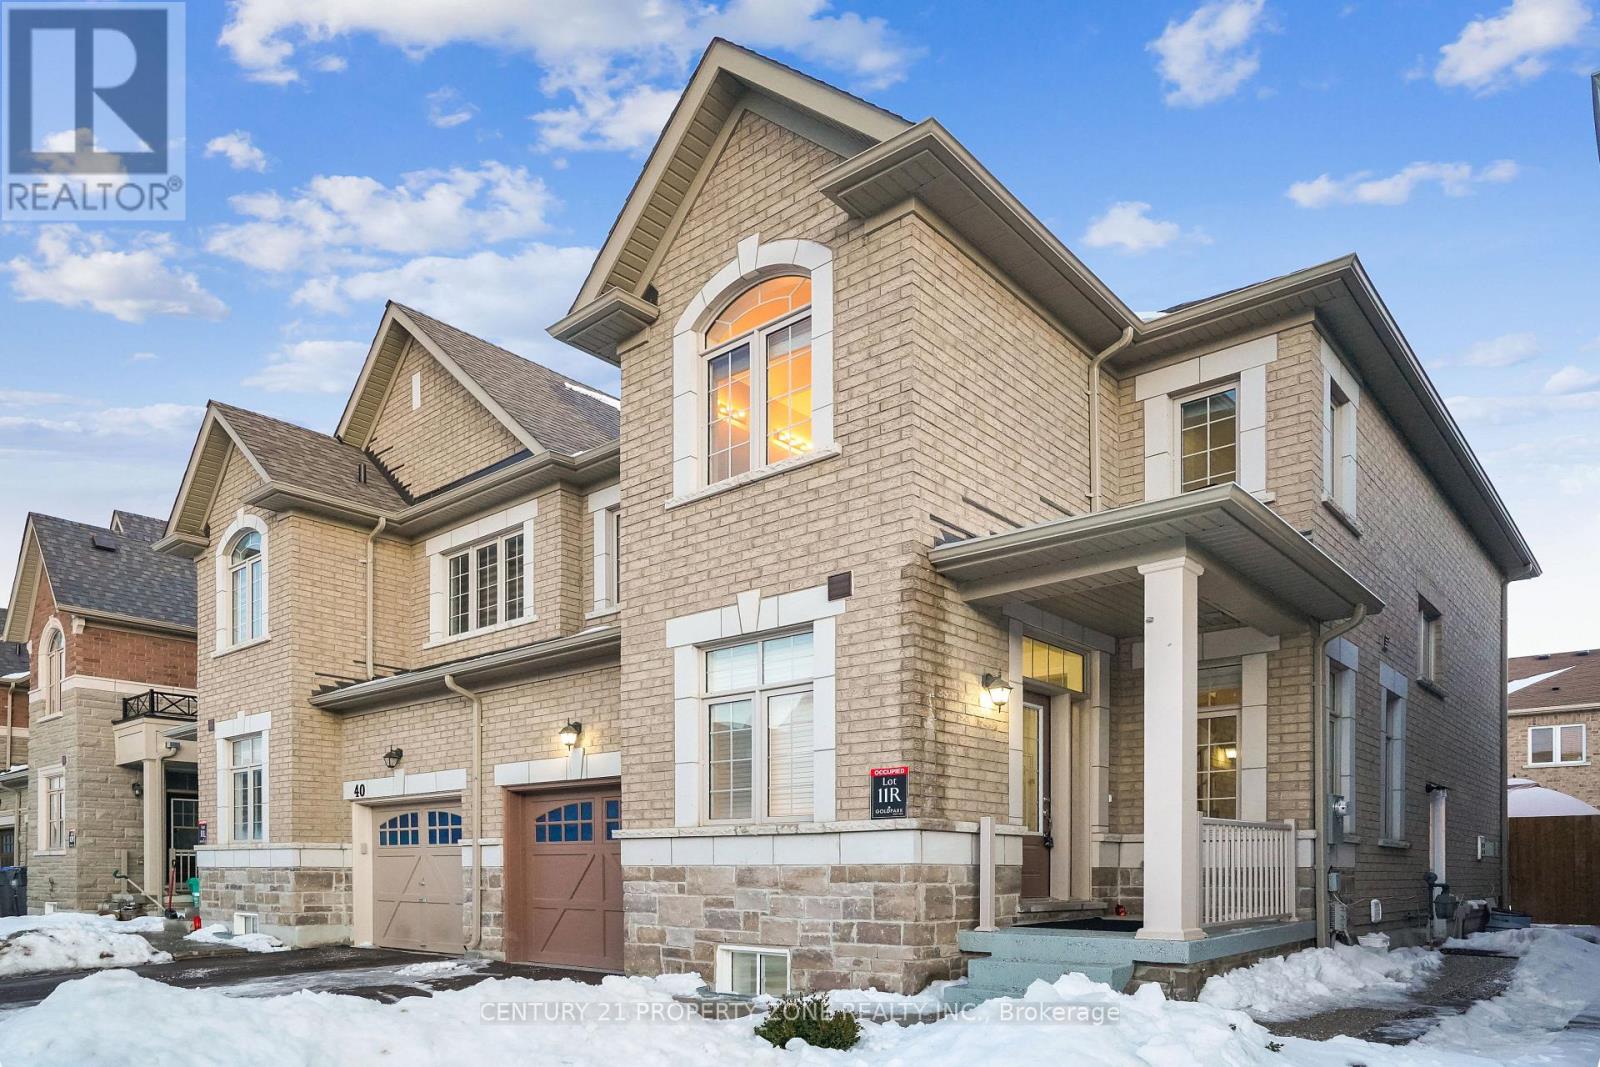
40 Jay Street - $3,200
40 Jay Street - $3,200
40 Jay Street
$3,200
Brampton, OntarioL6Z3V5
5 beds
3 baths
3 parking
MLS#: 40848837Listed: 5 days agoUpdated:4 days ago
Description
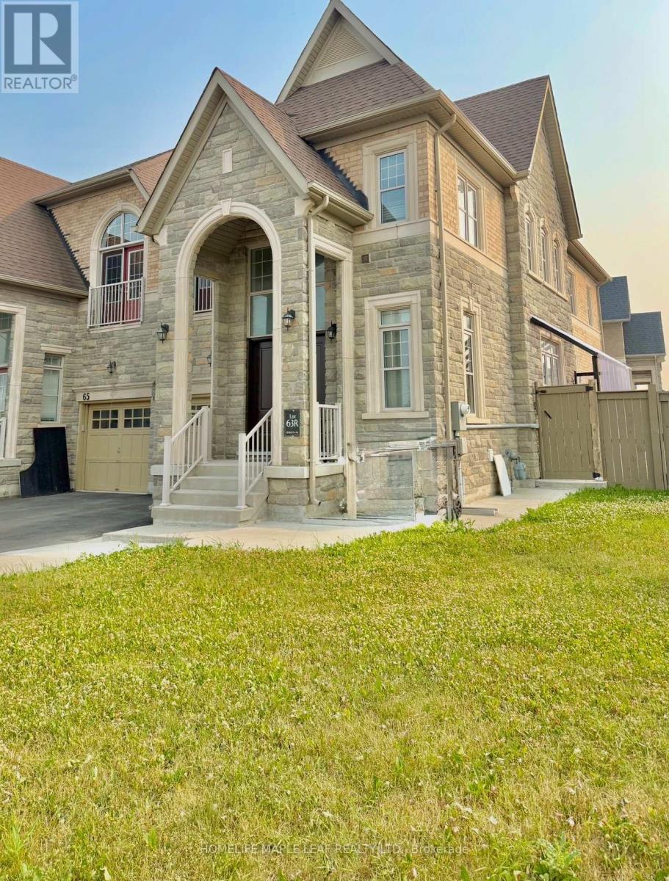
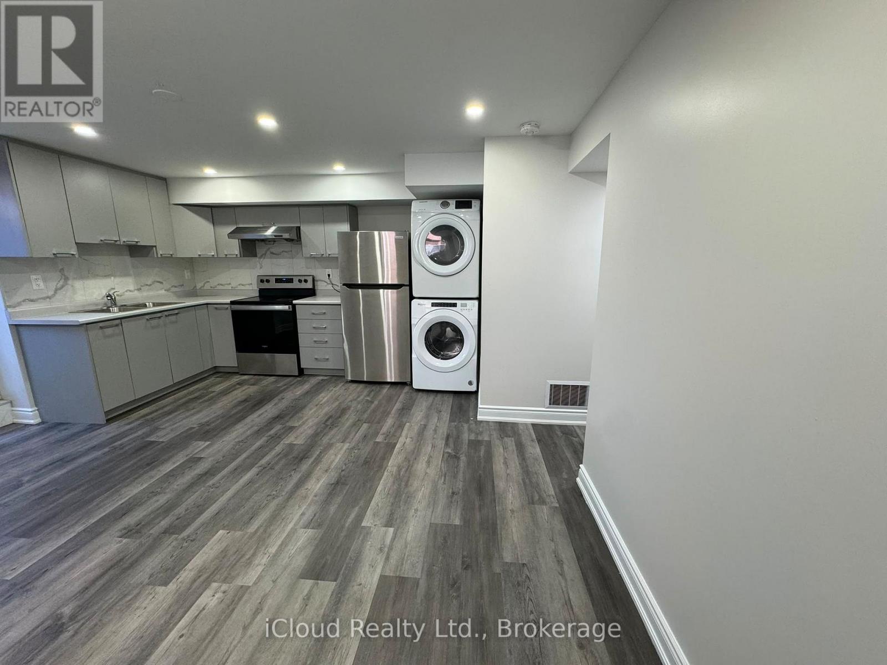
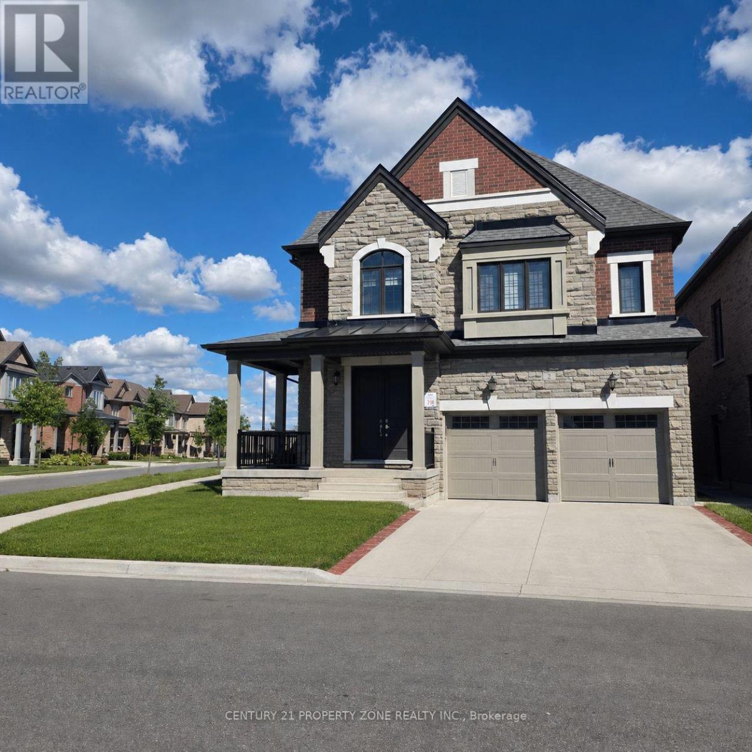
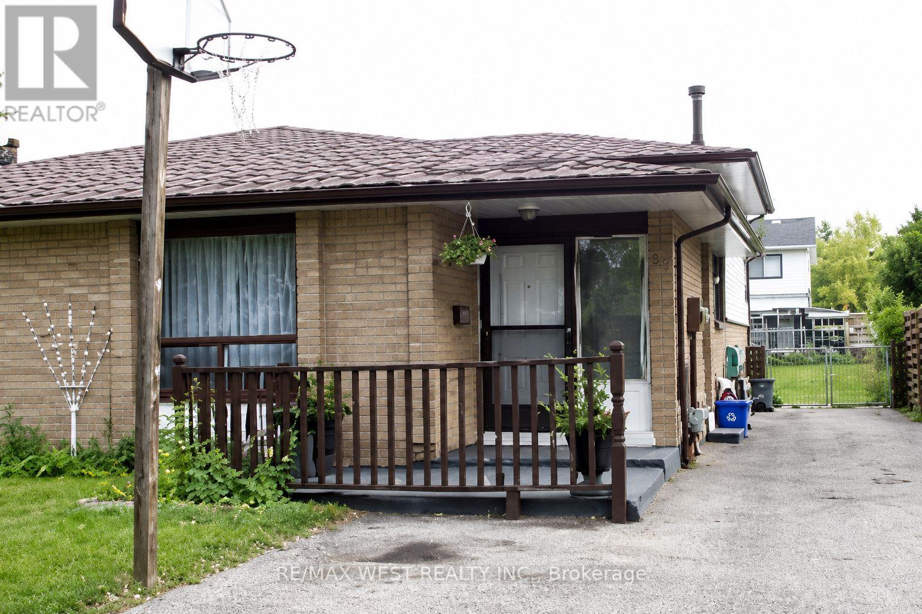
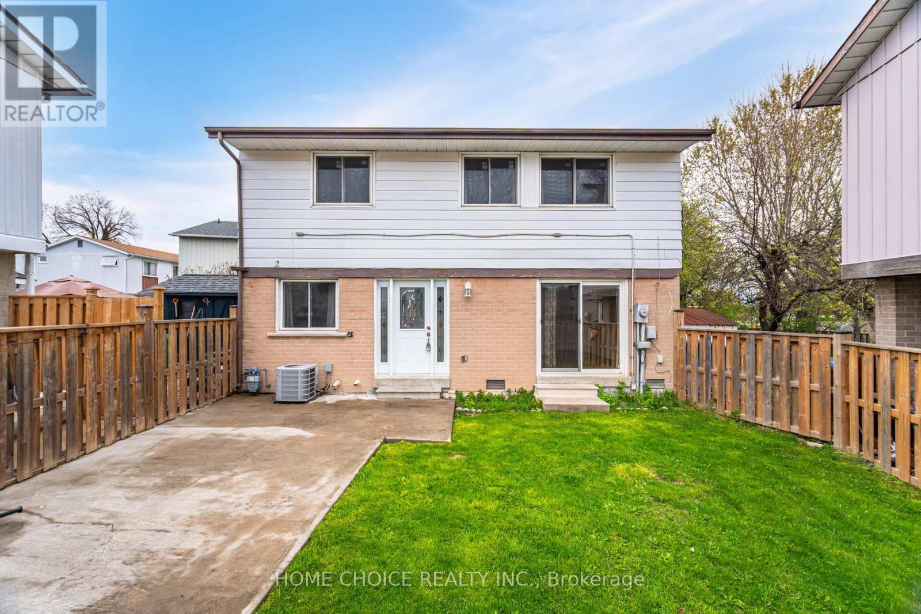
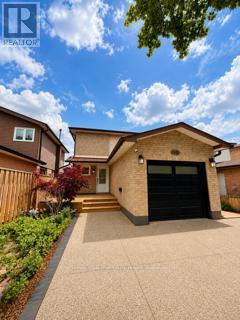
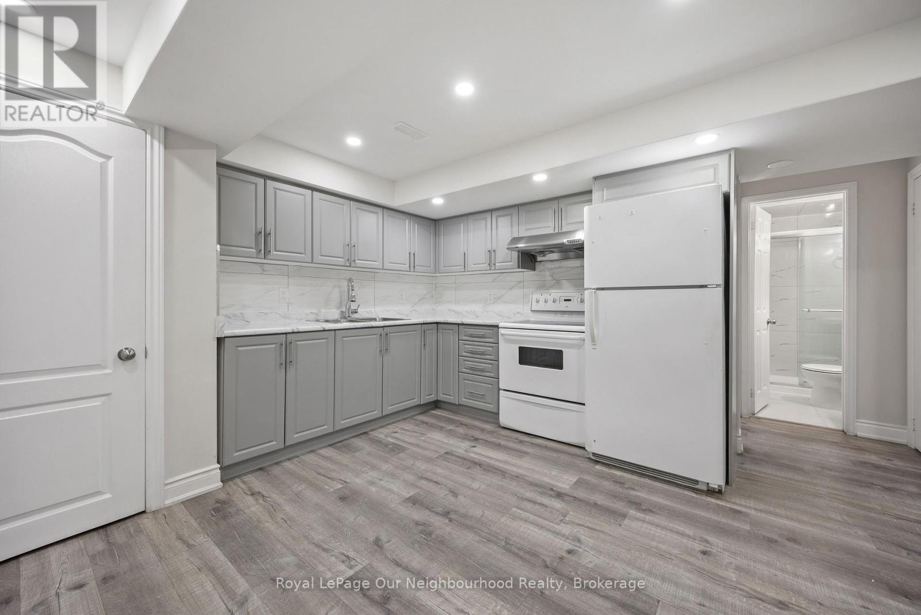
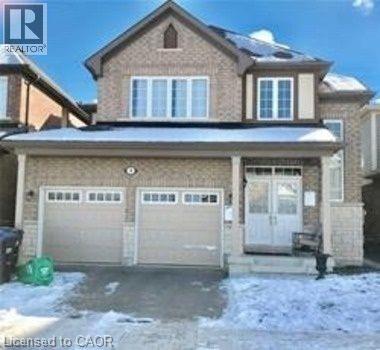
Welcome to 40 Jay St in Brampton's desirable Heart Lake Community. This spacious home offers 3+2 bedrooms and full bathrooms, making it ideal for growing families or those seeking extra space. Step inside to a large open concept living and dining area, perfect for entertaining or everyday living. The bright kitchen is filled with natural light and offers a functional layout for cooking and gathering. With additional bedrooms in the lower level, there's plenty of room for guests, a home office, or extended family. Located in a quiet, family-friendly neighbourhood close to parks, school, shopping, and major highways, this home combines comfort, space and convenience. (id:63050)Details
Details for 40 Jay Street, Brampton, Ontario- Property Type
- Single Family
- Building Type
- House
- Storeys
- 2
- Neighborhood
- BRHW - Heart Lake West
- Land Size
- -
- Year Built
- -
- Annual Property Taxes
- -
- Parking Type
- Attached Garage
Inside
- Appliances
- Washer, Refrigerator, Dishwasher, Stove, Dryer
- Rooms
- 11
- Bedrooms
- 5
- Bathrooms
- 3
- Fireplace
- -
- Fireplace Total
- -
- Basement
- Finished, Full
Building
- Architecture Style
- -
- Direction
- Conestoga Dr to Jay St
- Type of Dwelling
- house
- Roof
- -
- Exterior
- Brick
- Foundation
- Unknown
- Flooring
- -
Land
- Sewer
- Municipal sewage system
- Lot Size
- -
- Zoning
- -
- Zoning Description
- RM1
Parking
- Features
- Attached Garage
- Total Parking
- 3
Utilities
- Cooling
- Central air conditioning
- Heating
- Forced air, Natural gas
- Water
- Municipal water
Feature Highlights
- Community
- -
- Lot Features
- Conservation/green belt
- Security
- -
- Pool
- -
- Waterfront
- -
Rooms
Rooms for 40 Jay Street, Brampton, OntarioMap

Listatto.comCopyright 2026