
Amy
Travis
Jolanda
32 Firenza Drive - $889,000
32 Firenza Drive - $889,000
32 Firenza Drive
$889,000
Humber Summit
Toronto Humber Summit, OntarioM9L1A5
4 beds
2 baths
3 parking
MLS#: W13574784Listed: 8 days agoUpdated:8 days ago
Description
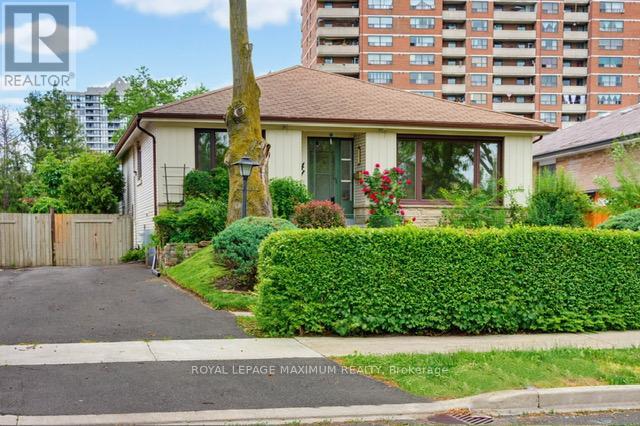
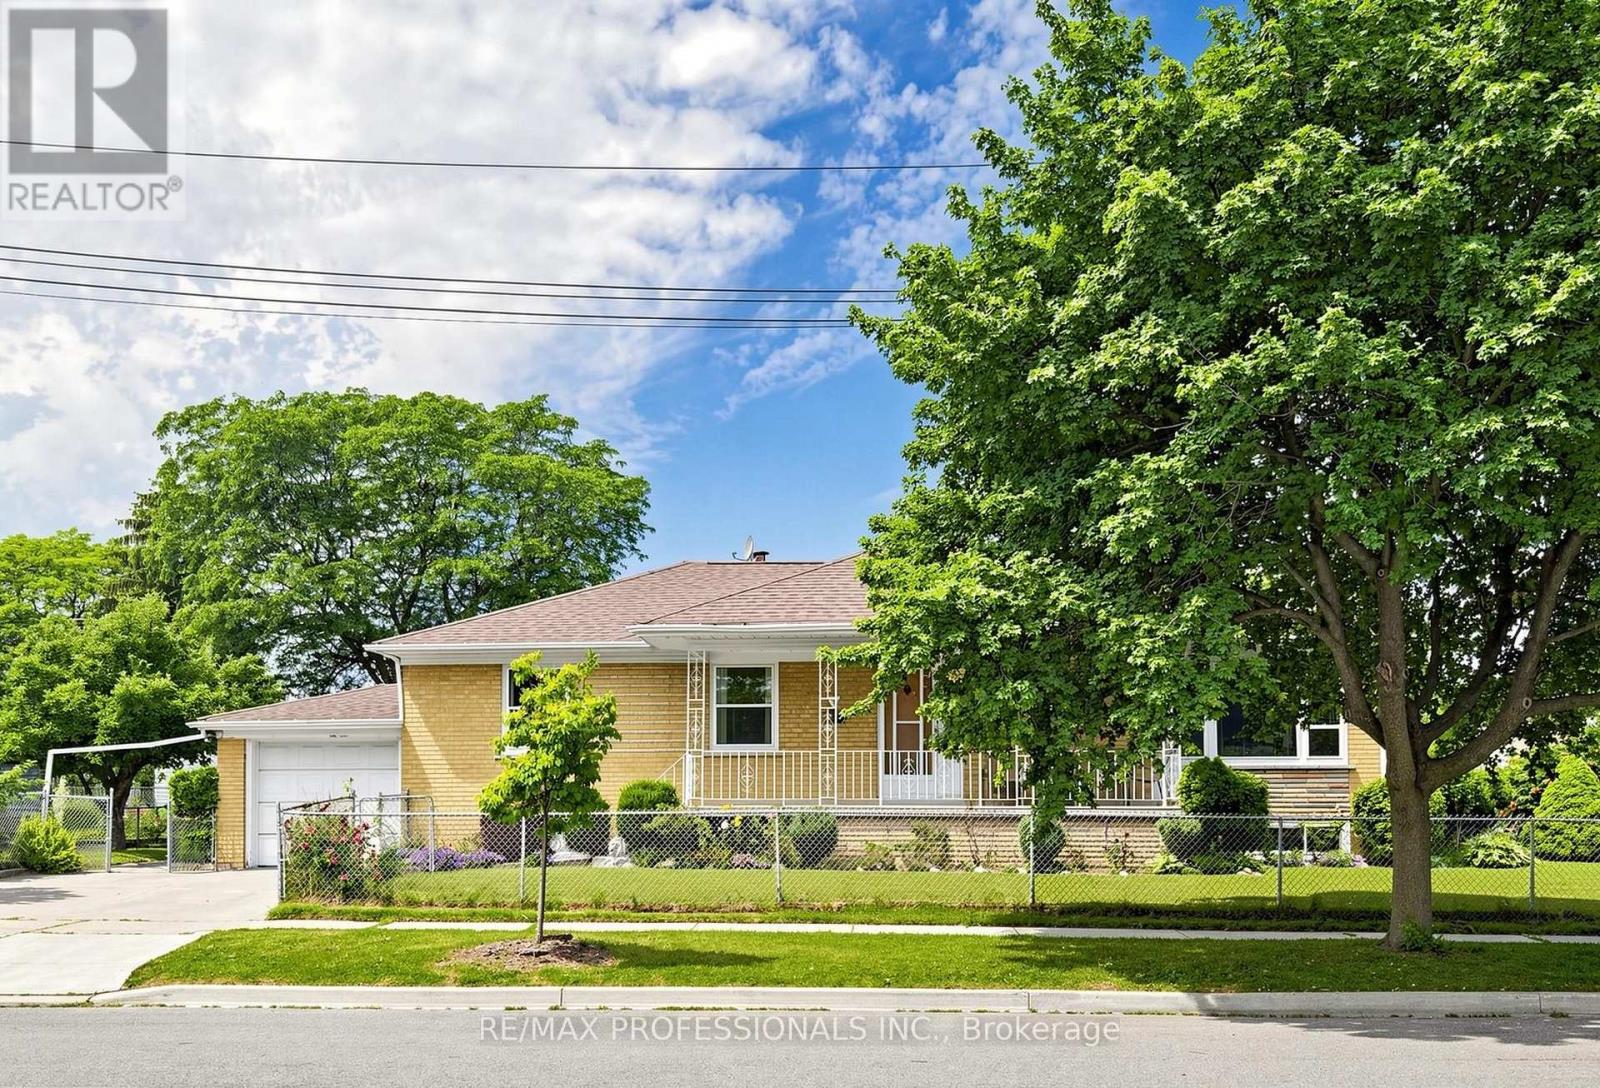
Wow! This meticulously maintained home showcases true pride of ownership, featuring refinished hardwood floors, elegant porcelain tile, and a beautifully renovated main-floor bathroom. A separate entrance to the finished lower level offers exceptional flexibility, making it ideal for extended family, guests, or potential in-law living. The lower level includes a spacious living area, kitchen, oversized bedroom with a cozy gas fireplace, and a full 3-piece bathroom. Situated on one of the neighbourhood's most desirable streets, this home is just a short walk to public transit and close to everyday amenities. Don't miss your opportunity for this move-in ready home! (id:63050)Details
Details for 32 Firenza Drive, Toronto Humber Summit, Ontario- Property Type
- Single Family
- Building Type
- House
- Storeys
- 1
- Neighborhood
- Humber Summit
- Land Size
- 30.1 x 121.6 FT
- Year Built
- -
- Annual Property Taxes
- $3,760
- Parking Type
- Garage
Inside
- Appliances
- Refrigerator, Gas stove(s), Hood Fan, Blinds, Window Coverings, Garage door opener
- Rooms
- 10
- Bedrooms
- 4
- Bathrooms
- 2
- Fireplace
- Insert
- Fireplace Total
- 1
- Basement
- Apartment in basement, Separate entrance, N/A, N/A
Building
- Architecture Style
- Raised bungalow
- Direction
- Islington & Finch
- Type of Dwelling
- house
- Roof
- -
- Exterior
- Brick
- Foundation
- Block
- Flooring
- Hardwood, Ceramic
Land
- Sewer
- Sanitary sewer
- Lot Size
- 30.1 x 121.6 FT
- Zoning
- -
- Zoning Description
- -
Parking
- Features
- Garage
- Total Parking
- 3
Utilities
- Cooling
- Central air conditioning
- Heating
- Forced air, Natural gas
- Water
- Municipal water
Feature Highlights
- Community
- -
- Lot Features
- Carpet Free
- Security
- -
- Pool
- -
- Waterfront
- -
Rooms
Rooms for 32 Firenza Drive, Toronto Humber Summit, OntarioMap

Listatto.comCopyright 2026