
Jolanda
Natasha
Amy
466 Britannia Avenue - $819,000
466 Britannia Avenue - $819,000
466 Britannia Avenue
$819,000
Bradford
Bradford West Gwillimbury Bradford, OntarioL3Z1A7
3 beds
3 baths
2 parking
MLS#: N13577450Listed: 4 days agoUpdated:1 day ago
Description
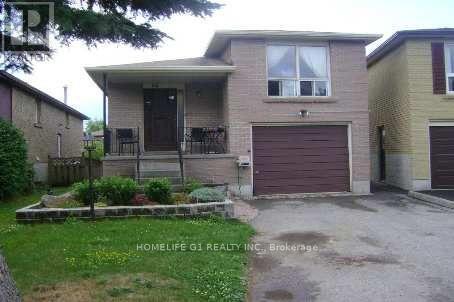
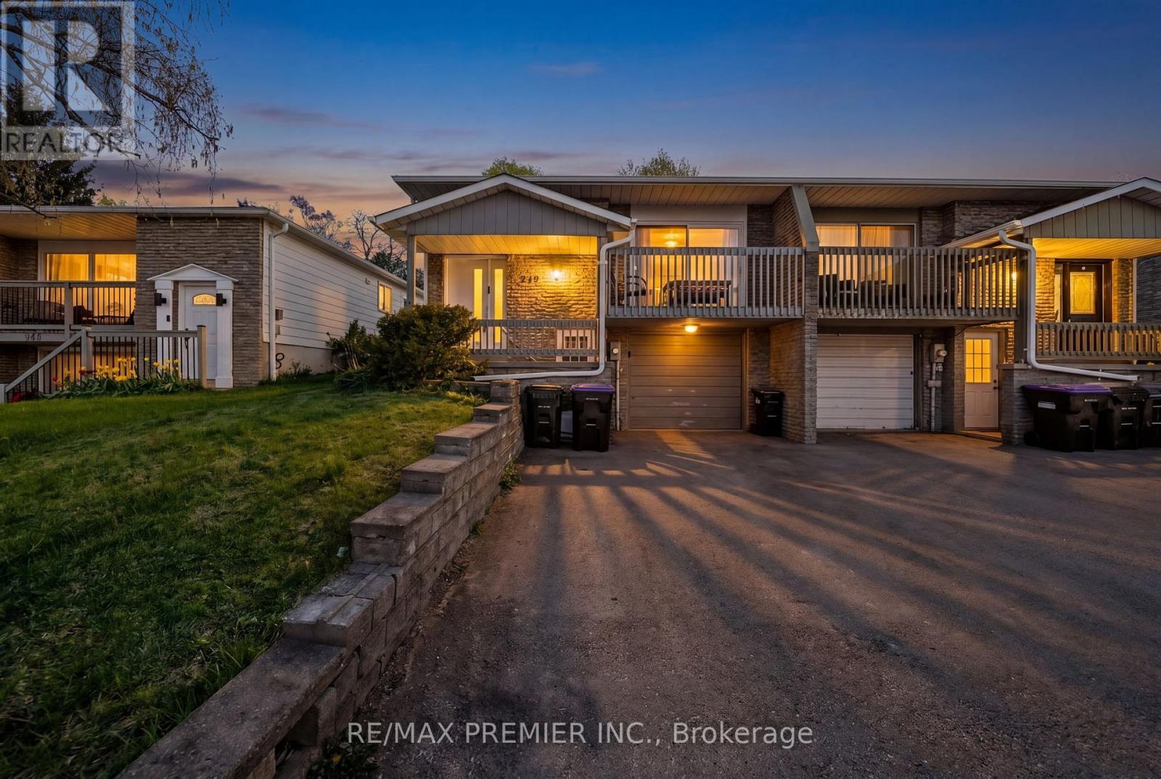
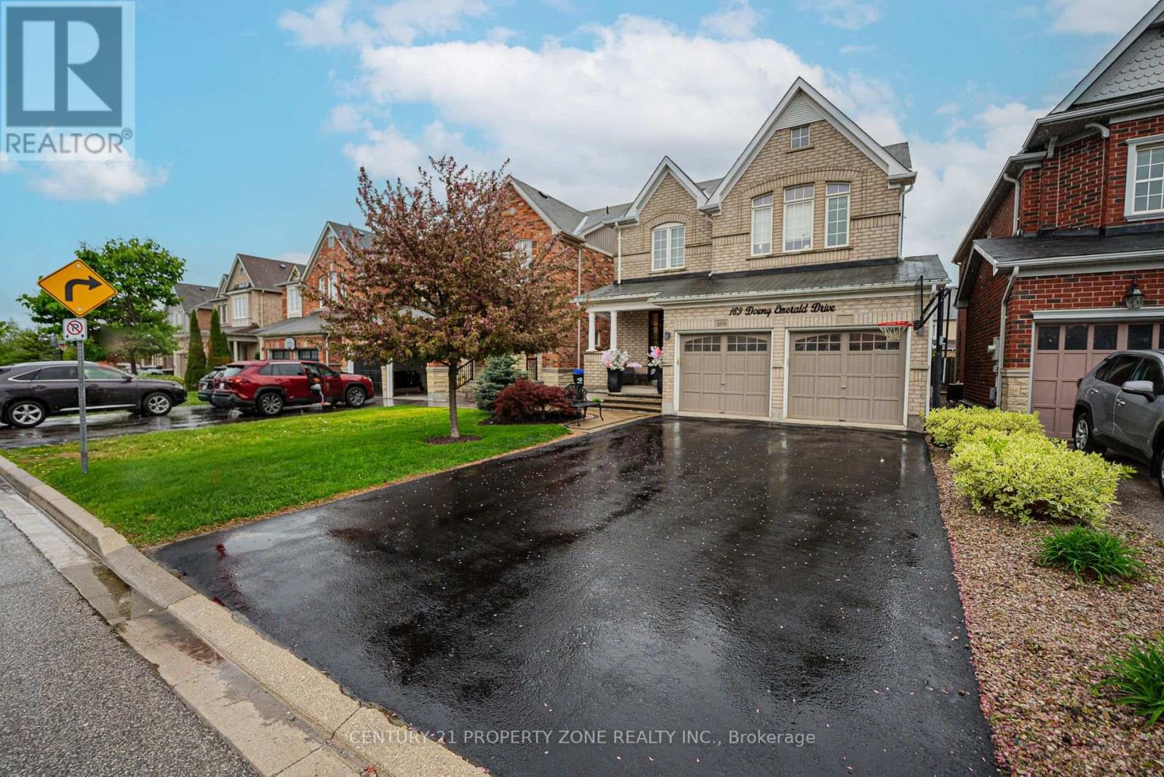
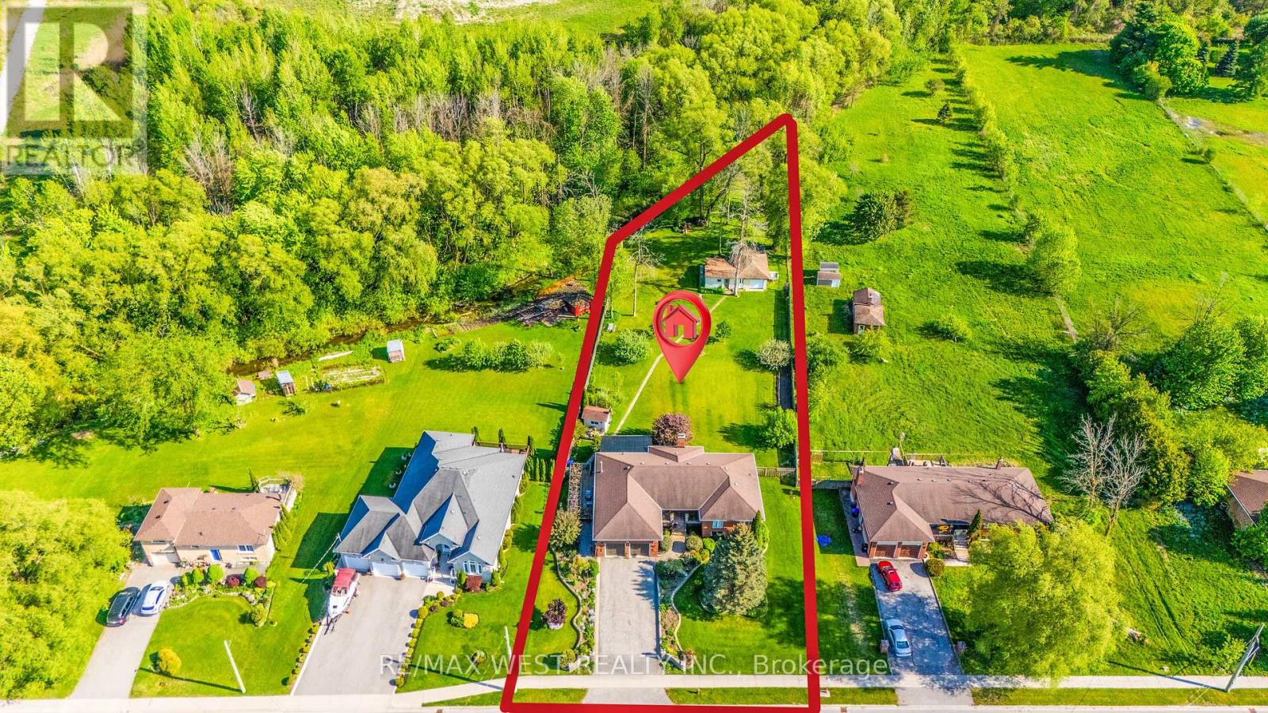
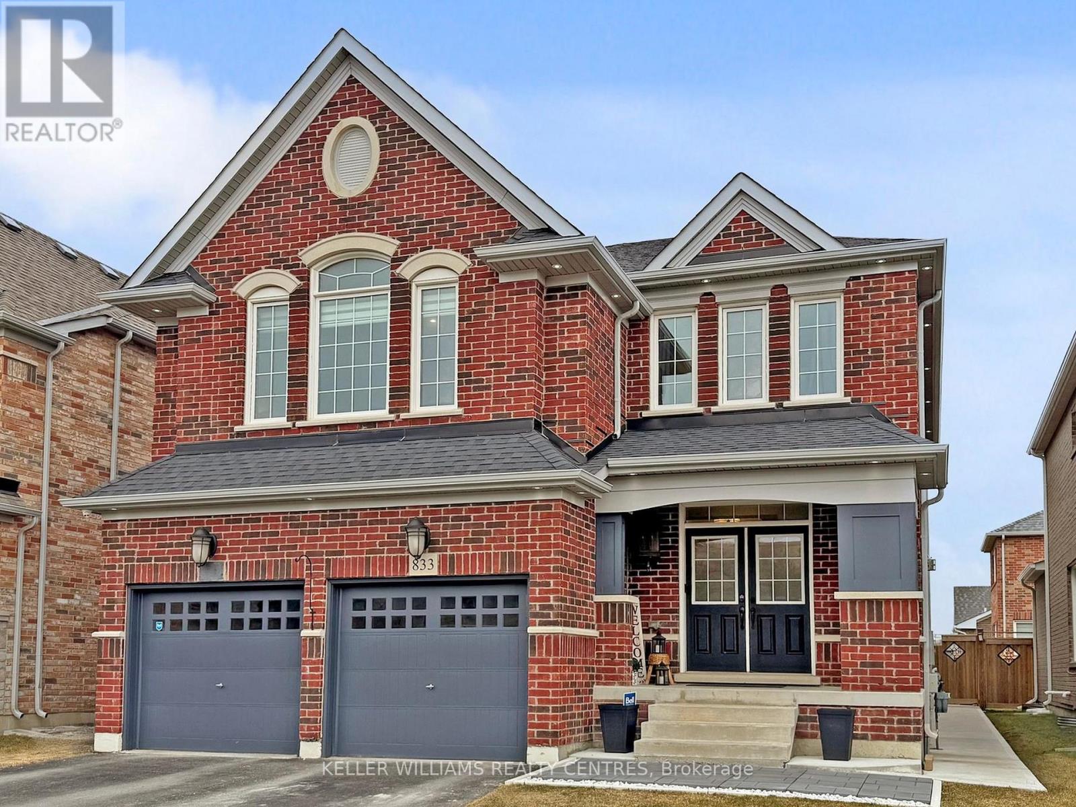
Welcome to 466 Britannia Avenue, a beautifully maintained family home in one of Bradford's most sought-after neighbourhoods, offering the perfect balance of comfort, style, and convenience.Designed for everyday living and effortless entertaining, the bright main floor features hardwood flooring, a modern kitchen complete with stainless steel appliances and a stylish backsplash, along with a functional layout that includes convenient interior access to the garage. Upstairs, the spacious primary suite offers a private 3-piece ensuite, while generously sized bedrooms provide ample space for the whole family.Step outside to the private backyard, complete with a spacious two-tier deck-an ideal setting for summer barbecues, morning coffee, or relaxing at the end of the day. The finished walkout basement expands the living space with a large recreation room, a convenient kitchenette equipped with a fridge and stove, an additional bathroom, and direct access to the backyard, offering excellent potential for an in-law suite or future rental income.Ideally located just minutes from the Bradford GO Station, Highway 400, schools, parks, and the vibrant shops and restaurants of downtown Bradford, this move-in-ready home offers the perfect blend of small-town charm and everyday convenience. A fantastic opportunity for families looking to settle into a welcoming community with everything they need close at hand. (id:63050)Details
Details for 466 Britannia Avenue, Bradford West Gwillimbury Bradford, Ontario- Property Type
- Single Family
- Building Type
- House
- Storeys
- 2
- Neighborhood
- Bradford
- Land Size
- 30 x 110 FT
- Year Built
- -
- Annual Property Taxes
- $4,285
- Parking Type
- Attached Garage, Garage
Inside
- Appliances
- Washer, Refrigerator, Stove, Dryer, Microwave
- Rooms
- -
- Bedrooms
- 3
- Bathrooms
- 3
- Fireplace
- -
- Fireplace Total
- -
- Basement
- Finished, Separate entrance, Walk out, N/A, N/A
Building
- Architecture Style
- -
- Direction
- Highway 11/Britannia
- Type of Dwelling
- house
- Roof
- -
- Exterior
- Brick
- Foundation
- Concrete
- Flooring
- -
Land
- Sewer
- Sanitary sewer
- Lot Size
- 30 x 110 FT
- Zoning
- -
- Zoning Description
- -
Parking
- Features
- Attached Garage, Garage
- Total Parking
- 2
Utilities
- Cooling
- Central air conditioning
- Heating
- Forced air, Natural gas
- Water
- Municipal water
Feature Highlights
- Community
- -
- Lot Features
- -
- Security
- -
- Pool
- -
- Waterfront
- -
Rooms
Rooms for 466 Britannia Avenue, Bradford West Gwillimbury Bradford, OntarioMap


Listatto.comCopyright 2026