
Learie
Jolanda
Mohamed
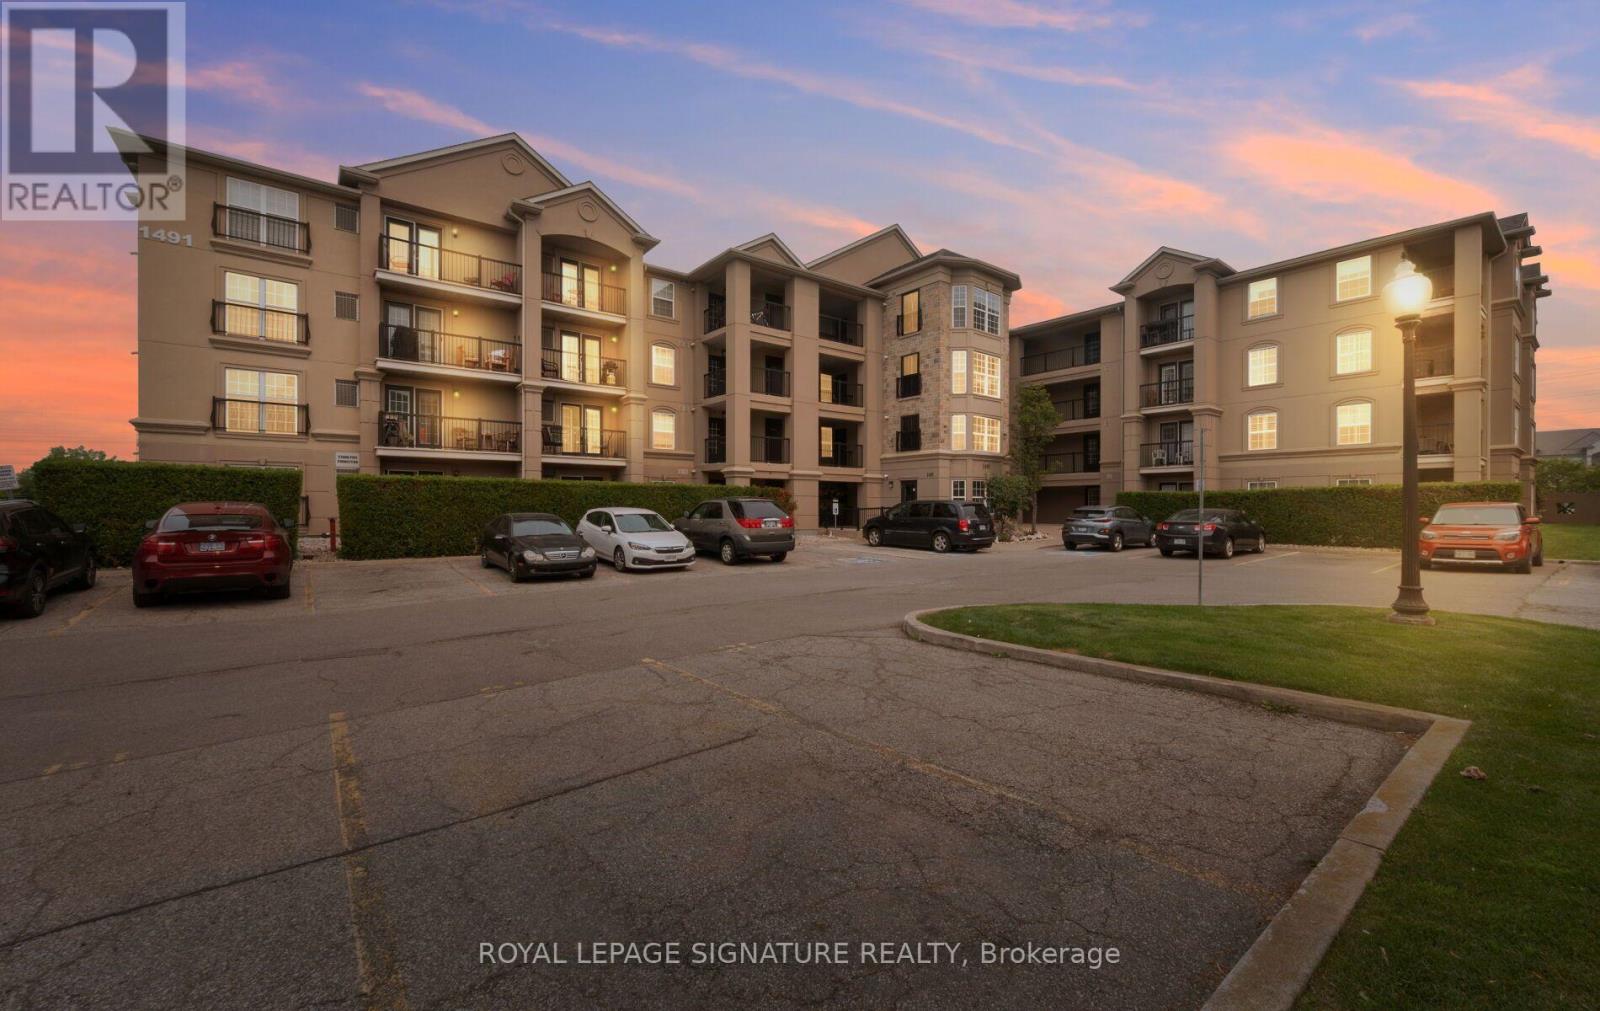
1491 Maple Avenue Unit 401 - $569,000
1491 Maple Avenue Unit 401 - $569,000
1491 Maple Avenue Unit 401
$569,000
Halton, OntarioL9T0B8
2 beds
1 baths
1 parking
MLS#: 40849811Listed: 7 days agoUpdated:about 5 hours ago
Description
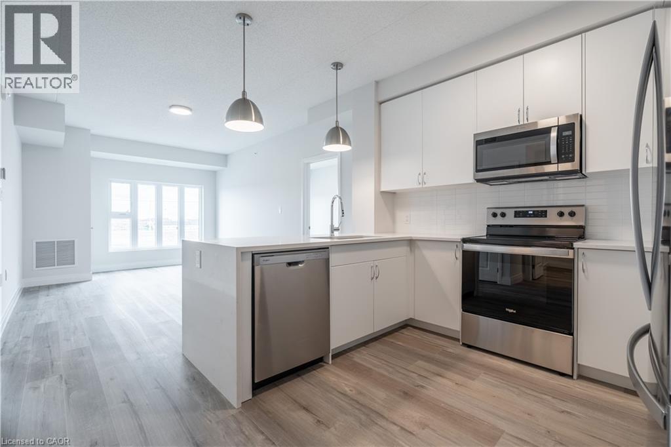
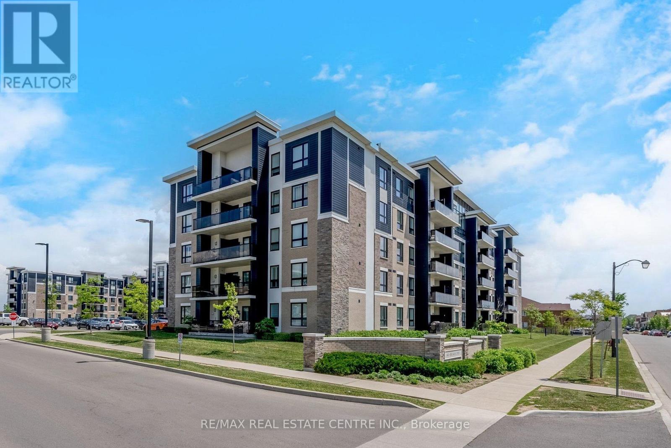
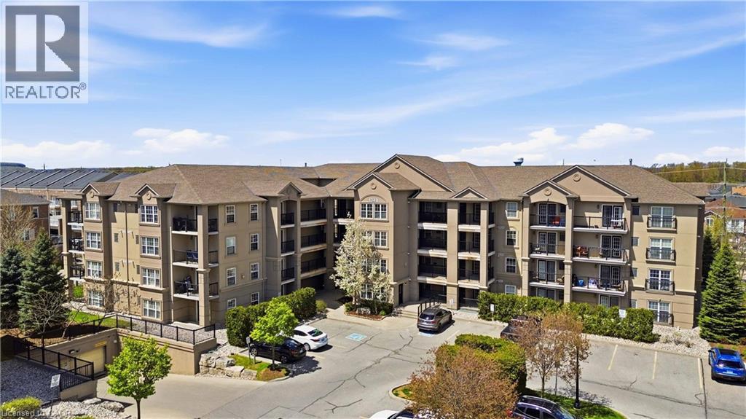
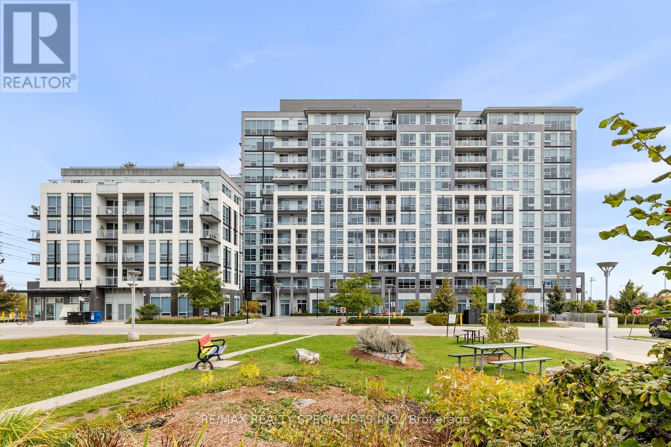
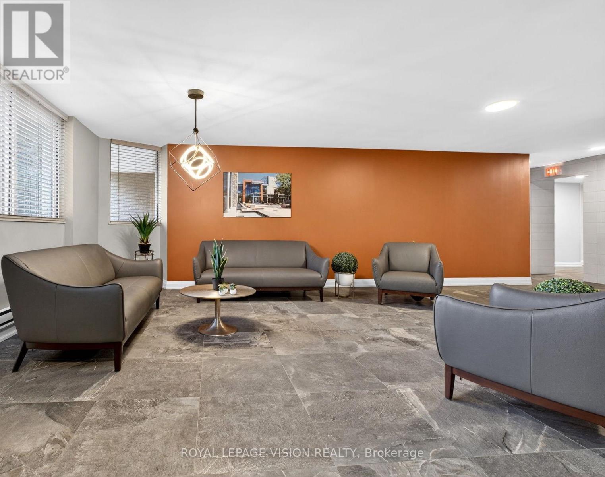
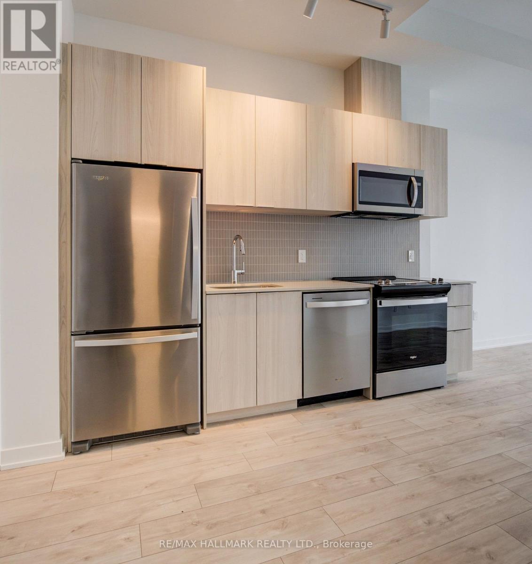
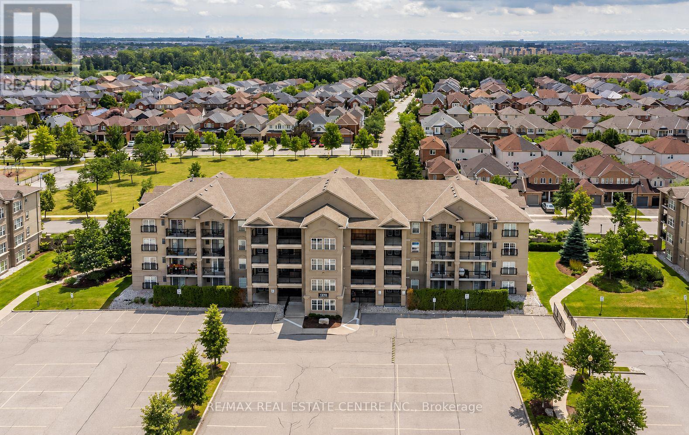
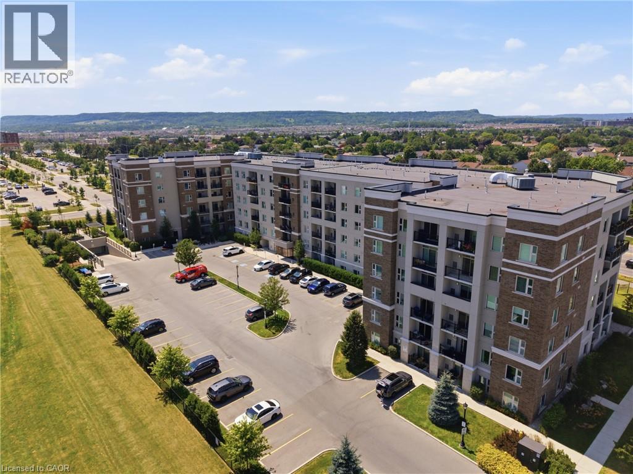
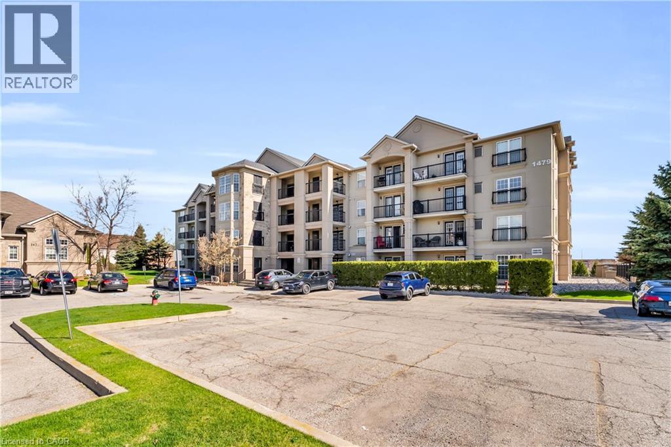
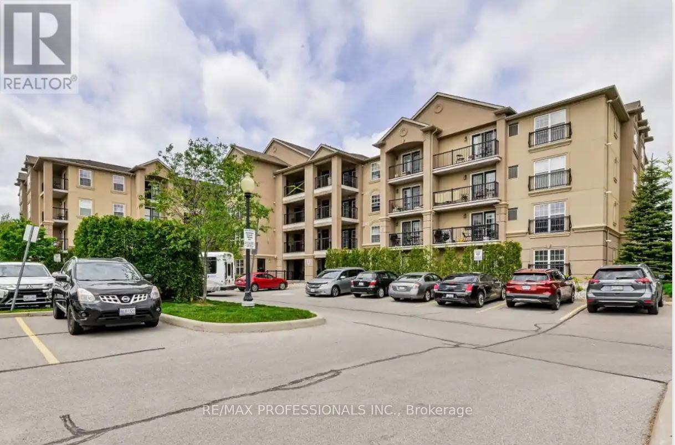
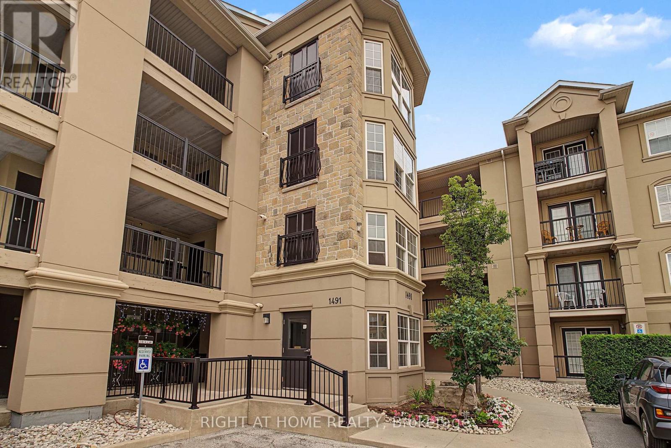
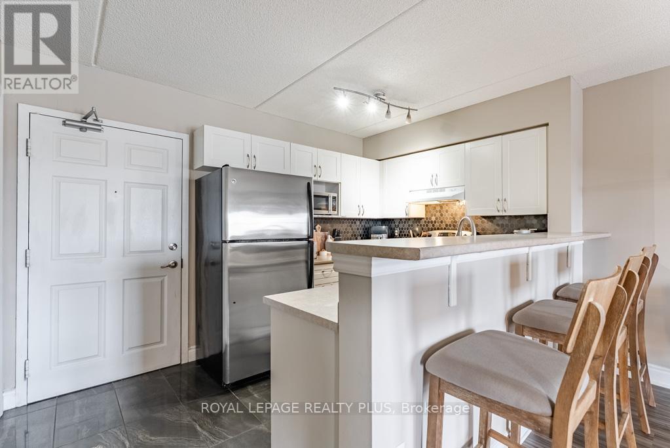
Rarely offered Windsor model corner suite with approx. 1,020 sq ft of beautifully updated living space! This bright 2-bedroom, 2-bathroom 4th-floor unit features soaring 12-ft vaulted ceilings and an abundance of natural light throughout. Enjoy peaceful pond views from your private terrace—perfect for morning coffee or evening unwind. Spacious open-concept layout with a cozy gas fireplace and high-end birch laminate flooring. Updated kitchen (2026) with upgraded cabinetry, stainless steel appliances, and breakfast bar seating for four. Generous bedrooms with California shutters; primary includes a 4-piece ensuite.Additional features: ceramic flooring in entry and baths, upgraded baseboards. Well-maintained building with exercise room, party room, and ample visitor parking. (id:63050)Details
Details for 1491 Maple Avenue Unit 401, Halton, Ontario- Property Type
- Single Family
- Building Type
- Apartment
- Storeys
- 1
- Neighborhood
- 1029 - DE Dempsey
- Land Size
- -
- Year Built
- -
- Annual Property Taxes
- $2,838
- Parking Type
- Underground, None
Inside
- Appliances
- -
- Rooms
- 6
- Bedrooms
- 2
- Bathrooms
- 1
- Fireplace
- -
- Fireplace Total
- 1
- Basement
- None
Building
- Architecture Style
- -
- Direction
- James Snow Pkwy / Main St
- Type of Dwelling
- apartment
- Roof
- -
- Exterior
- Stucco
- Foundation
- -
- Flooring
- -
Land
- Sewer
- Municipal sewage system
- Lot Size
- -
- Zoning
- -
- Zoning Description
- RMD1*35
Parking
- Features
- Underground, None
- Total Parking
- 1
Utilities
- Cooling
- Central air conditioning
- Heating
- Forced air, Natural gas
- Water
- Municipal water
Feature Highlights
- Community
- -
- Lot Features
- Balcony
- Security
- -
- Pool
- -
- Waterfront
- -
Rooms
Rooms for 1491 Maple Avenue Unit 401, Halton, OntarioMap

Listatto.comCopyright 2026