
Jolanda
Natasha
Learie
17 Summerfield Crescent - $2,000
17 Summerfield Crescent - $2,000
17 Summerfield Crescent
$2,000
Brampton West
Brampton Brampton West, OntarioL6X4K4
2 beds
1 baths
1 parking
MLS#: W13587588Listed: 1 day agoUpdated:1 day ago
Description
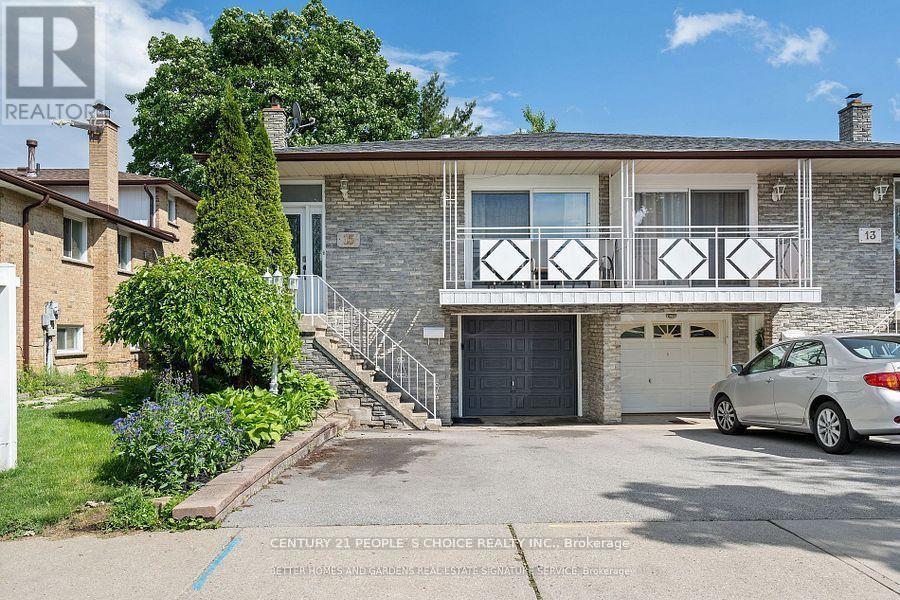
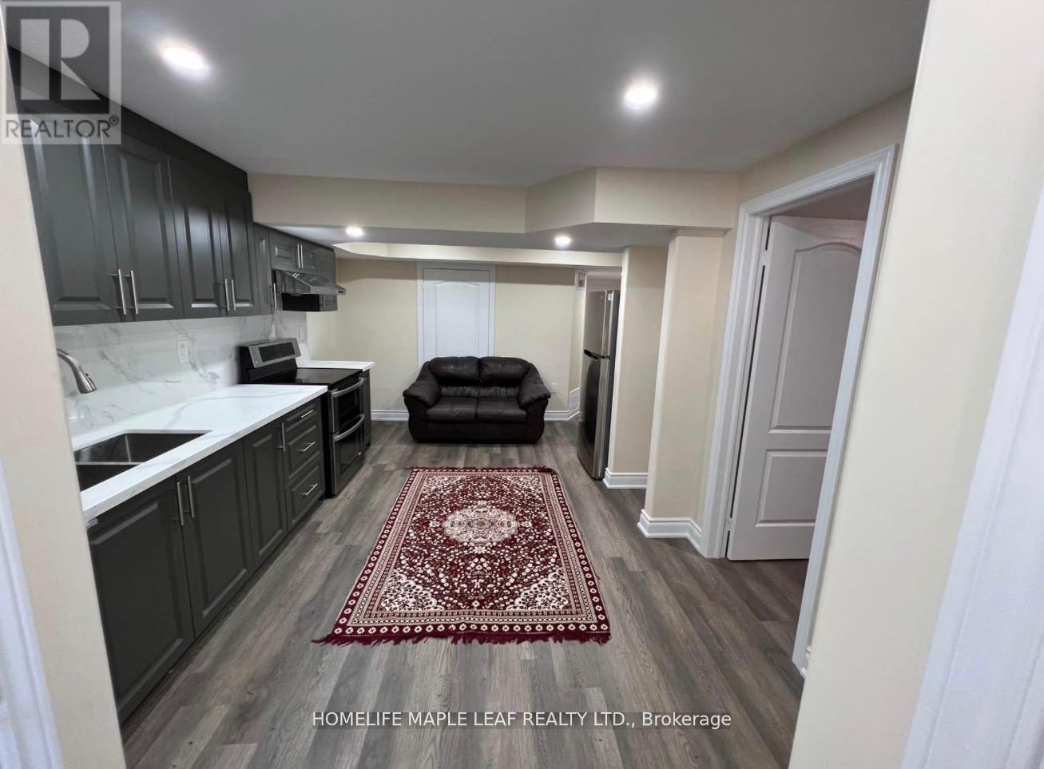
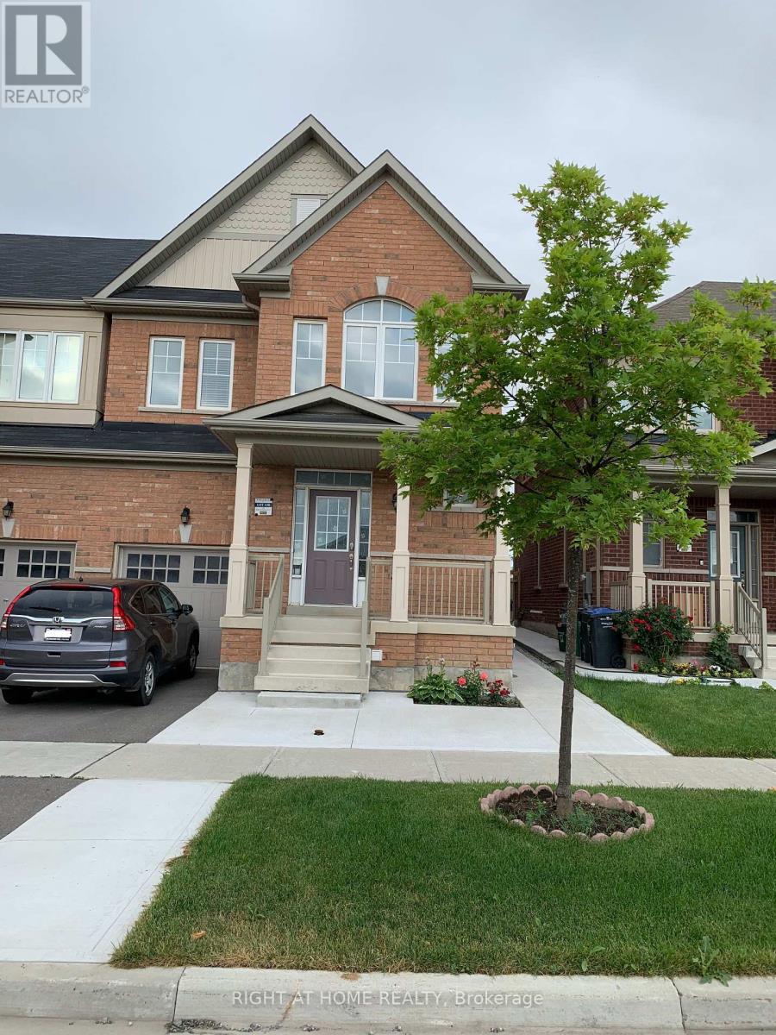
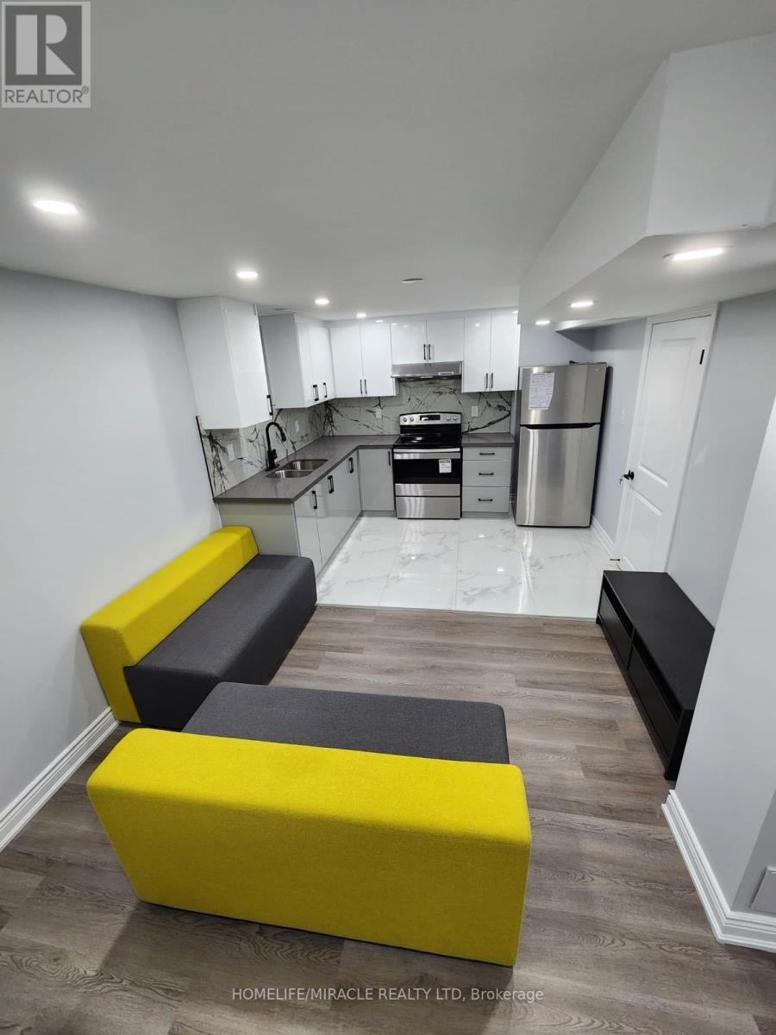
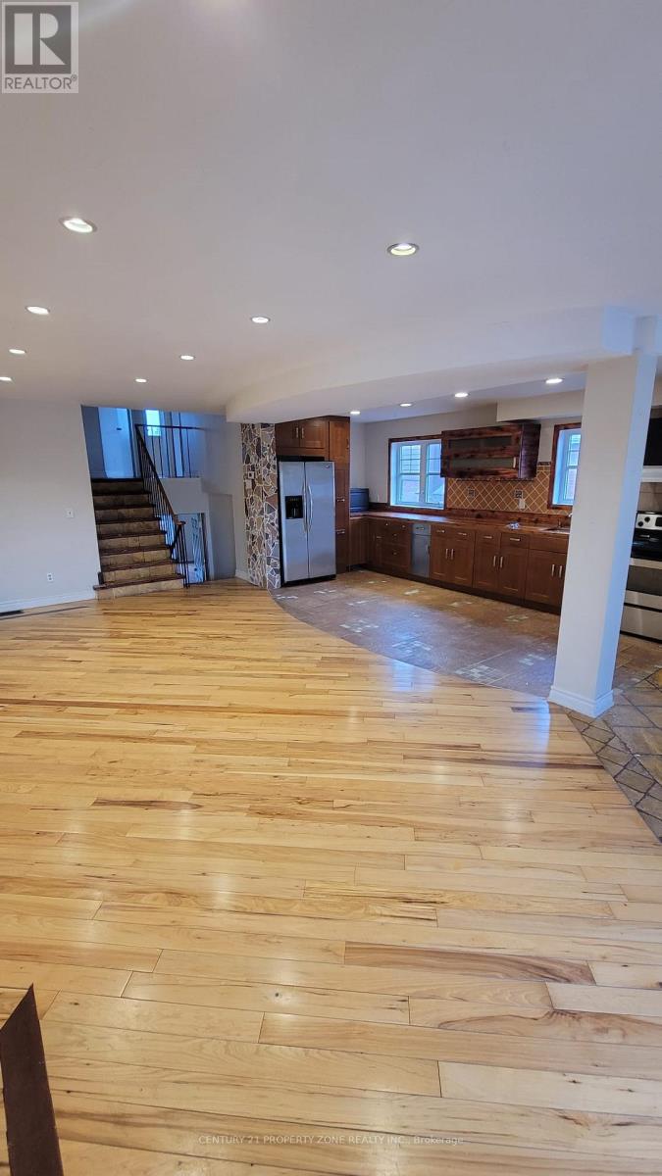
Large lower-level bungalow suite with private entrance located on a quiet, family friendly street in a desirable neighbourhood. This bright open concept 2 bedroom apartment features large living room with family room area, two reasonable sized bedrooms with closet/walk in closet & private laundry. One designated parking space for convenience. Easy access to public transportation, schools, parks, & shopping. Great landlords seeking great tenants. No smokers, no pets. A fantastic opportunity not to be missed! Utilities (50% water, gas & electricity). (id:63050)Details
Details for 17 Summerfield Crescent, Brampton Brampton West, Ontario- Property Type
- Single Family
- Building Type
- House
- Storeys
- 1
- Neighborhood
- Brampton West
- Land Size
- -
- Year Built
- -
- Annual Property Taxes
- -
- Parking Type
- Attached Garage, Garage
Inside
- Appliances
- -
- Rooms
- 4
- Bedrooms
- 2
- Bathrooms
- 1
- Fireplace
- -
- Fireplace Total
- -
- Basement
- Finished, Walk-up, N/A, N/A
Building
- Architecture Style
- Bungalow
- Direction
- Bovaird/Royal Orchard
- Type of Dwelling
- house
- Roof
- -
- Exterior
- Brick
- Foundation
- Poured Concrete
- Flooring
- Tile, Laminate
Land
- Sewer
- Sanitary sewer
- Lot Size
- -
- Zoning
- -
- Zoning Description
- -
Parking
- Features
- Attached Garage, Garage
- Total Parking
- 1
Utilities
- Cooling
- Central air conditioning
- Heating
- Forced air, Natural gas
- Water
- Municipal water
Feature Highlights
- Community
- -
- Lot Features
- In suite Laundry
- Security
- -
- Pool
- -
- Waterfront
- -
Rooms
Rooms for 17 Summerfield Crescent, Brampton Brampton West, OntarioMap

Listatto.comCopyright 2026