
Travis
Learie
Amy
55 Velvet Grass Lane Unit A - $2,650
55 Velvet Grass Lane Unit A - $2,650
55 Velvet Grass Lane Unit A
$2,650
Sandringham-Wellington
Brampton Sandringham Wellington, OntarioL6R1W1
3 beds
2 baths
2 parking
MLS#: W13591318Listed: about 15 hours agoUpdated:about 15 hours ago
Description
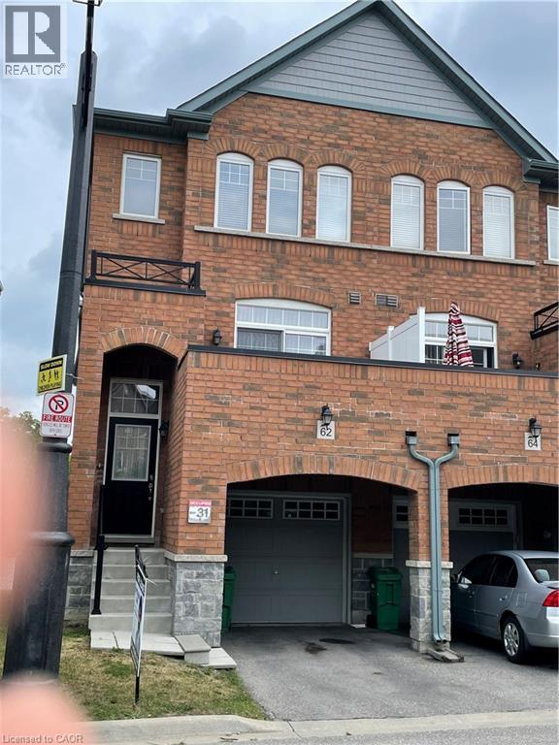
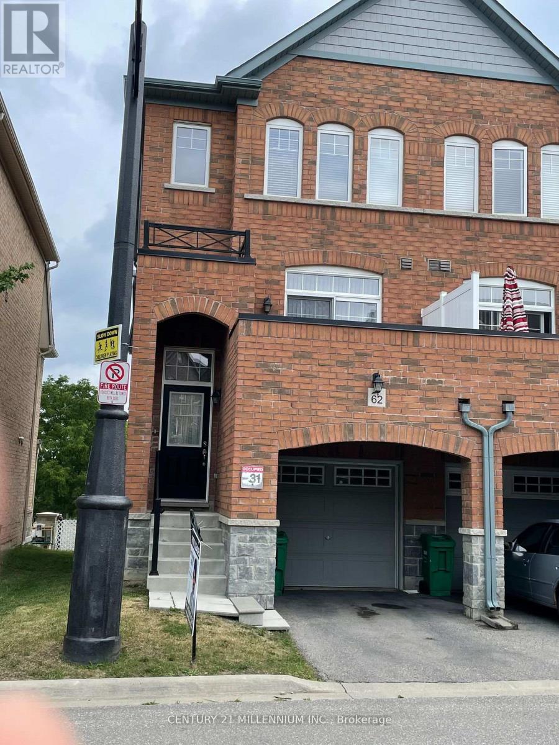
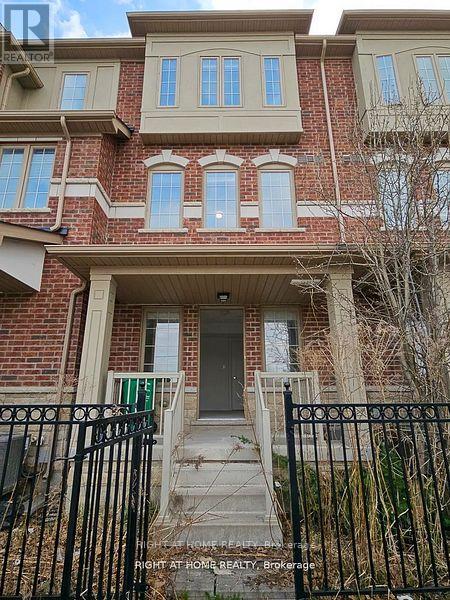
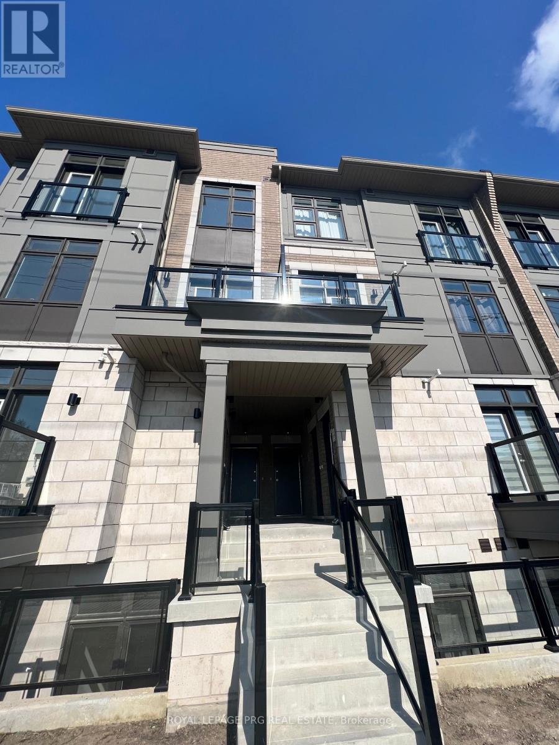
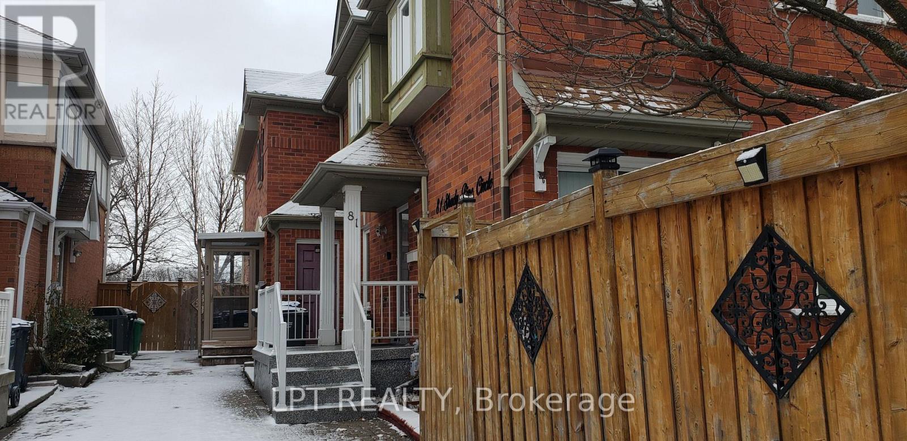
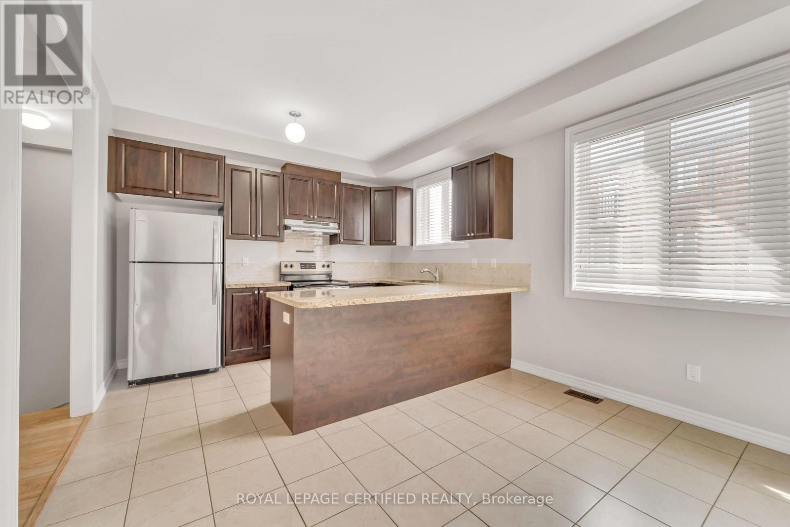
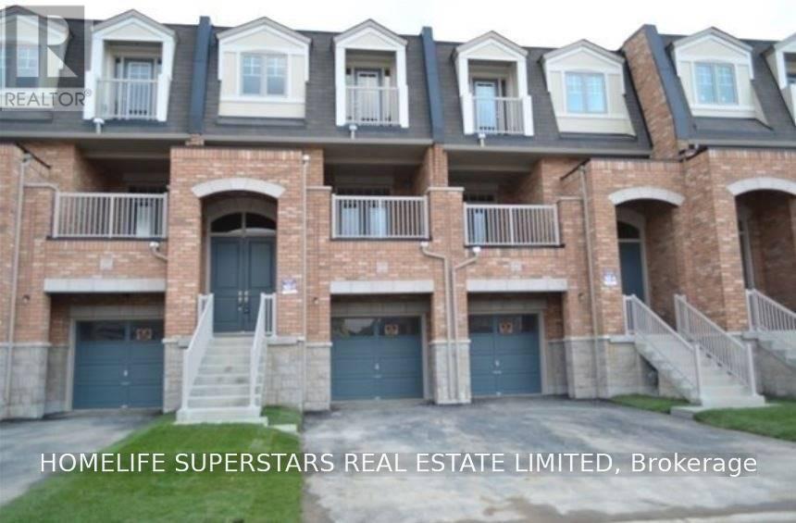
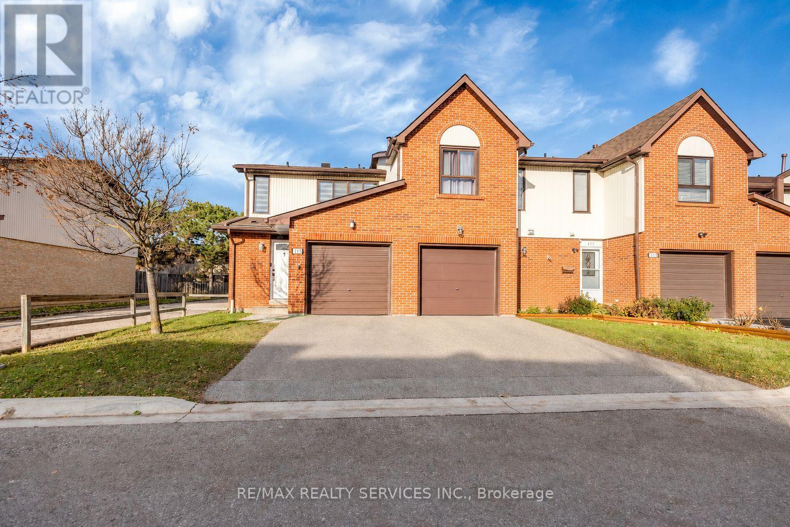
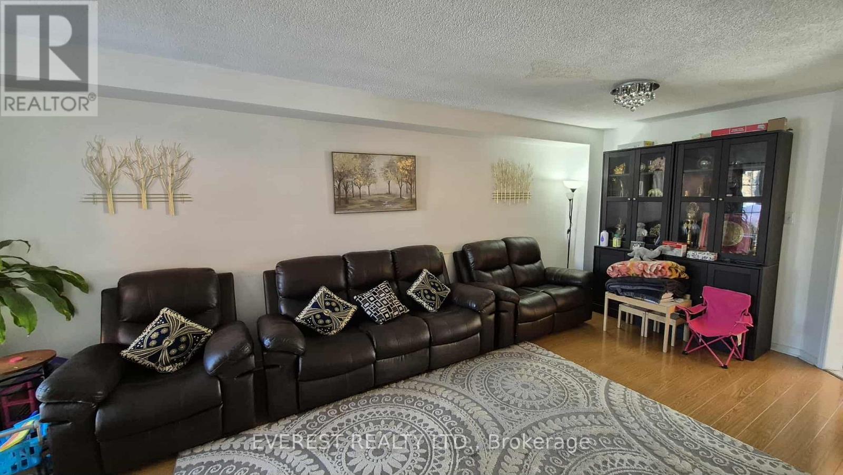
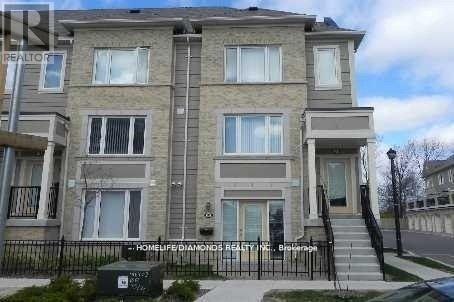
Immaculate Front Quad, Across From Brampton Hospital. Features Sun Filled Floor Plan, Spacious Living & Dining W/Extra Windows, Eat-In Kitchen With Oak Cabinets, Spacious 3 Bdrms, Living Rm With Large Windows. No Carpet Throughout. Skylight, Lots Of Natural Light. Close To Bus Stops, Recreation Center, shopping plazas, Place Of Worships & Schools. Laundry, 75% Utility. (id:63050)Details
Details for 55 Velvet Grass Lane Unit A, Brampton Sandringham Wellington, Ontario- Property Type
- Single Family
- Building Type
- Row Townhouse
- Storeys
- 2
- Neighborhood
- Sandringham-Wellington
- Land Size
- 55.3 x 44.8 FT
- Year Built
- -
- Annual Property Taxes
- -
- Parking Type
- Garage
Inside
- Appliances
- -
- Rooms
- 7
- Bedrooms
- 3
- Bathrooms
- 2
- Fireplace
- -
- Fireplace Total
- -
- Basement
- None
Building
- Architecture Style
- -
- Direction
- Peter Robertson/Bramalea
- Type of Dwelling
- row_townhouse
- Roof
- -
- Exterior
- Brick Facing
- Foundation
- Concrete
- Flooring
- Ceramic, Vinyl
Land
- Sewer
- Sanitary sewer
- Lot Size
- 55.3 x 44.8 FT
- Zoning
- -
- Zoning Description
- -
Parking
- Features
- Garage
- Total Parking
- 2
Utilities
- Cooling
- Central air conditioning
- Heating
- Forced air, Natural gas
- Water
- Municipal water
Feature Highlights
- Community
- -
- Lot Features
- Carpet Free
- Security
- -
- Pool
- -
- Waterfront
- -
Rooms
Rooms for 55 Velvet Grass Lane Unit A, Brampton Sandringham Wellington, OntarioMap

Listatto.comCopyright 2026