
Jolanda
Mohamed
Travis
3538 Colonial Drive Unit 19 - $2,699
3538 Colonial Drive Unit 19 - $2,699
3538 Colonial Drive Unit 19
$2,699
Erin Mills
Mississauga Erin Mills, OntarioL5L0C1
2 beds
3 baths
1 parking
MLS#: W13593166Listed: about 4 hours agoUpdated:about 4 hours ago
Description
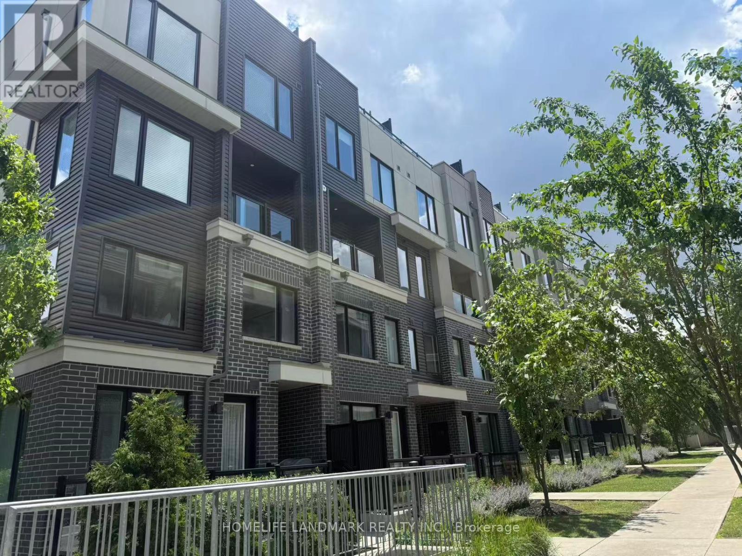
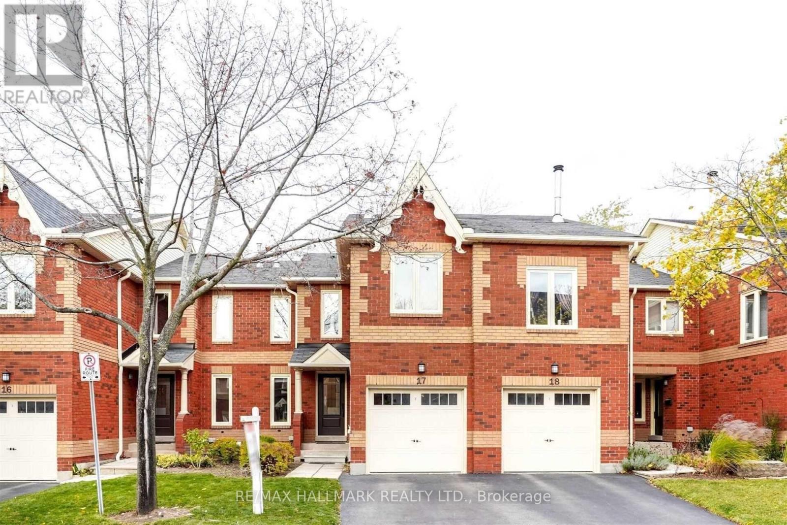
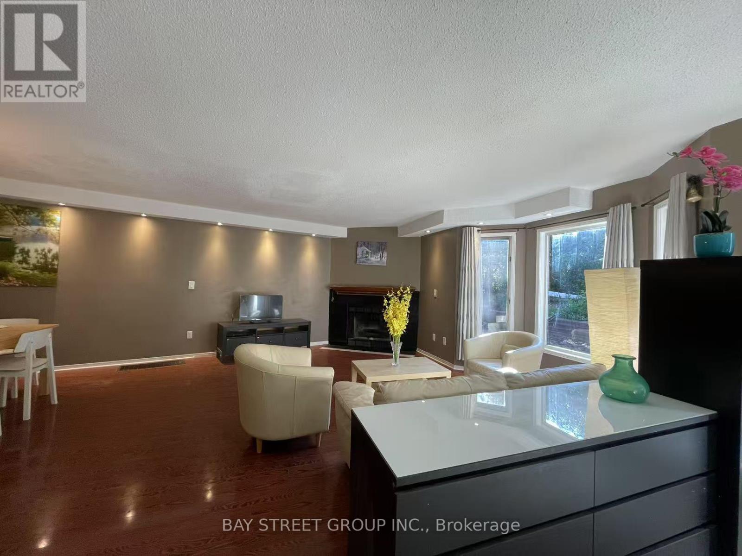
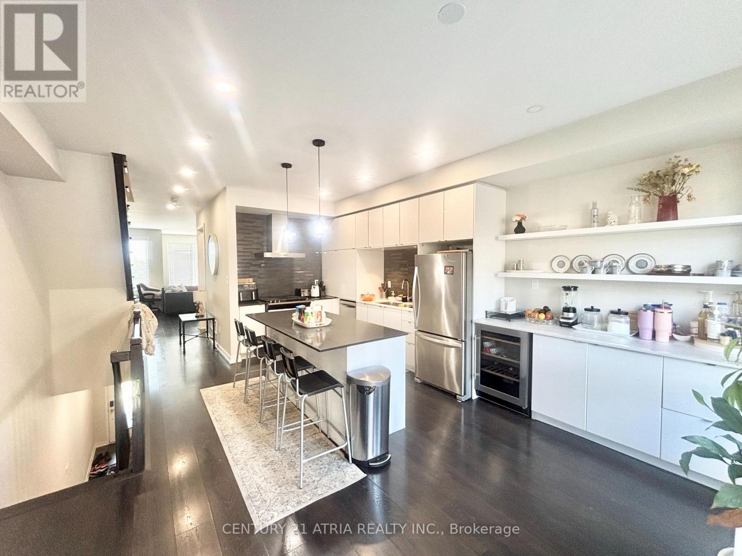
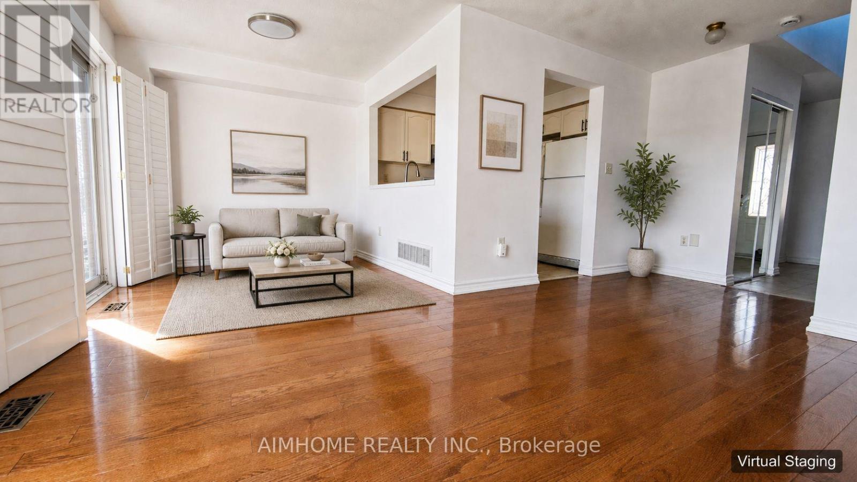
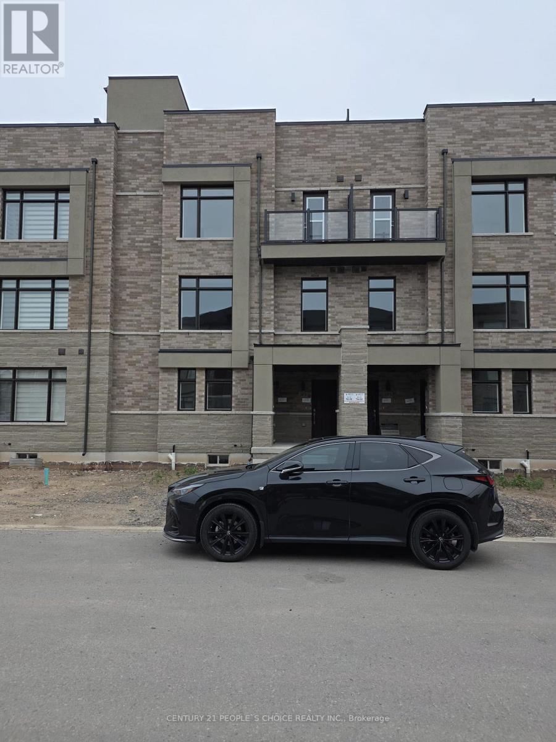
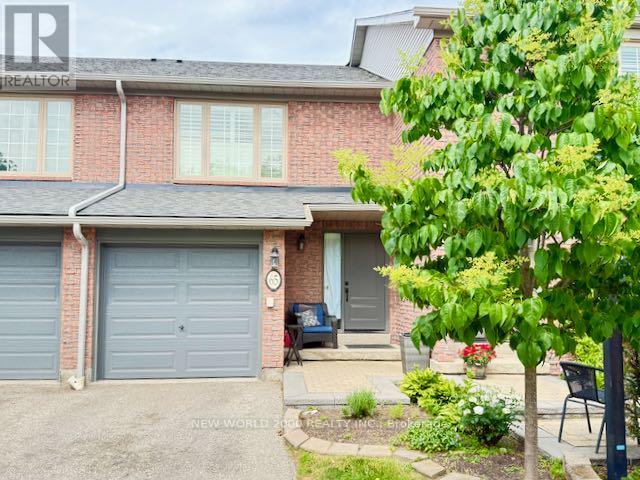
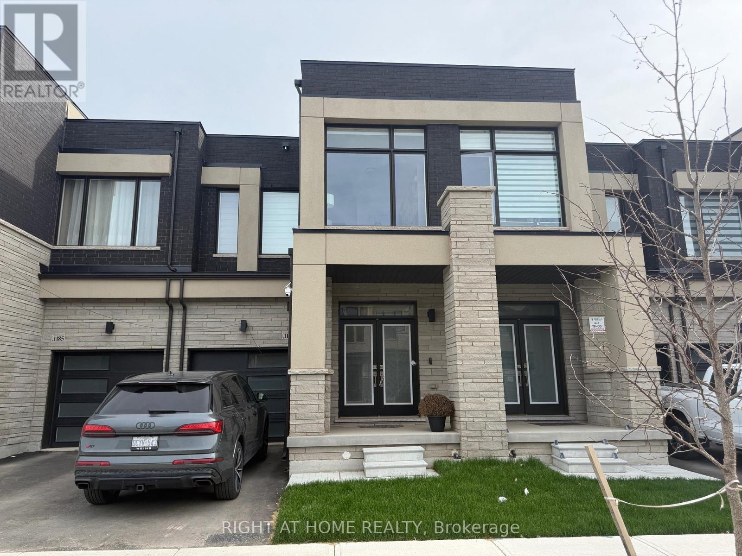
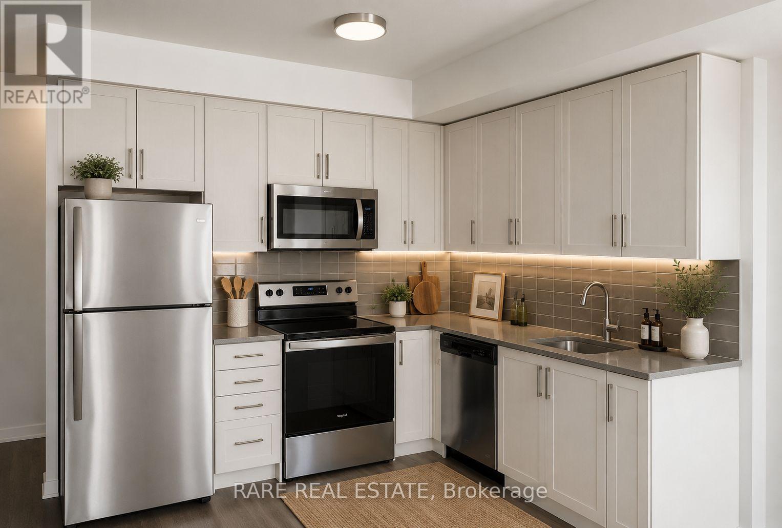
Stunning, modern 2-bedroom townhome offering the perfect blend of style and convenience! The open-concept main floor features a sleek kitchen with quartz countertops, custom backsplash, built-in stainless steel appliances, a powder room, and a spacious living/dining area with a walk-out to a private porch equipped with a BBQ gas line. Upstairs boasts 2 bedrooms and 2 full baths, including a primary ensuite. Features an expansive basement with crawl space for ample storage and 1 underground parking space. Unbeatable location: steps to MiWay transit, parks, cafes, grocery stores, and dining. Minutes to UTM, Erin Mills Town Centre, Erindale GO, and major highways (QEW/403/407/401) for an easy commute. Ideal for families, professionals, and students alike! (id:63050)Details
Details for 3538 Colonial Drive Unit 19, Mississauga Erin Mills, Ontario- Property Type
- Single Family
- Building Type
- Row Townhouse
- Storeys
- 2
- Neighborhood
- Erin Mills
- Land Size
- -
- Year Built
- -
- Annual Property Taxes
- -
- Parking Type
- Garage, Underground
Inside
- Appliances
- Washer, Refrigerator, Dishwasher, Stove, Dryer, Microwave
- Rooms
- 6
- Bedrooms
- 2
- Bathrooms
- 3
- Fireplace
- -
- Fireplace Total
- -
- Basement
- Crawl space
Building
- Architecture Style
- -
- Direction
- Collegeway Dr & Ridgeway Dr
- Type of Dwelling
- row_townhouse
- Roof
- -
- Exterior
- Concrete, Brick
- Foundation
- -
- Flooring
- Hardwood, Carpeted
Land
- Sewer
- -
- Lot Size
- -
- Zoning
- -
- Zoning Description
- -
Parking
- Features
- Garage, Underground
- Total Parking
- 1
Utilities
- Cooling
- Central air conditioning
- Heating
- Forced air, Natural gas
- Water
- -
Feature Highlights
- Community
- Pets not Allowed
- Lot Features
- Balcony
- Security
- -
- Pool
- -
- Waterfront
- -
Rooms
Rooms for 3538 Colonial Drive Unit 19, Mississauga Erin Mills, OntarioMap

Listatto.comCopyright 2026