
Amy
Travis
Learie
38 Marta Avenue - $849,999
38 Marta Avenue - $849,999
38 Marta Avenue
$849,999
Clairlea-Birchmount
Toronto Clairlea Birchmount, OntarioM1K1V7
5 beds
2 baths
4 parking
MLS#: E13598758Listed: 1 day agoUpdated:about 22 hours ago
Description
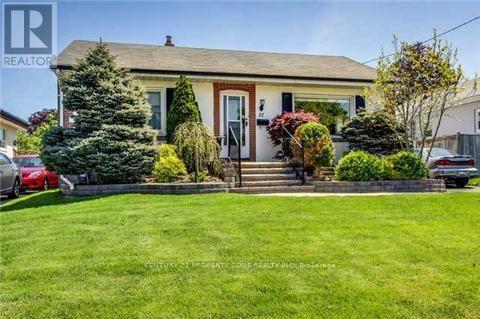
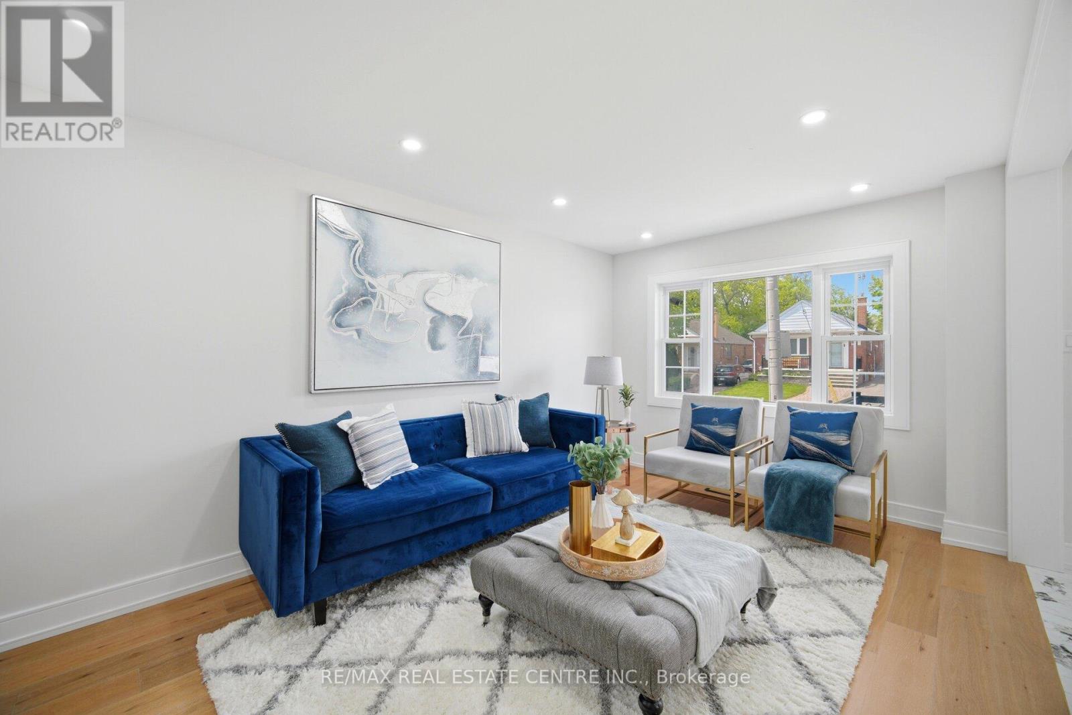
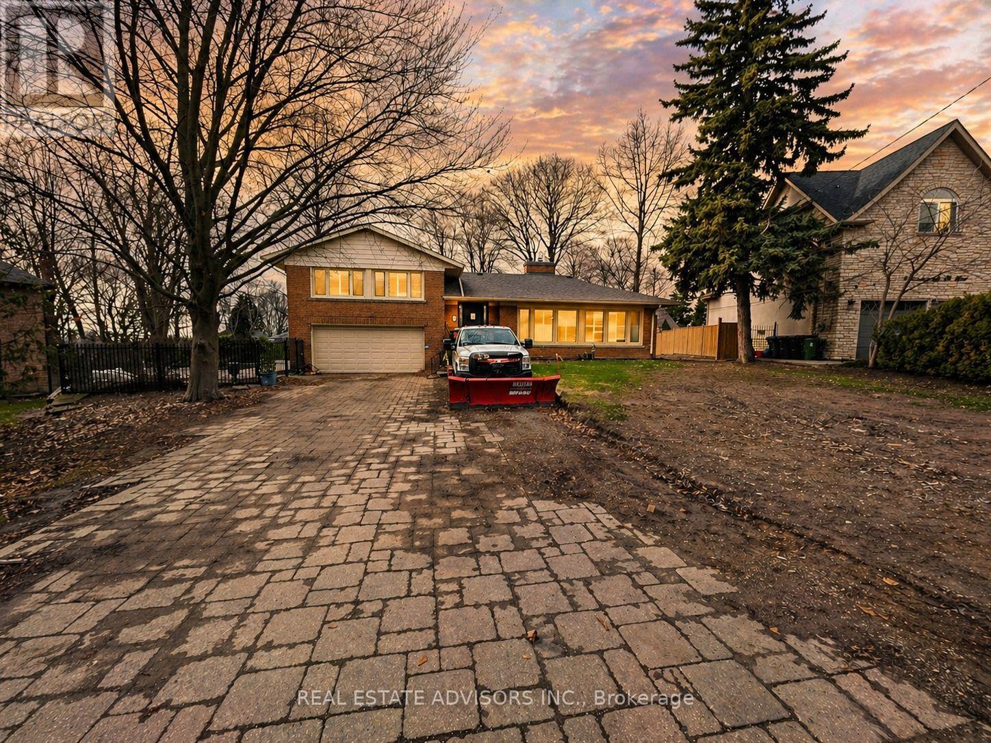
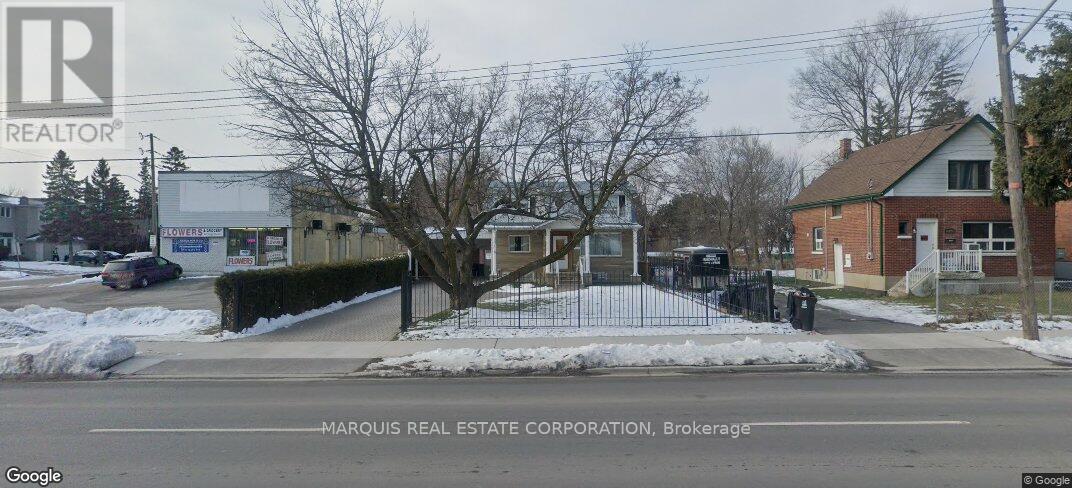
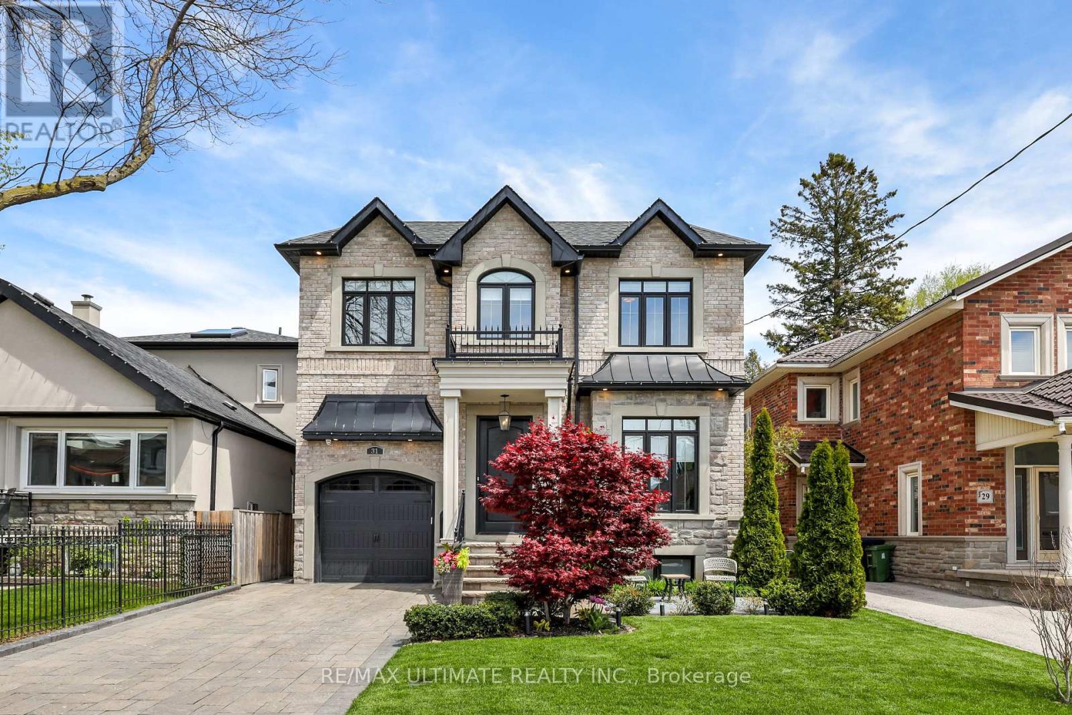
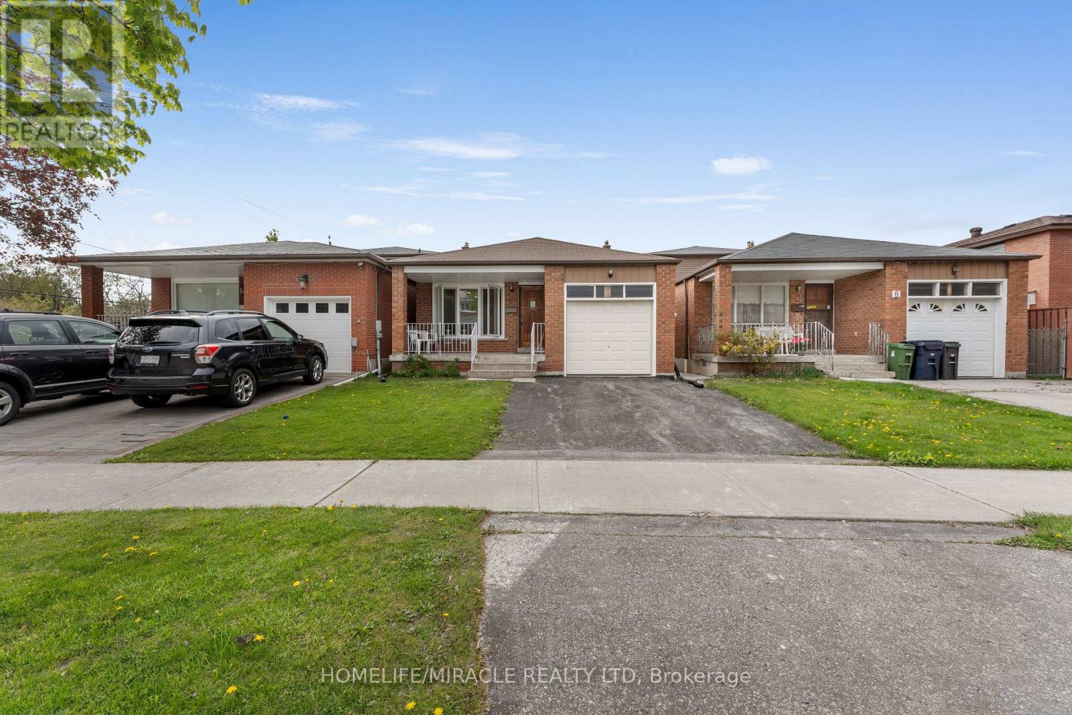
Welcome to 38 Marta Ave! A well-loved bungalow offering space, versatility, and endless possibilities in the heart of Clairlea-Birchmount. Featuring 3 bedrooms on the main floor plus a separate 2-bedroom basement apartment with its own kitchen and entrance, this home is ideal for multigenerational families, first-time buyers, or investors. Enjoy recent improvements including a beautiful patio upgrade (2023), upper-floor window replacements (2023), and a new furnace (2025). Located close to schools, parks, shopping, TTC, and everyday conveniences, this home combines comfort and opportunity in one of Toronto's welcoming east-end communities. (id:63050)Details
Details for 38 Marta Avenue, Toronto Clairlea Birchmount, Ontario- Property Type
- Single Family
- Building Type
- House
- Storeys
- 1
- Neighborhood
- Clairlea-Birchmount
- Land Size
- 40 x 125 FT
- Year Built
- -
- Annual Property Taxes
- $4,155
- Parking Type
- No Garage
Inside
- Appliances
- -
- Rooms
- 11
- Bedrooms
- 5
- Bathrooms
- 2
- Fireplace
- -
- Fireplace Total
- -
- Basement
- Apartment in basement, Separate entrance, N/A, N/A
Building
- Architecture Style
- Bungalow
- Direction
- St Clair/Birchmount
- Type of Dwelling
- house
- Roof
- -
- Exterior
- Brick
- Foundation
- Concrete
- Flooring
- -
Land
- Sewer
- Sanitary sewer
- Lot Size
- 40 x 125 FT
- Zoning
- -
- Zoning Description
- -
Parking
- Features
- No Garage
- Total Parking
- 4
Utilities
- Cooling
- Central air conditioning
- Heating
- Forced air, Natural gas
- Water
- Municipal water
Feature Highlights
- Community
- -
- Lot Features
- -
- Security
- -
- Pool
- -
- Waterfront
- -
Rooms
Rooms for 38 Marta Avenue, Toronto Clairlea Birchmount, OntarioMap

Listatto.comCopyright 2026