
Jolanda
Natasha
Learie
3334 Harasym Trail - $4,700
3334 Harasym Trail - $4,700
3334 Harasym Trail
$4,700
1012 - NW Northwest
Oakville NW Northwest, OntarioL6M5N6
5 beds
4 baths
2 parking
MLS#: W13539844Listed: 13 days agoUpdated:13 days ago
Description
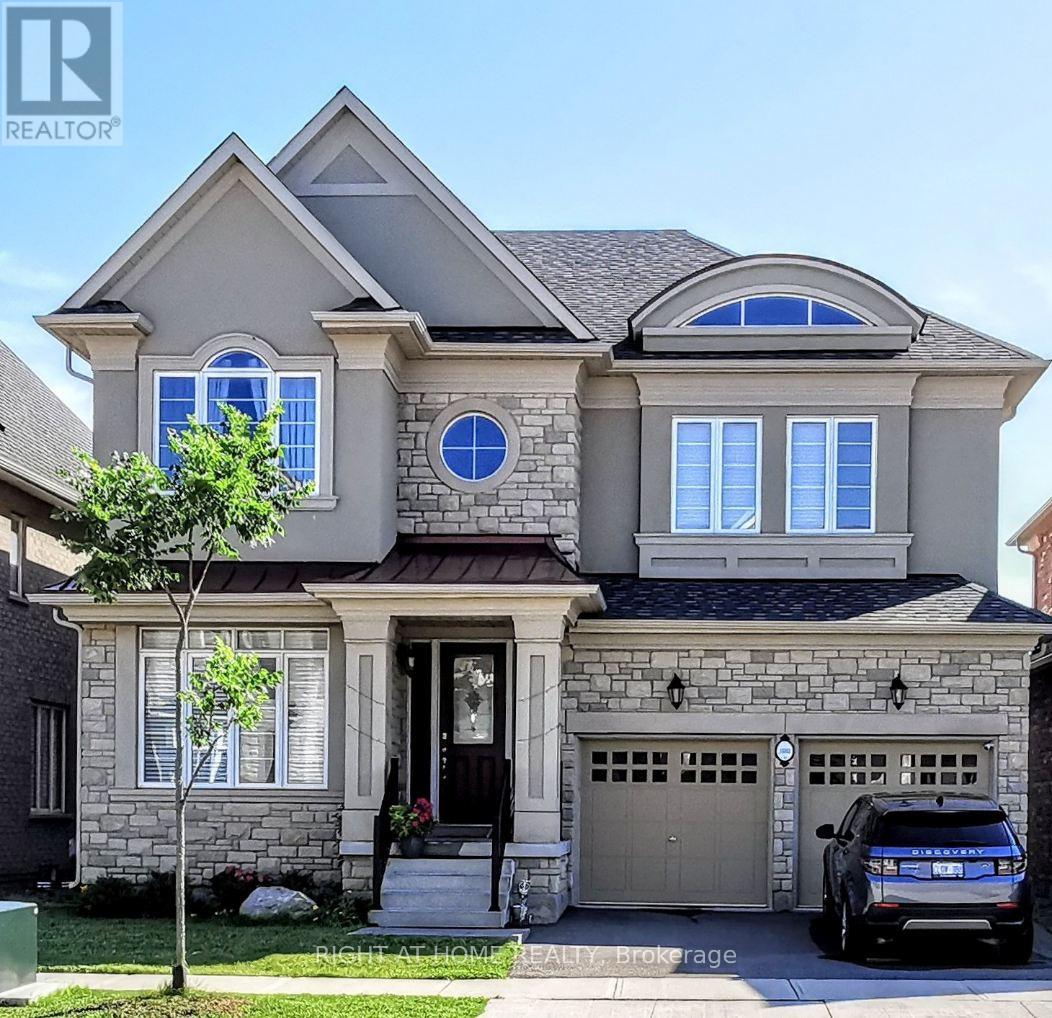
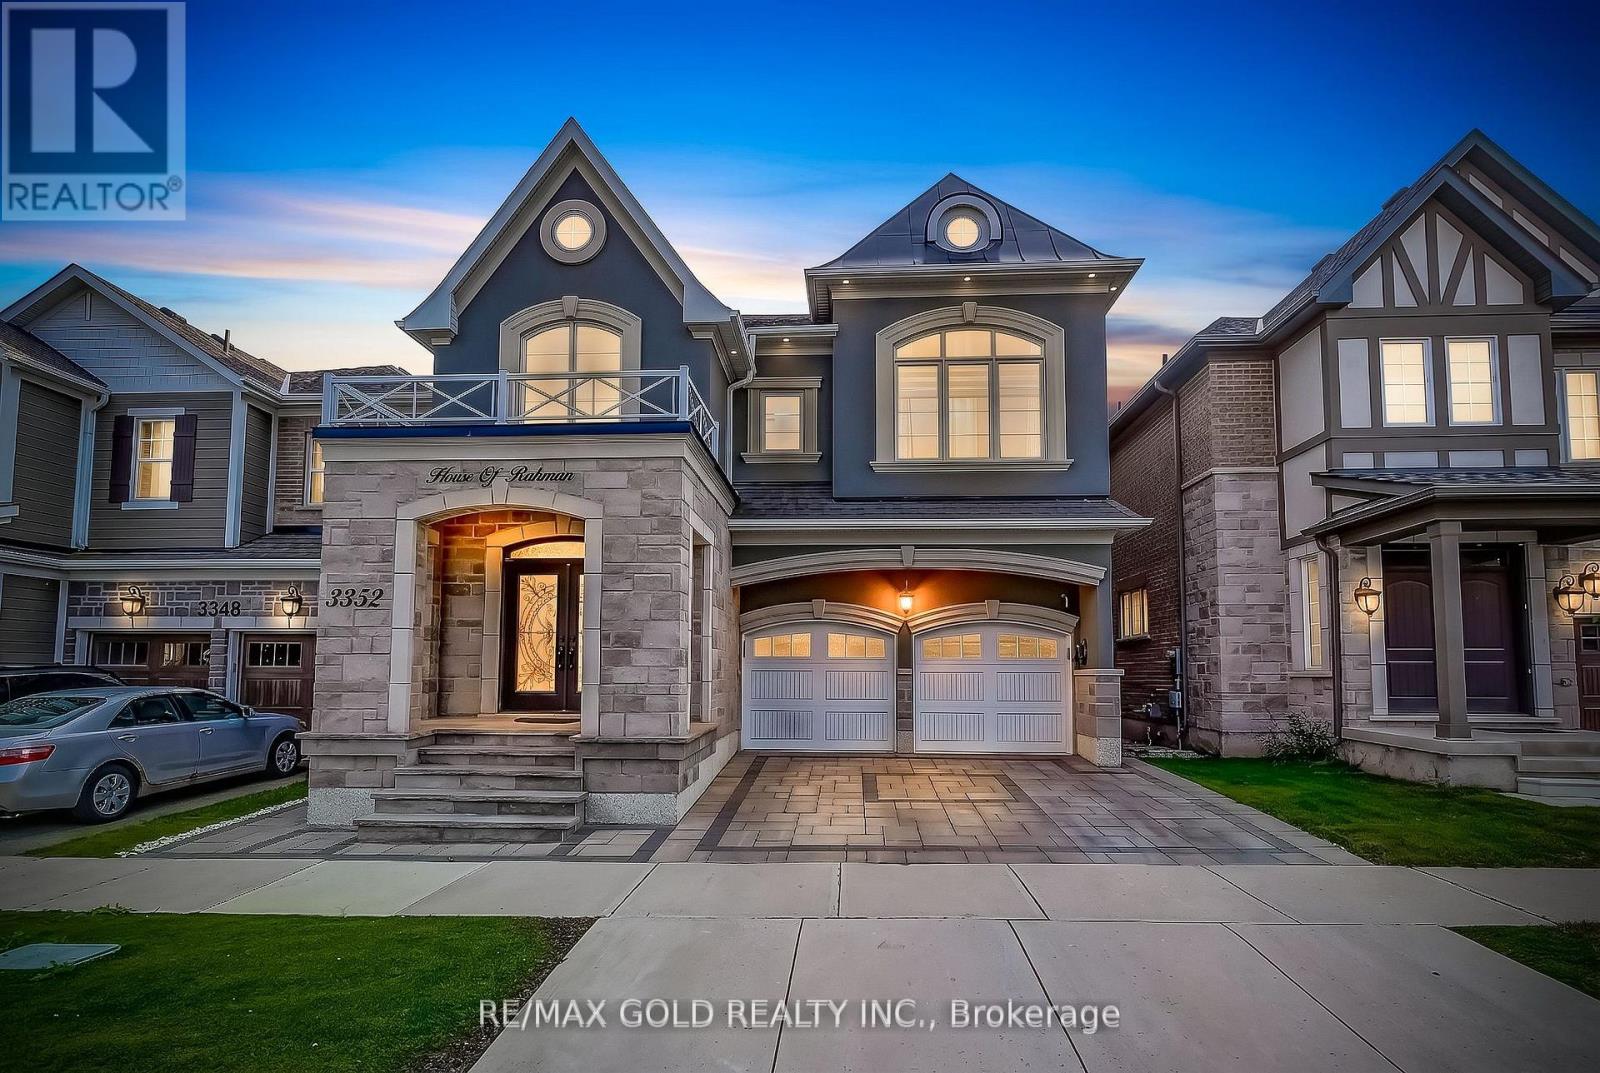
Welcome To This Luxurious Home, Absolutely Gorgeous house with functional layout featuring2,758 sqft of finished area! Soaring 10ft Ceiling on Main Floor, 9ft Ceiling on 2nd Floor. Upgraded Hardwood Floors throughout Entire Home, Gourmet Kitchen W/Quartz Counter Top & Center Island, Electric Fireplace in Living Room. Work or study from home in the spacious home office on Main Floor, Upgraded Oak Stairs, 8ft doors Throughout Entire Home!! 4 Large Bedrooms, Primary Bed W/ Walk in Closet & Upgraded 5pc Ensuite. Total of 3 Full washrooms on the 2nd floor along with Laundry Room! 2 Pcs washroom on the main floor. Close to Trails, Hospital, Parks, Shopping, Transit and Much More! Don't miss out on this one!! (id:63050)Details
Details for 3334 Harasym Trail, Oakville NW Northwest, Ontario- Property Type
- Single Family
- Building Type
- House
- Storeys
- 2
- Neighborhood
- 1012 - NW Northwest
- Land Size
- -
- Year Built
- -
- Annual Property Taxes
- -
- Parking Type
- Attached Garage, Garage
Inside
- Appliances
- Washer, Refrigerator, Gas stove(s), Dishwasher, Dryer, Window Coverings, Water Heater
- Rooms
- 9
- Bedrooms
- 5
- Bathrooms
- 4
- Fireplace
- -
- Fireplace Total
- -
- Basement
- Unfinished, N/A
Building
- Architecture Style
- -
- Direction
- Cross Streets: Dundas St and Third Line. ** Directions: -.
- Type of Dwelling
- house
- Roof
- -
- Exterior
- Concrete, Vinyl siding
- Foundation
- Block, Concrete
- Flooring
- Hardwood
Land
- Sewer
- Sanitary sewer
- Lot Size
- -
- Zoning
- -
- Zoning Description
- -
Parking
- Features
- Attached Garage, Garage
- Total Parking
- 2
Utilities
- Cooling
- Central air conditioning
- Heating
- Forced air, Natural gas
- Water
- Municipal water
Feature Highlights
- Community
- -
- Lot Features
- Carpet Free
- Security
- -
- Pool
- -
- Waterfront
- -
Rooms
Rooms for 3334 Harasym Trail, Oakville NW Northwest, OntarioMap

Listatto.comCopyright 2026