
Learie
Natasha
Travis
224 Delrex Boulevard - $999,000
224 Delrex Boulevard - $999,000
224 Delrex Boulevard
$999,000
Georgetown
Halton Hills Georgetown, OntarioL7G4E9
5 beds
3 baths
4 parking
MLS#: W13580850Listed: 3 days agoUpdated:3 days ago
Description
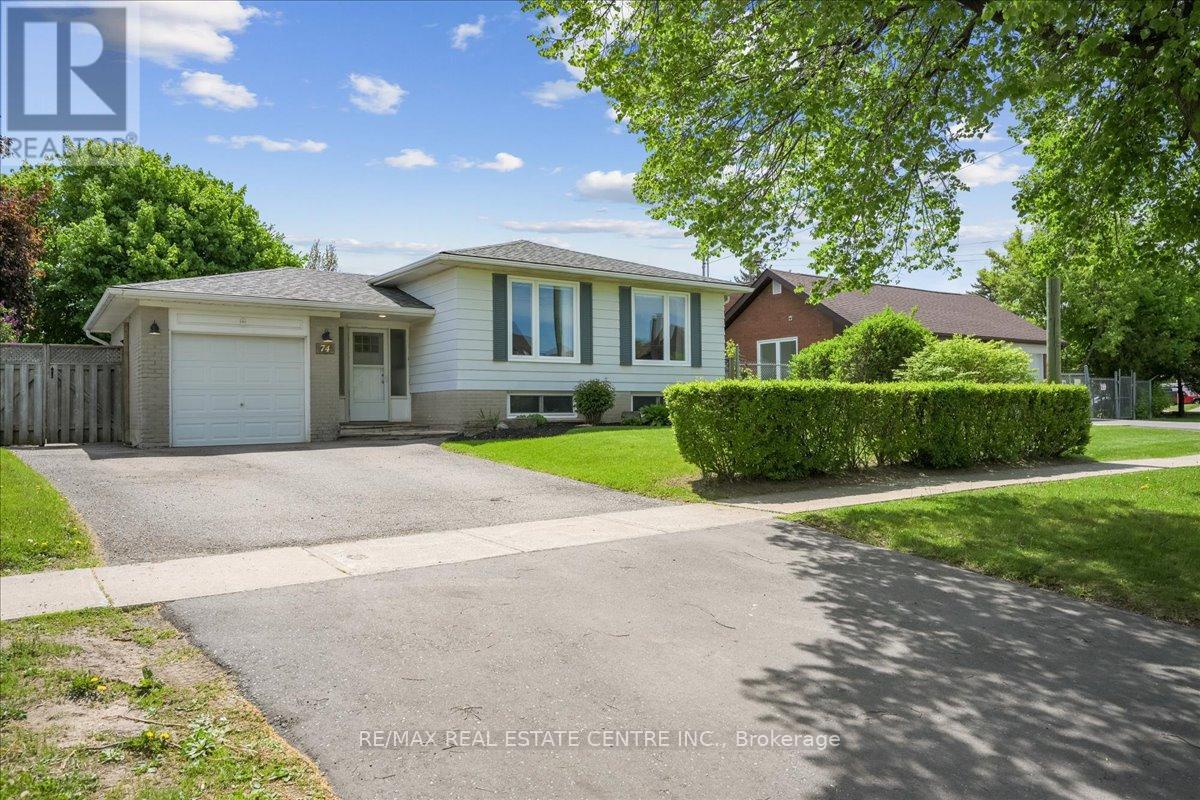
A Rare Find Gem! Absolutely Show Stopper in the Heart of Halton Hills! Open Concept! Huge Premium Lot Filled With Lots of Natural Light! 3+2Bedrooms & 3 Washrooms! Raised Bungalow with Numerous Upgrades Include New Upgraded Family Sized Kitchen with Quartz Countertops! Upgraded Porcelain Tiles! Pot Lights! And S/S Appliances! Wood work Designs In Dining Room! Built-In TV & Fireplace Wall In Living Room! Smooth Ceilings! Upgraded Laminate Floor! Carpet Free Throughout! Crown Moldings! 3 Upgraded good sized Bedrooms! 2 upgraded Washrooms With Glass Showers on Main Floor! Finished Basement includes 2 Bedrooms, Bar, Laundry, And A Rec Room with Upgraded Washroom with Glass Shower! Covered Patio! And Much More..... An Opportunity Not To Be Missed. (id:63050)Details
Details for 224 Delrex Boulevard, Halton Hills Georgetown, Ontario- Property Type
- Single Family
- Building Type
- House
- Storeys
- 1
- Neighborhood
- Georgetown
- Land Size
- 52 x 110 FT
- Year Built
- -
- Annual Property Taxes
- $4,902
- Parking Type
- Attached Garage, Garage
Inside
- Appliances
- All, Water softener, Hot Tub, Blinds, Water Heater
- Rooms
- 10
- Bedrooms
- 5
- Bathrooms
- 3
- Fireplace
- -
- Fireplace Total
- -
- Basement
- Finished, N/A
Building
- Architecture Style
- Raised bungalow
- Direction
- Delrex Blvd & Mountainview Rd
- Type of Dwelling
- house
- Roof
- -
- Exterior
- Brick, Aluminum siding
- Foundation
- Poured Concrete
- Flooring
- Tile, Laminate
Land
- Sewer
- Sanitary sewer
- Lot Size
- 52 x 110 FT
- Zoning
- -
- Zoning Description
- -
Parking
- Features
- Attached Garage, Garage
- Total Parking
- 4
Utilities
- Cooling
- Central air conditioning
- Heating
- Forced air, Natural gas
- Water
- Municipal water
Feature Highlights
- Community
- -
- Lot Features
- Carpet Free
- Security
- -
- Pool
- -
- Waterfront
- -
Rooms
Rooms for 224 Delrex Boulevard, Halton Hills Georgetown, OntarioMap

Listatto.comCopyright 2026