
Jolanda
Mohamed
Learie
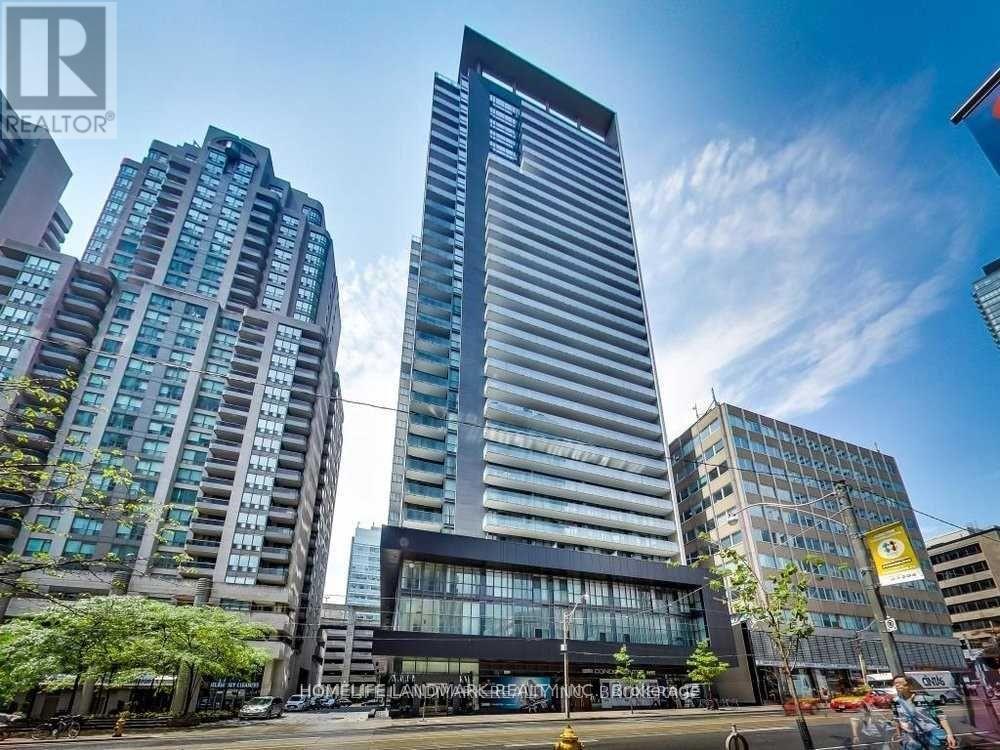
1080 Bay Street Unit 1403 - $3,100
1080 Bay Street Unit 1403 - $3,100
1080 Bay Street Unit 1403
$3,100
Bay Street Corridor
Toronto Bay Street Corridor, OntarioM5S0A5
2 beds
1 baths
1 parking
MLS#: C13581576Listed: 2 days agoUpdated:2 days ago
Description
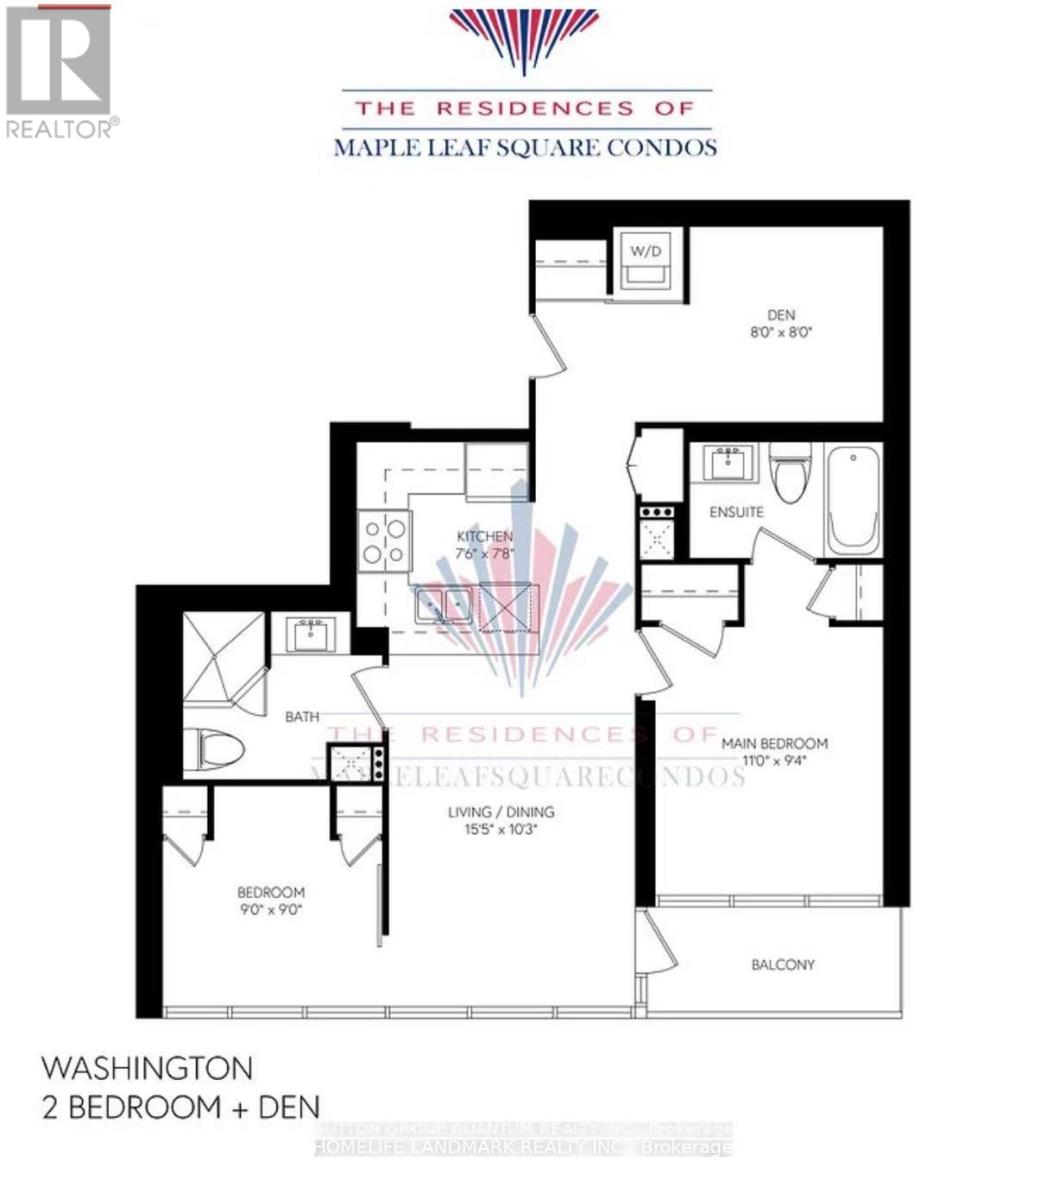
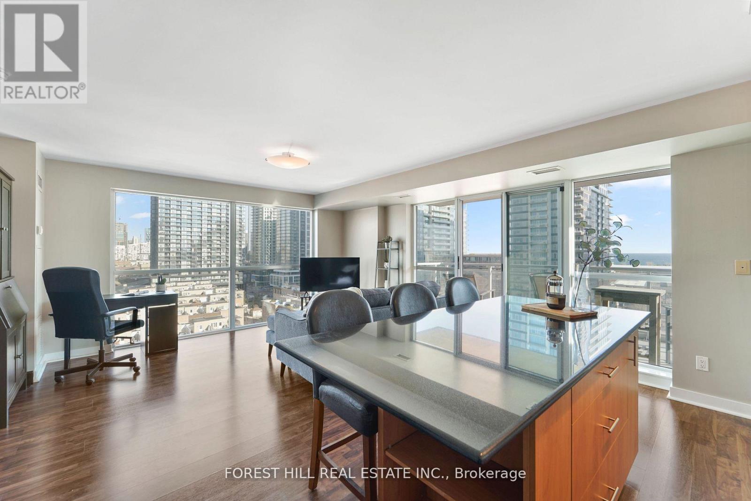
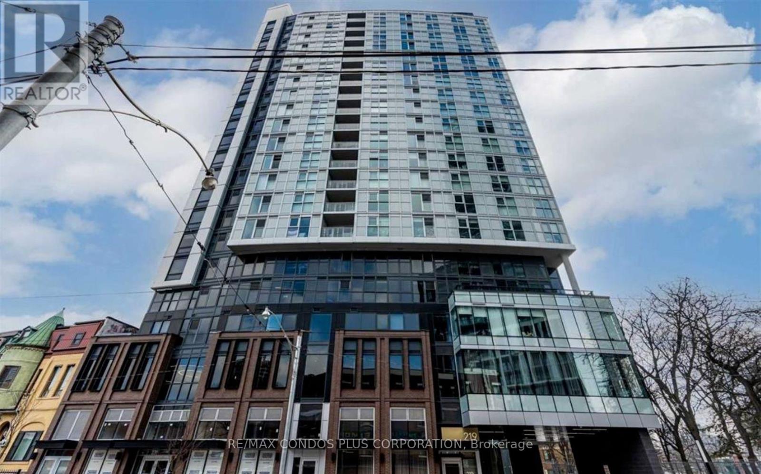
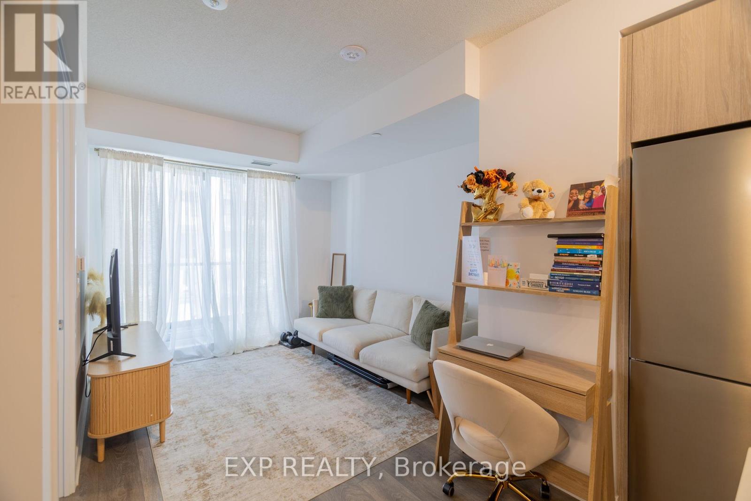
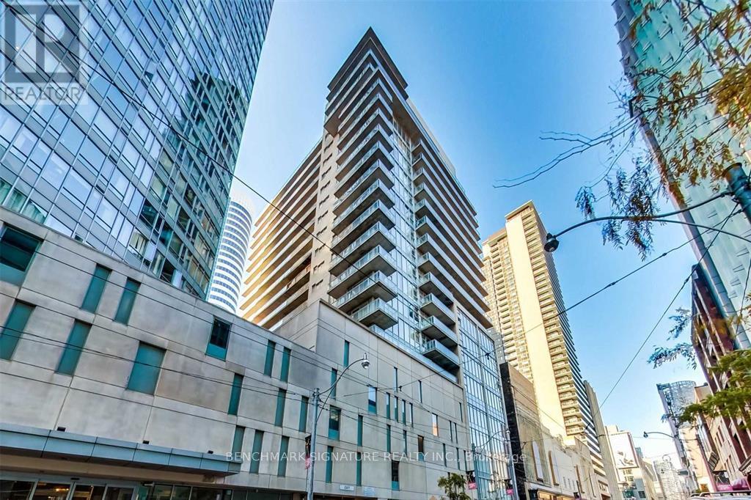
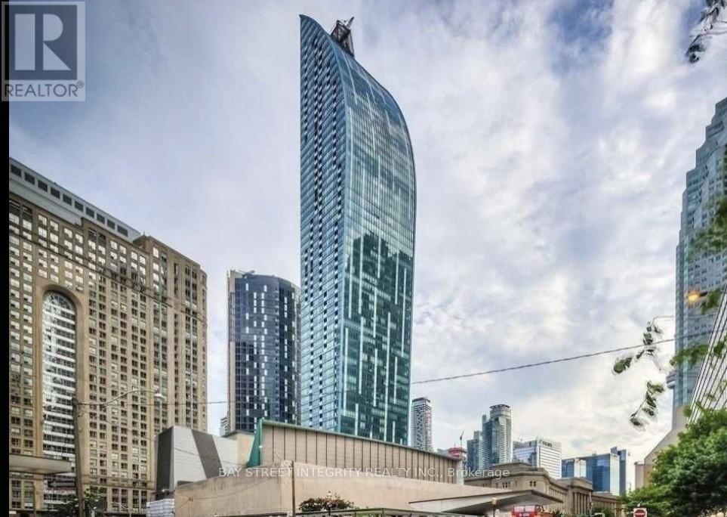
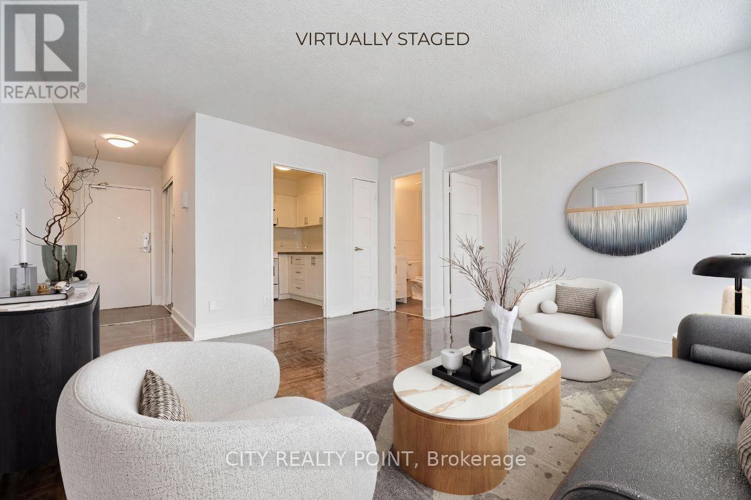
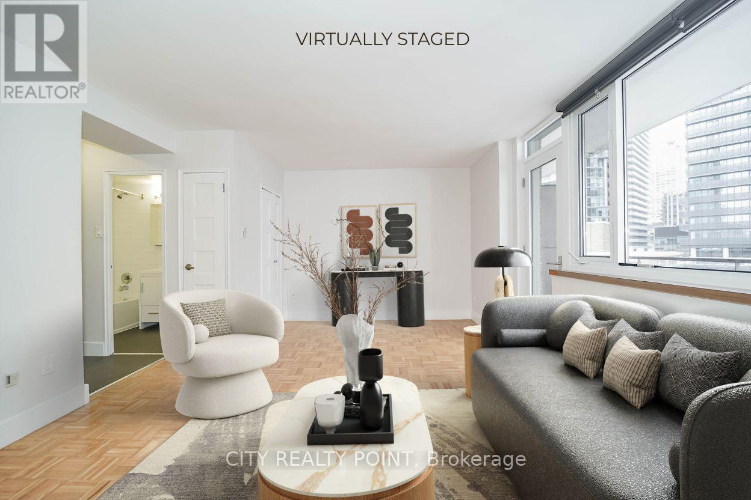
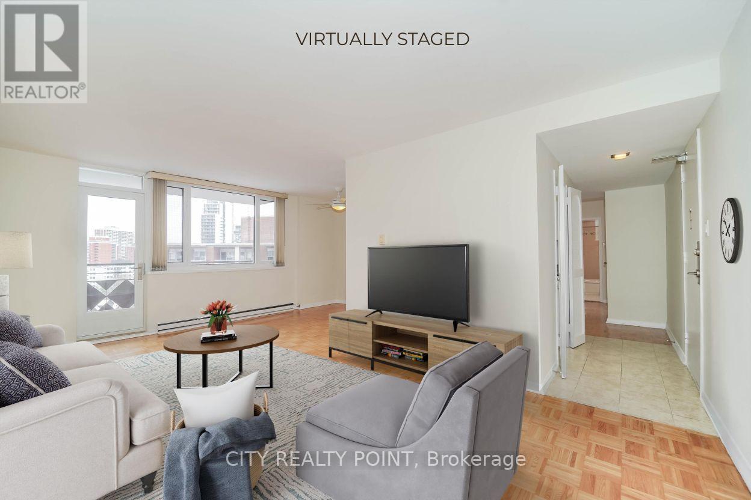
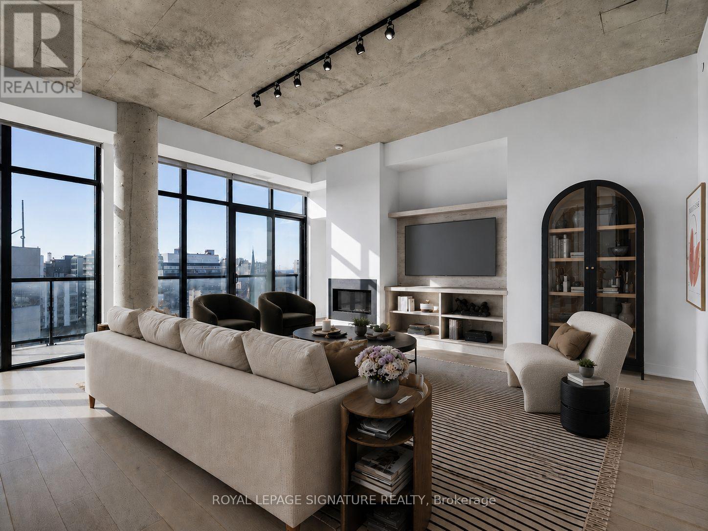
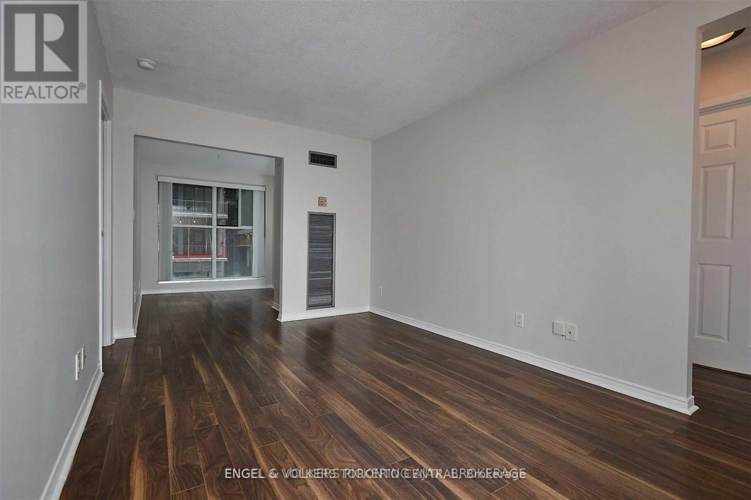
Luxury U Condo In Downtown Bay/Bloor. Stunning 1B+D, 611 Sq Ft Interior with functional layout. Well maintained and move in condition. Den Could Be Used As 2nd Bedroom (Professional installed a proper partition between the bedroom and the den. As a result, the bedroom and the den are now fully separated, providing both sound insulation and complete privacy with no light passing through). Open concept, bright and spacious with 9 Ft Ceiling. Floor To Ceiling Windows With Unobstructed amazing South View (CN Tower , U Of T Campus, City). Steps To U of T Campus, Bloor, Yorkville, Ttc, Minutes To The Downtown Core. 4,500 Sq Ft Amenities Area. Don't miss it (id:63050)Details
Details for 1080 Bay Street Unit 1403, Toronto Bay Street Corridor, Ontario- Property Type
- Single Family
- Building Type
- Apartment
- Storeys
- -
- Neighborhood
- Bay Street Corridor
- Land Size
- -
- Year Built
- -
- Annual Property Taxes
- -
- Parking Type
- Garage, Underground
Inside
- Appliances
- -
- Rooms
- 5
- Bedrooms
- 2
- Bathrooms
- 1
- Fireplace
- -
- Fireplace Total
- -
- Basement
- None
Building
- Architecture Style
- -
- Direction
- Cross Streets: Bay St/ Bloor St. ** Directions: West Of Bay St.
- Type of Dwelling
- apartment
- Roof
- -
- Exterior
- Concrete
- Foundation
- -
- Flooring
- Hardwood
Land
- Sewer
- -
- Lot Size
- -
- Zoning
- -
- Zoning Description
- -
Parking
- Features
- Garage, Underground
- Total Parking
- 1
Utilities
- Cooling
- Central air conditioning
- Heating
- Forced air, Natural gas
- Water
- -
Feature Highlights
- Community
- Pets not Allowed
- Lot Features
- Balcony
- Security
- -
- Pool
- -
- Waterfront
- -
Rooms
Rooms for 1080 Bay Street Unit 1403, Toronto Bay Street Corridor, OntarioMap

Listatto.comCopyright 2026